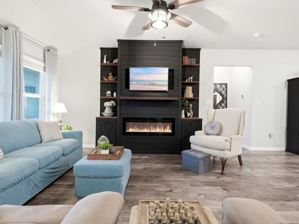
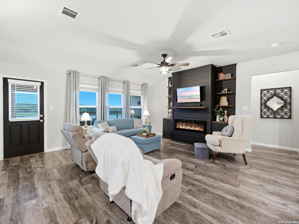
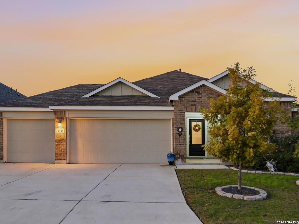
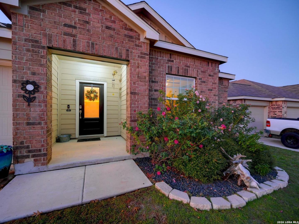
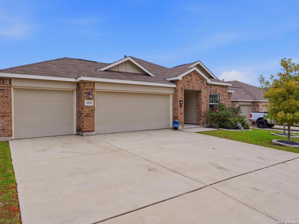
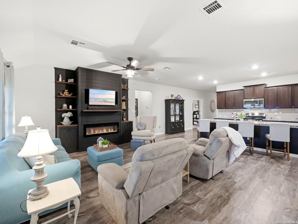
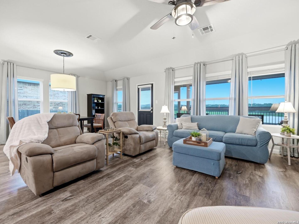
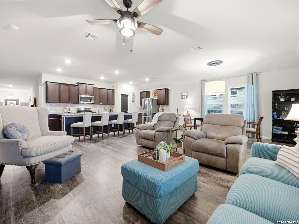
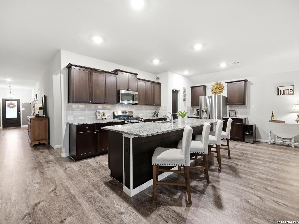
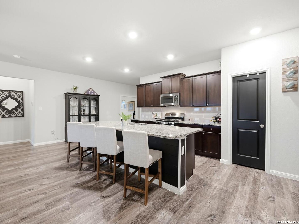
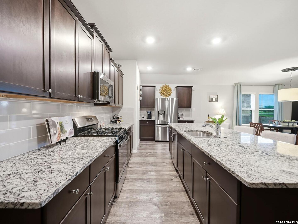
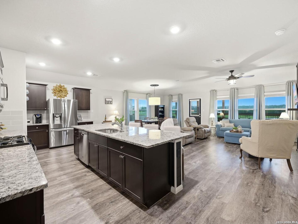
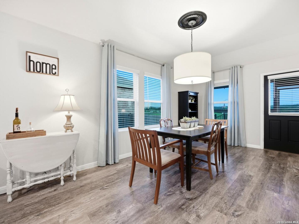
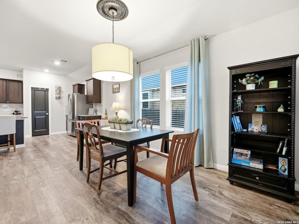
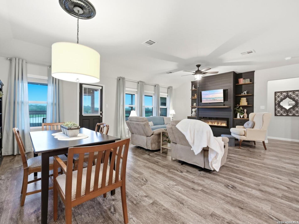
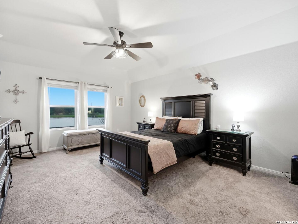
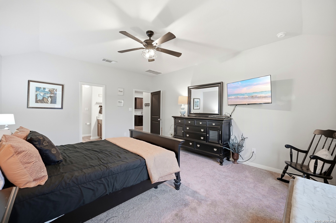
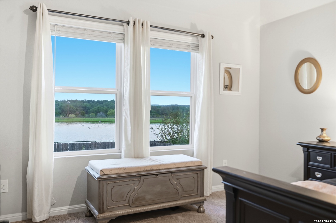
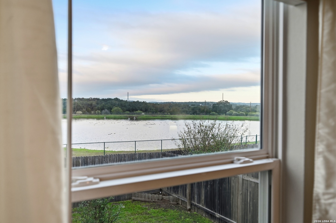
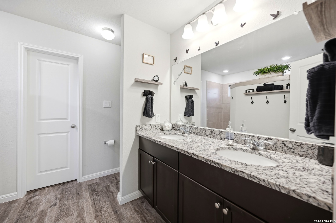
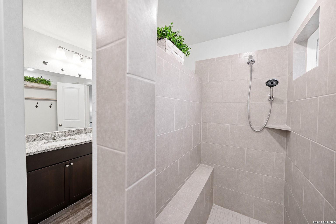
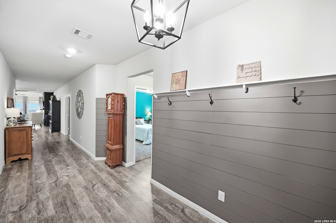
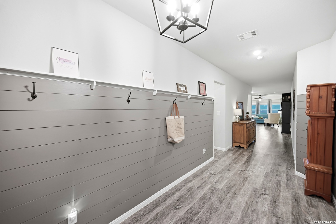
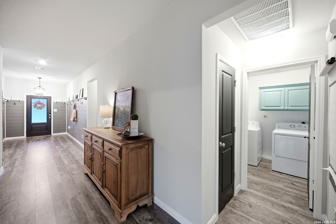
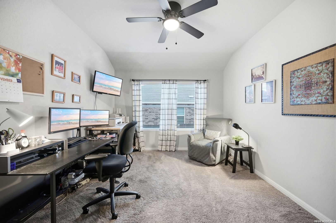
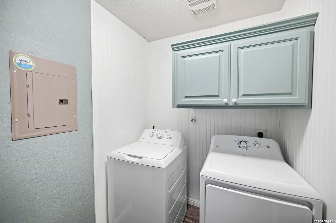
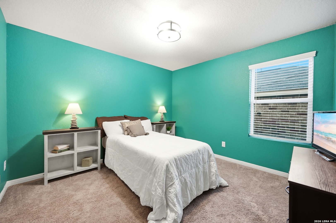
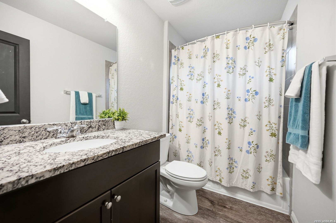
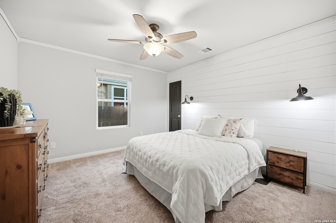
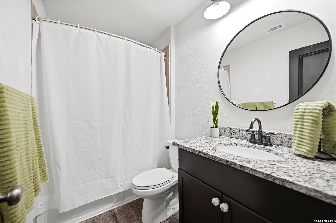
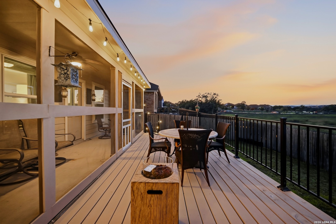
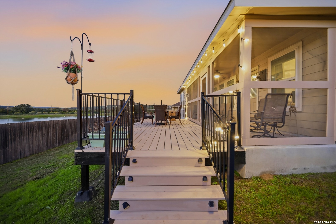
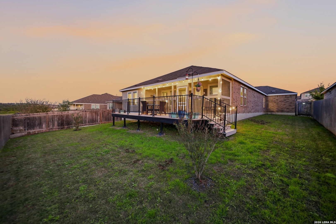
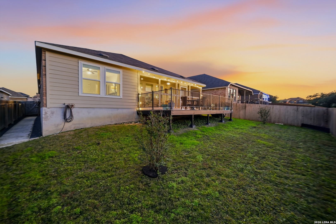
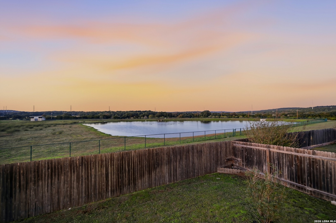
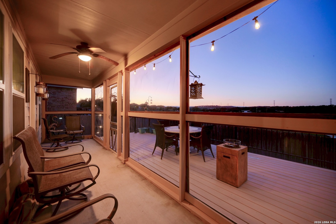
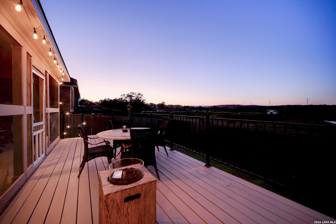
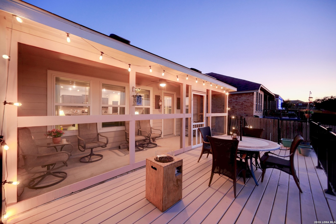
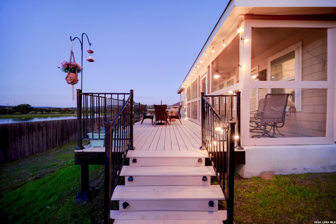
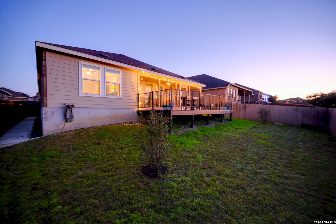
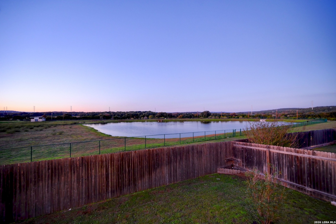
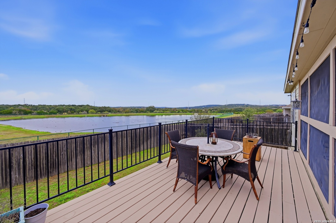
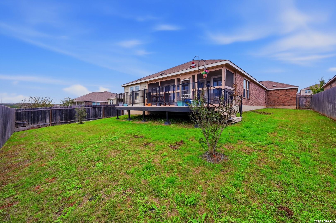
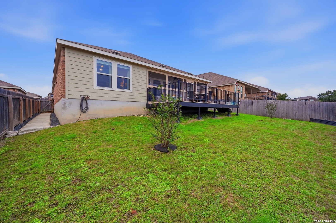
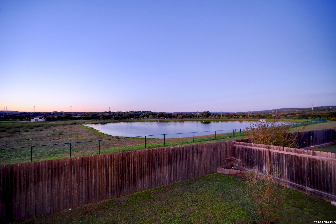
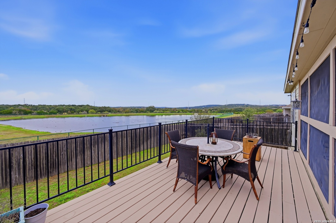
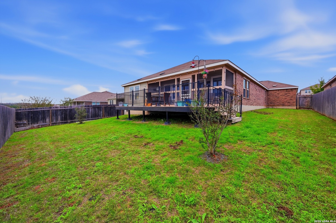
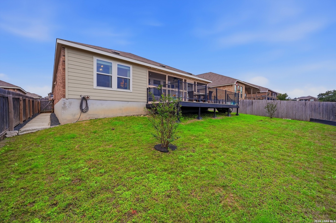
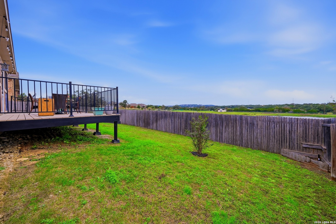
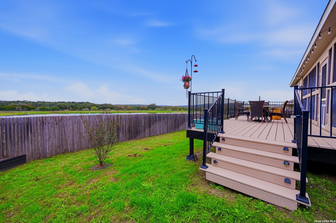
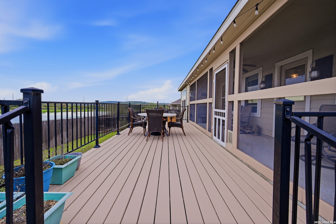
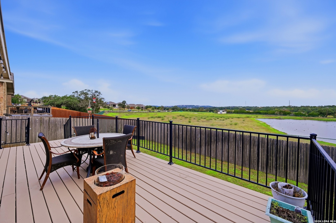
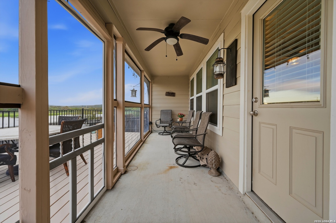
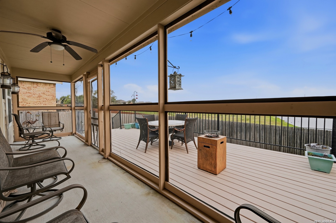
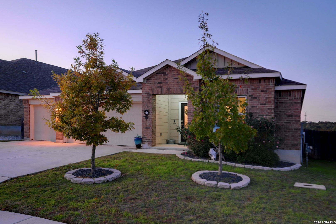
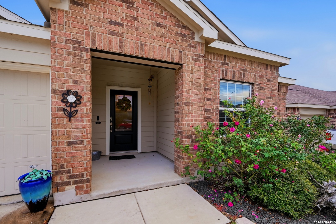
Welcome home to the beautiful and spacious Langley floor plan from Lennar's Westfield Collection! This thoughtfully designed home offers 4 bedrooms, 3 full baths, and a versatile flex room perfect for a home office, game room, or additional bedroom. A welcoming foyer leads into an expansive open-concept living area, ideal for everyday living and entertaining. The spacious kitchen features granite countertops, a large center island, and an inviting layout overlooking the family and dining areas. Luxury vinyl flooring flows throughout the main living spaces and wet areas. Tucked away for privacy, the impressive primary suite features a spacious ensuite bath and an oversized walk-in closet. Additional highlights include home automation, a 3-car garage, and exceptional outdoor living! Relax on the oversized covered and screened-in patio or enjoy the extended deck overlooking a peaceful pond, where you can unwind while taking in breathtaking Texas sunsets. With generous living spaces, beautiful views, and room for everyone, this home offers the perfect blend of comfort, functionality, and Hill Country living! Schedule a showing today!
Courtesy of Homerock Realty
This real estate information comes in part from the Internet Data Exchange/Broker Reciprocity Program . Information is deemed reliable but is not guaranteed.
© 2017 San Antonio Board of Realtors. All rights reserved.
 Facebook login requires pop-ups to be enabled