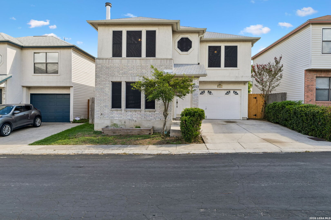
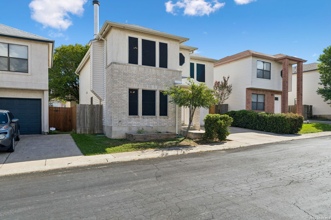
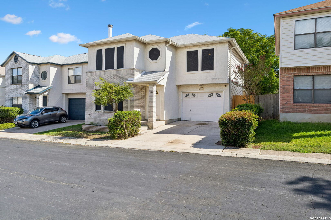
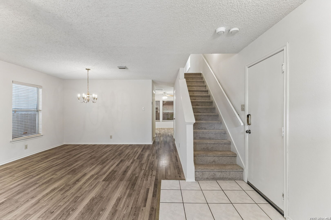
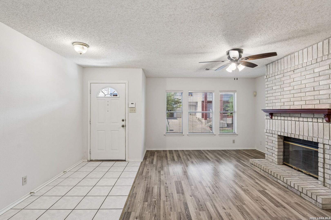
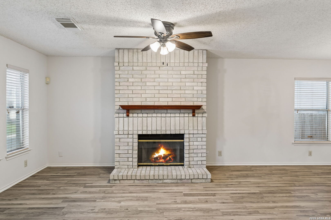
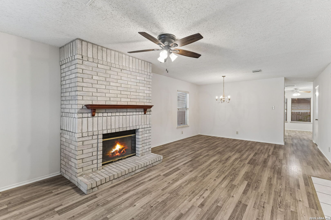
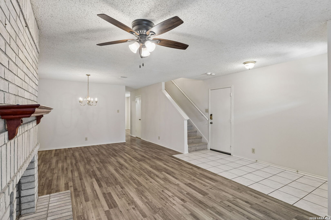
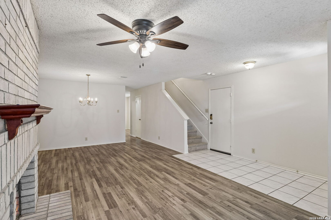
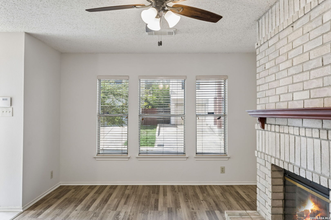
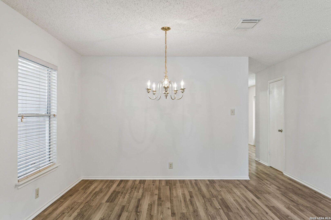
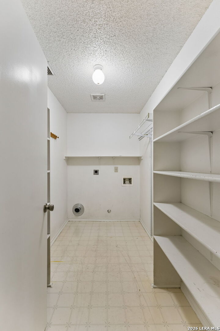
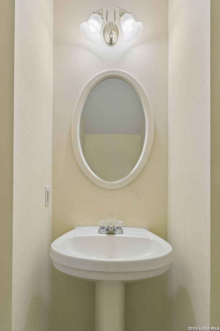
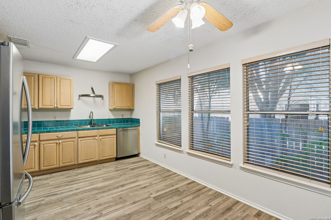
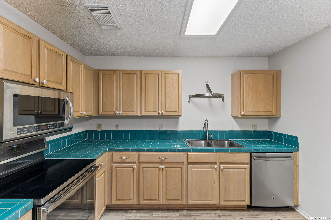
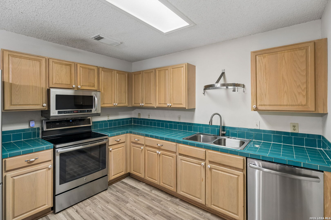
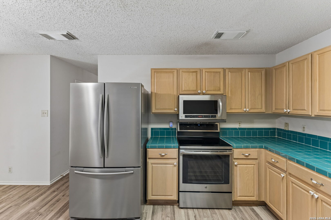
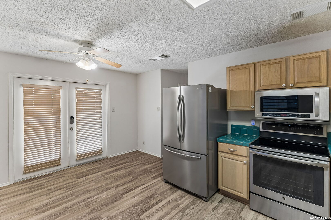
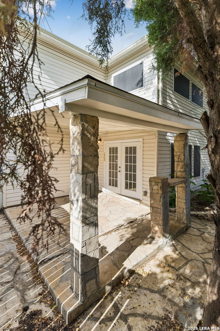
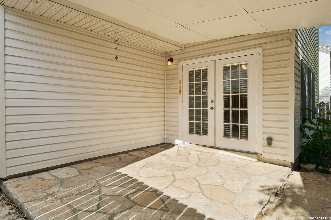
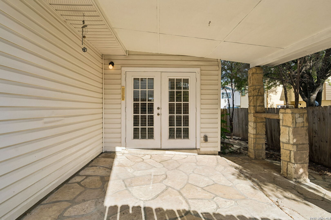
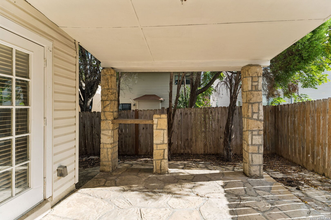
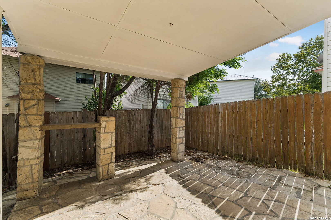
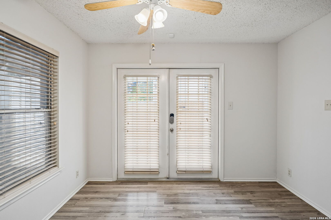
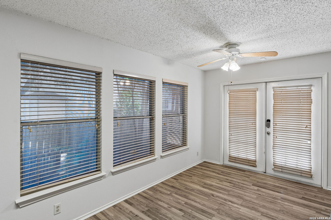
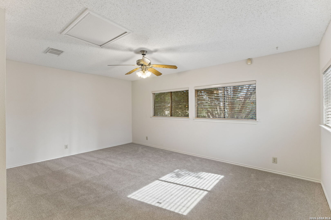
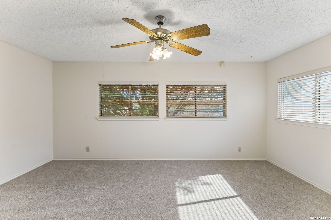
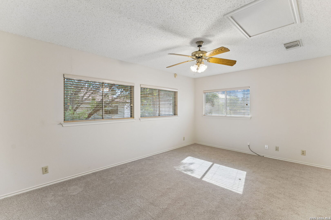
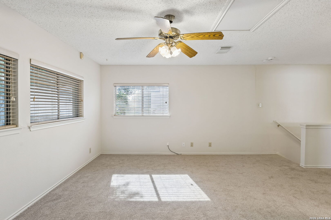
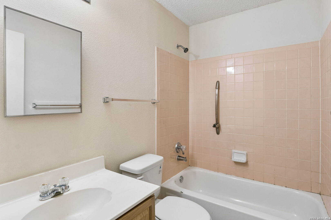
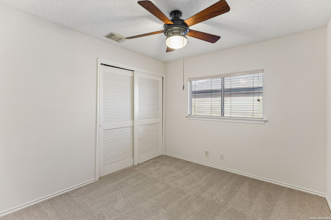
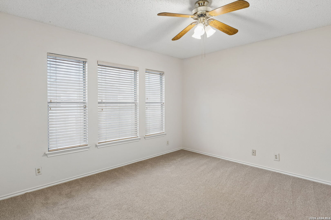
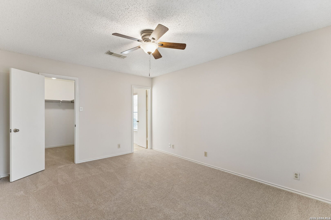
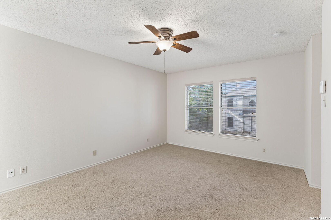
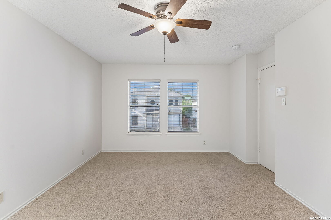
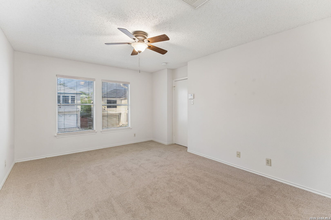
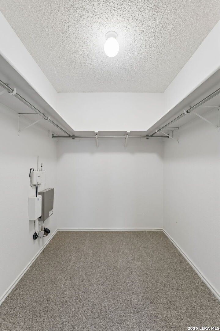
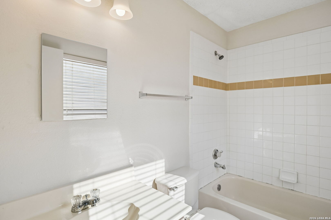
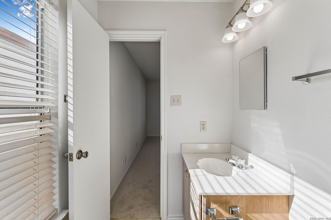
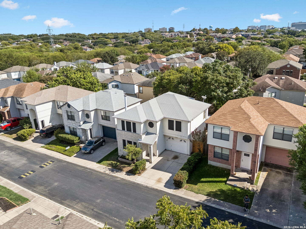
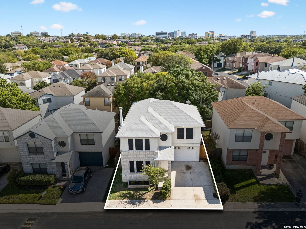
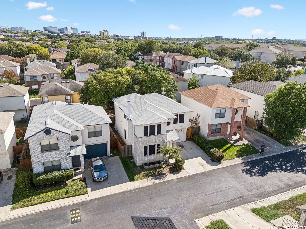
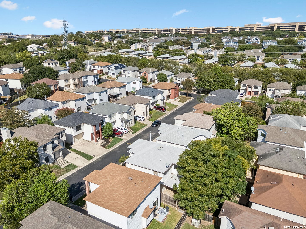
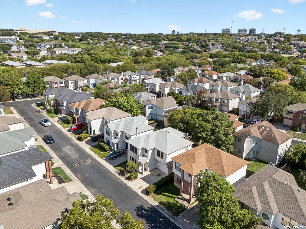
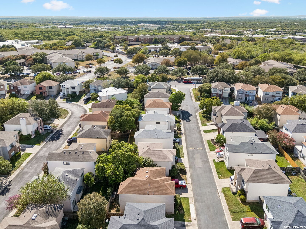
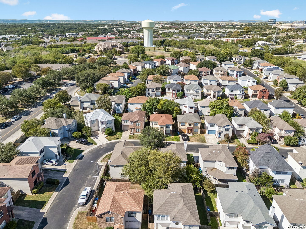
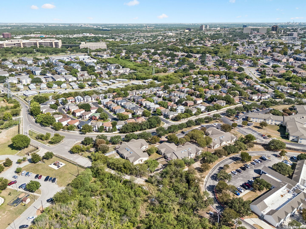
This spacious 3-bedroom, 2.5 bath home offers approximately 1,734 square feet with a versatile two-story floor plan designed for comfortable everyday living and entertaining. The first floor features multiple living and dining areas, including a welcoming living room centered around a brick fireplace. The spacious kitchen offers abundant cabinetry and counter space, stainless steel appliances, and an adjoining breakfast area filled with natural light. Upstairs you'll find all three bedrooms along with a game room/flex space ideal for a second living area, home office or playroom. The primary suite offers generous space and a large walk-in closet. French doors open to a private backyard with a covered patio, creating a great setting for outdoor dining, grilling and entertaining. Additional features include a dedicated laundry area, ample storage and a one-car garage. Ideally located in the Medical Center area with convenient access to major hospitals and medical facilities, along with nearby shopping, dining, entertainment and major roadways. A spacious and functional home in a highly convenient San Antonio location!
Courtesy of Phyllis Browning Company
This real estate information comes in part from the Internet Data Exchange/Broker Reciprocity Program . Information is deemed reliable but is not guaranteed.
© 2017 San Antonio Board of Realtors. All rights reserved.
 Facebook login requires pop-ups to be enabled