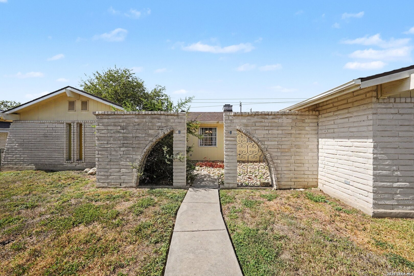
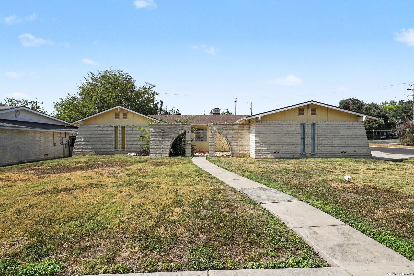
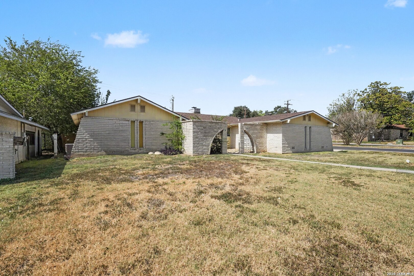
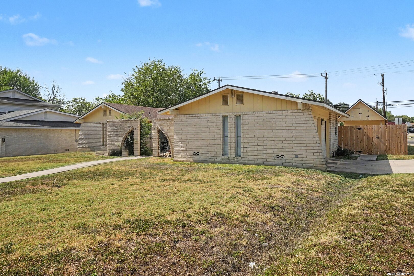
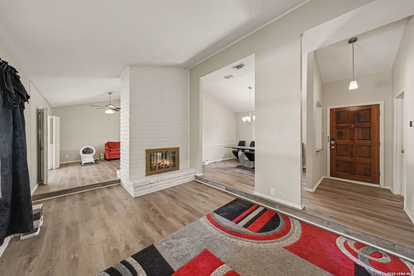
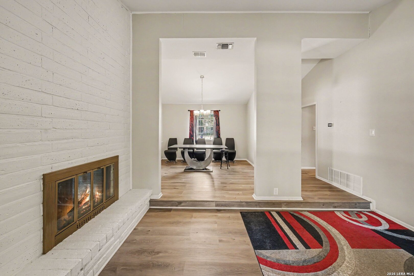
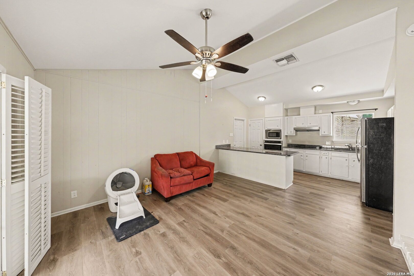
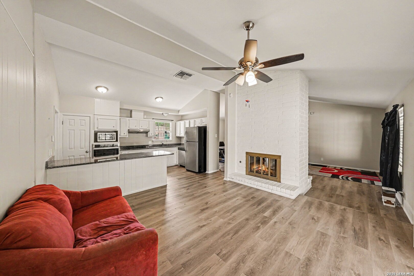
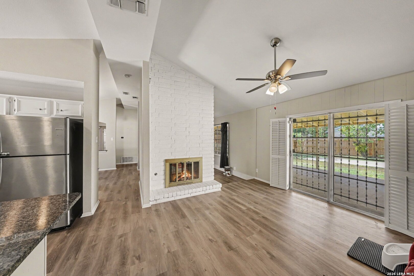
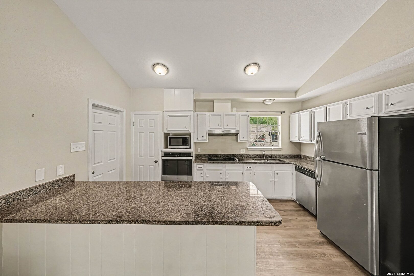
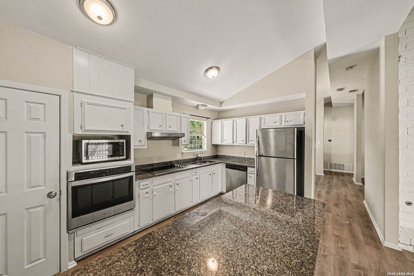
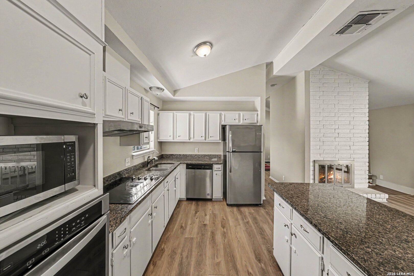
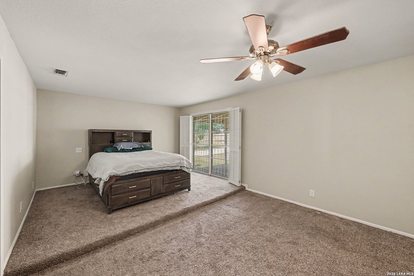
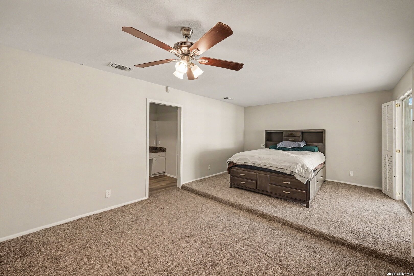
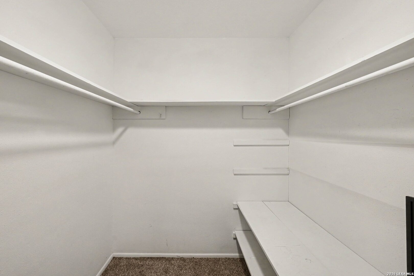
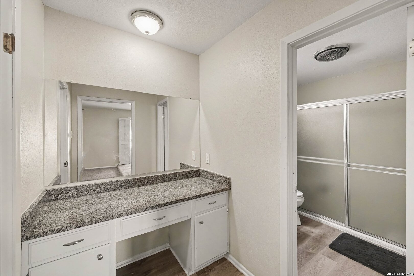
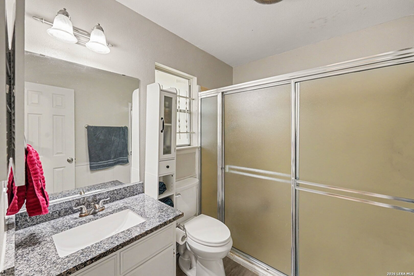
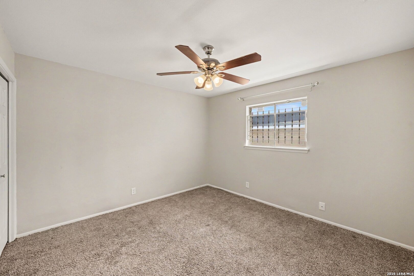
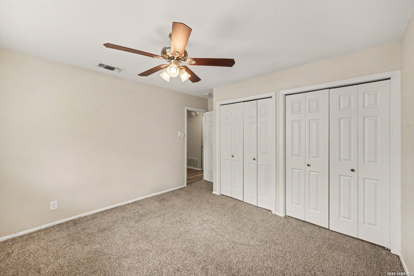
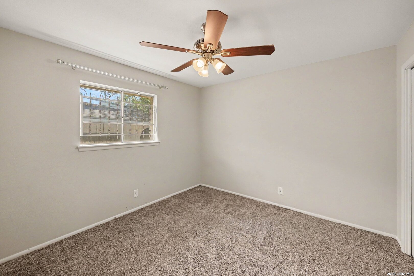
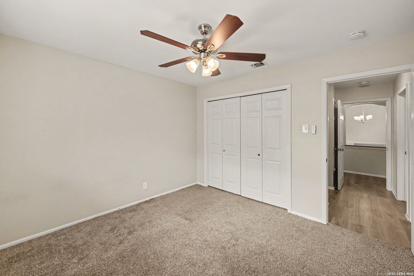
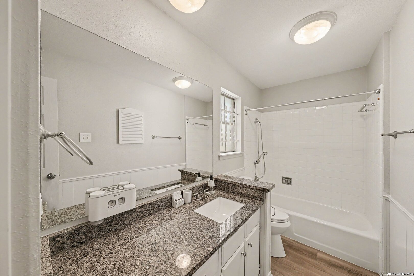
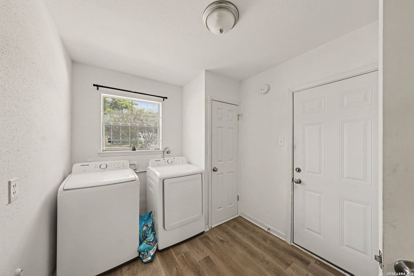
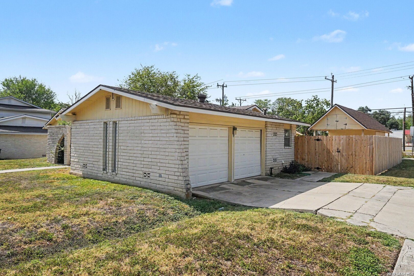
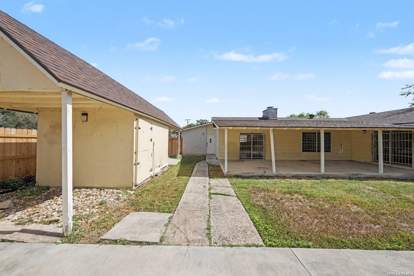
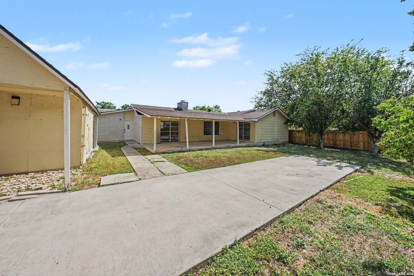
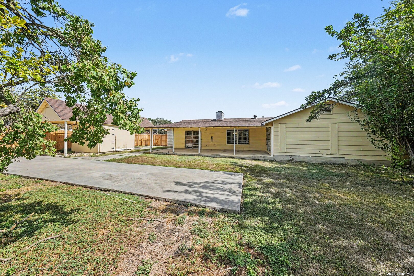
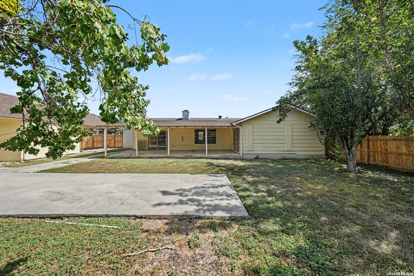
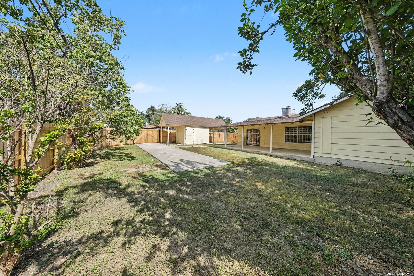
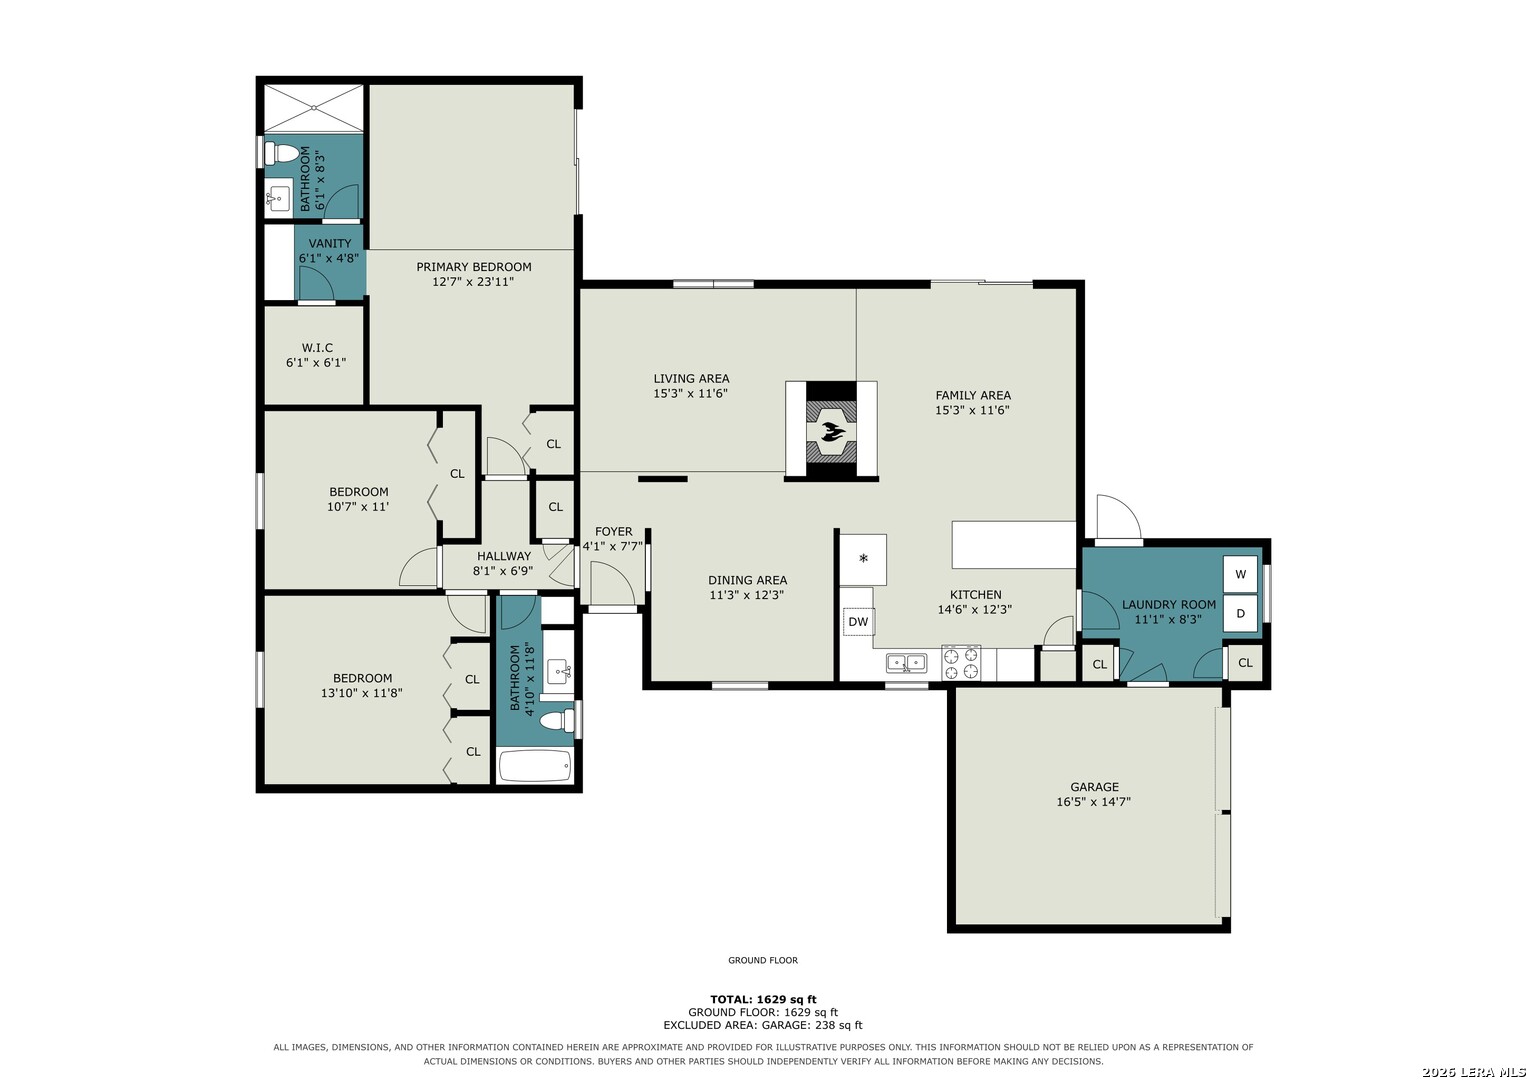
Current interest rate of 6.25% may be assumable. Program-specific eligibility applies. Welcome! This property is a three-bedroom, two-bath single-family home offering an open-concept layout with functional living spaces. The main living areas feature laminate flooring, while the bedrooms are carpeted. The home includes both a living room and family room with a fireplace that can be enjoyed from both areas, along with a separate formal dining room. The kitchen opens to the family area and provides ample cabinetry and storage, stainless steel appliances, electric cooktop, dishwasher, and built-in oven. The kitchen also provides access to the attached two-car garage and a laundry closet with washer and dryer hookups. The primary bedroom features sliding doors providing access to the exterior, a ceiling fan, and a walk-in closet. The primary bath includes a walk-in shower and single vanity, with an additional vanity located just outside the bathroom. The secondary bathroom offers a tub/shower combination, single vanity, and additional counter space. Outside, the property features a fenced yard, grassy areas, patio slab, and a storage shed. A two-car garage provides additional parking and storage.
Courtesy of Orchard Brokerage
This real estate information comes in part from the Internet Data Exchange/Broker Reciprocity Program . Information is deemed reliable but is not guaranteed.
© 2017 San Antonio Board of Realtors. All rights reserved.
 Facebook login requires pop-ups to be enabled