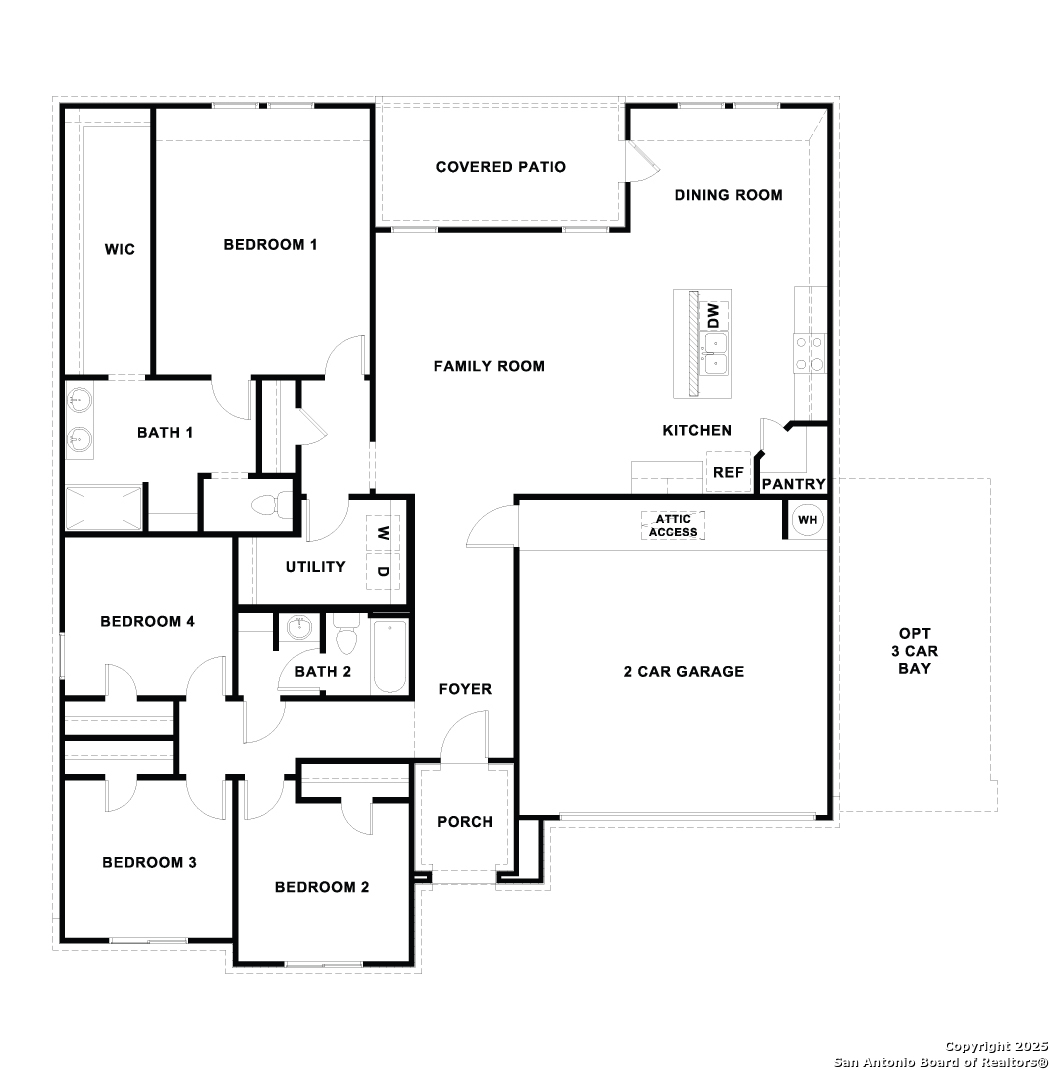
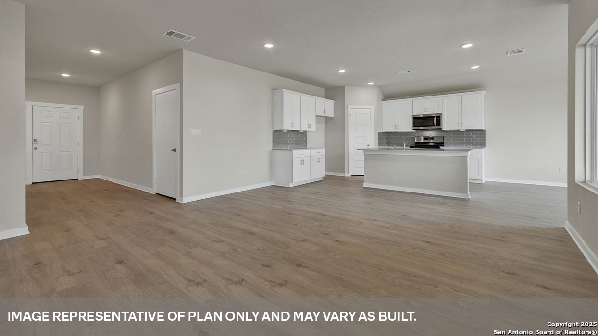
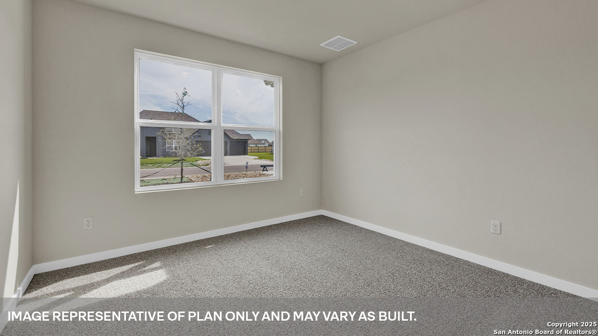
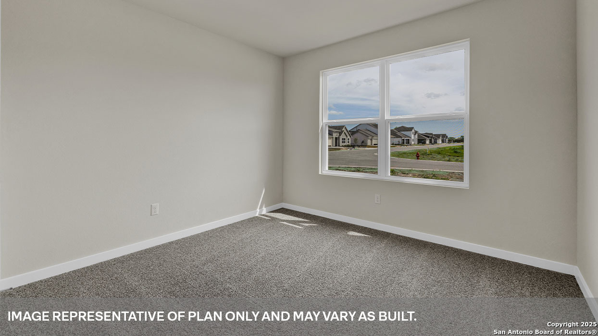
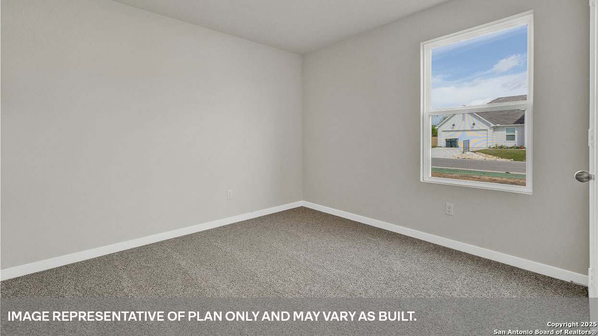
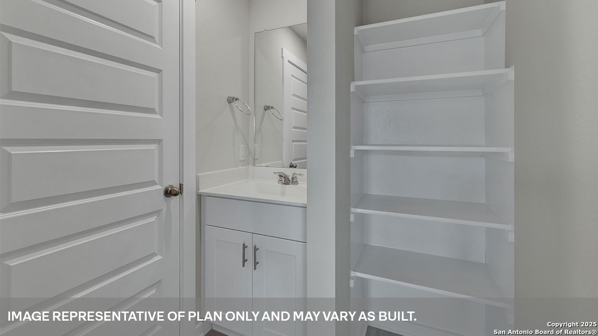
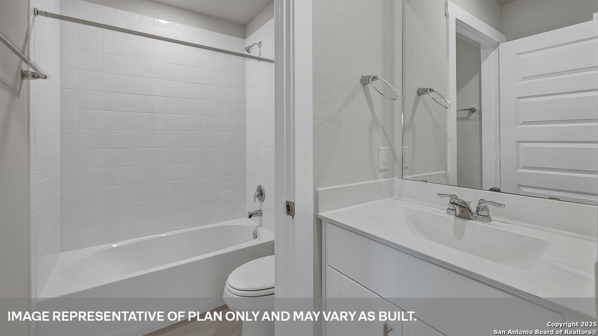
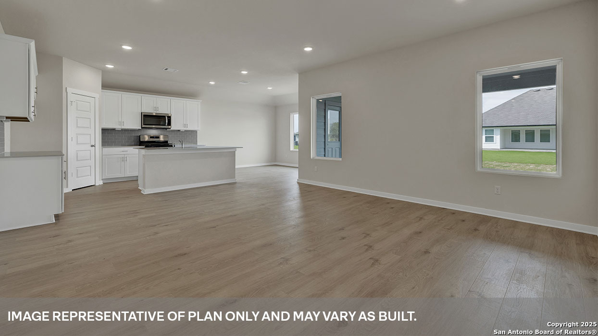
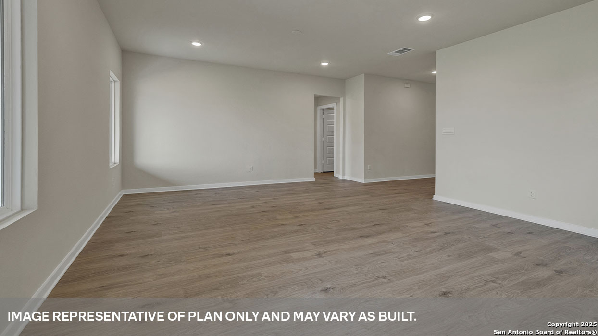
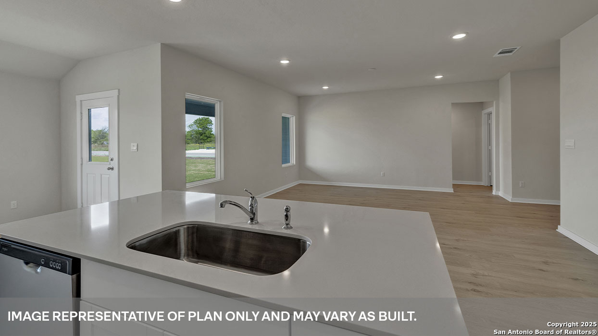
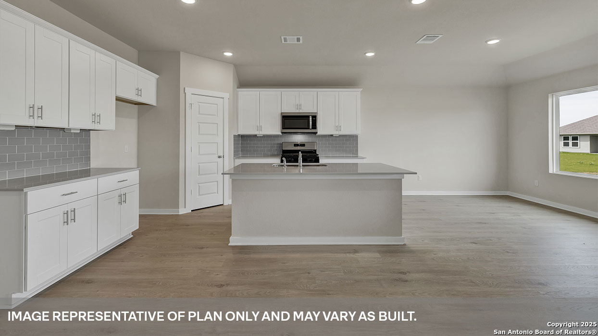
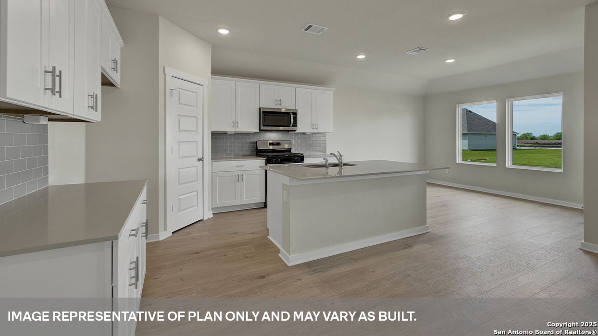
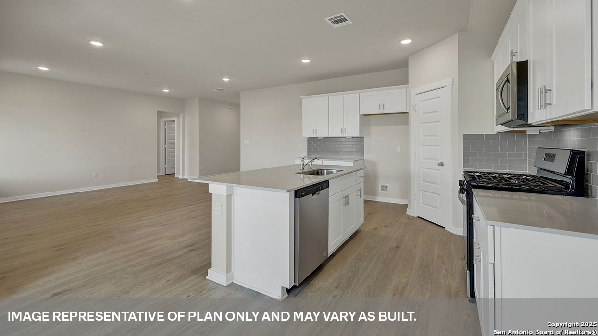
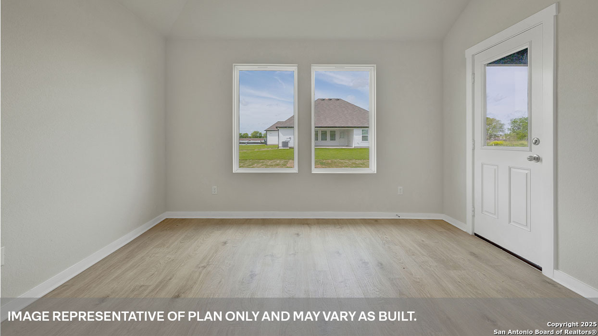
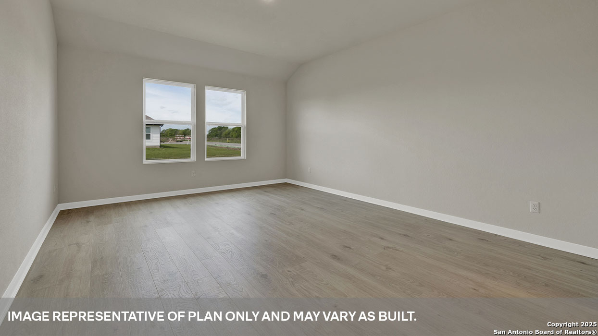
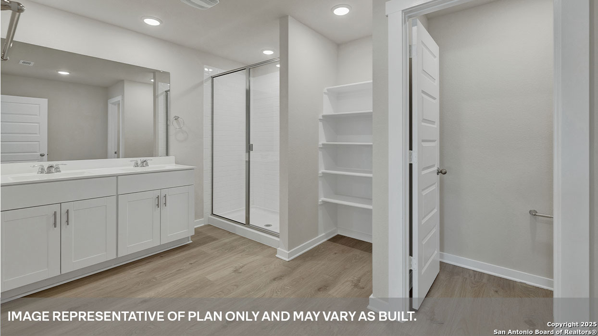
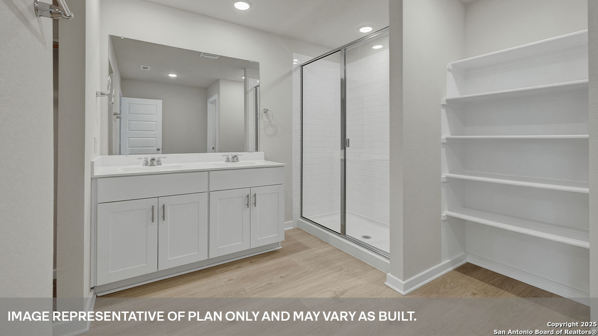
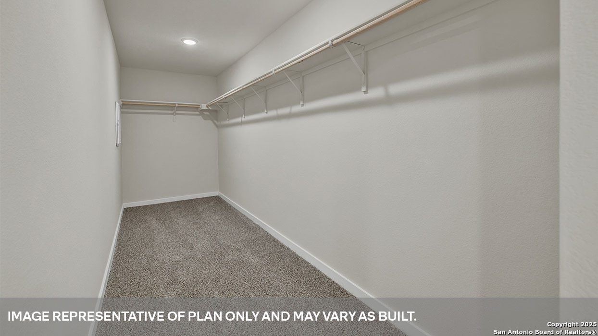
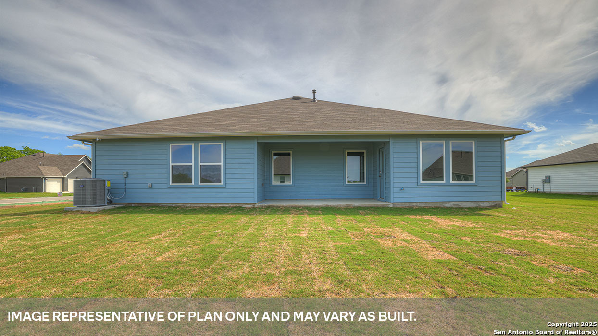
MOVE IN READY. Check out the Dean at Hartland Ranch, a one-story floorplan. Designed across 1,885 square feet, this home includes 4 bedrooms and 2 bathrooms and 3 car garage. Enter the home through the hall to the main living space. The kitchen, dining and family room are open. The kitchen includes quartz countertops, decorative tile backsplash, a large island with undermount sink, a corner pantry closet, stainless-steel appliances and 36'' upper cabinets. The secondary bedrooms and optional study are located at the front of the house. A small hall leads you to the bedrooms and one full bathroom. Each bedroom includes a closet, and the bathroom includes a shower/tub combination plus extra shelving for storage or decor. Off the family room, you'll find the utility room. The primary bedroom is tucked away past the utility room with a 5' walk in shower, raised cultured marble vanity with double sinks, private toilet area with a door, and walk-in closet in this modern bathroom space. The Dean includes vinyl flooring throughout the common areas of the home and the primary bedroom, and carpet in the secondary bedrooms. All our new homes feature a covered back patio, full sod, an irrigation system in the front and back yard, and full gutters. This home includes our America's Smart Home base package, which includes the Front Door Bell Deadbolt Lock, Home Hub, Thermostat, and a Smart Switch.
Courtesy of D.r. Horton-texas, Ltd
This real estate information comes in part from the Internet Data Exchange/Broker Reciprocity Program . Information is deemed reliable but is not guaranteed.
© 2017 San Antonio Board of Realtors. All rights reserved.
 Facebook login requires pop-ups to be enabled