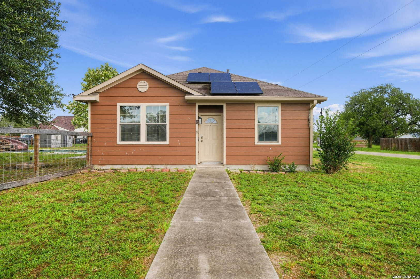
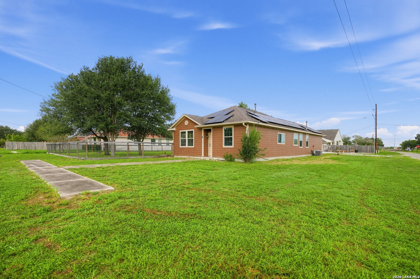
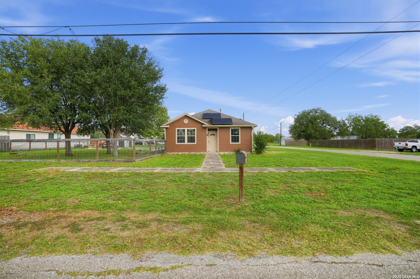
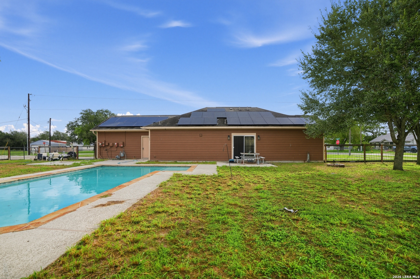
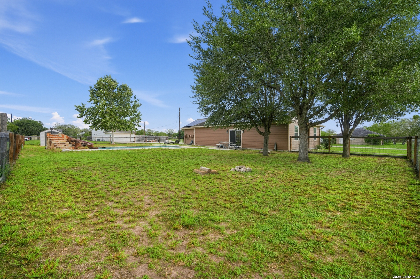
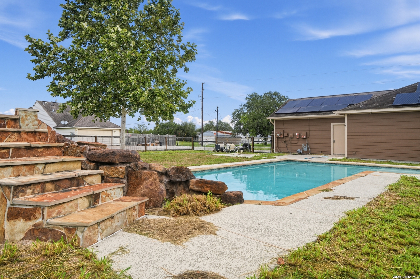
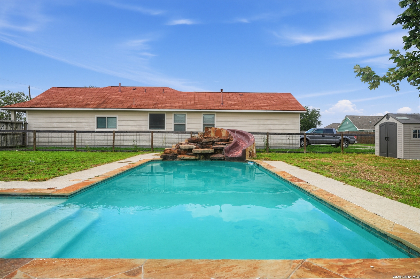
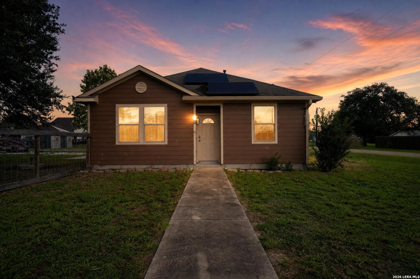
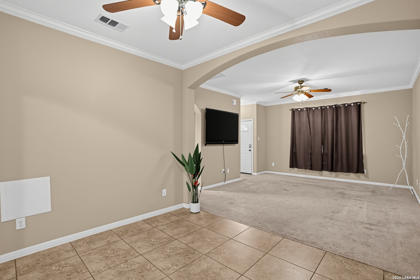
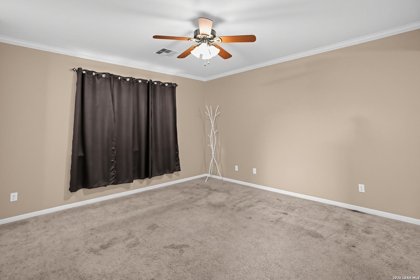
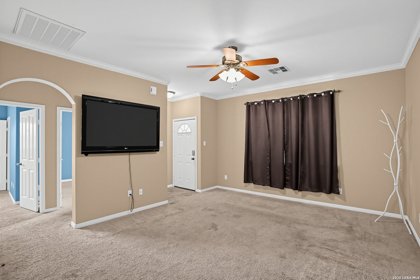
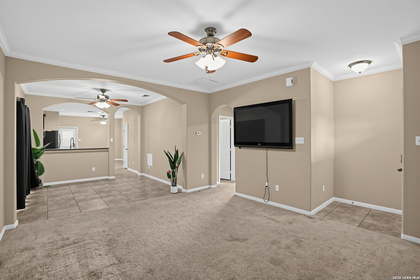
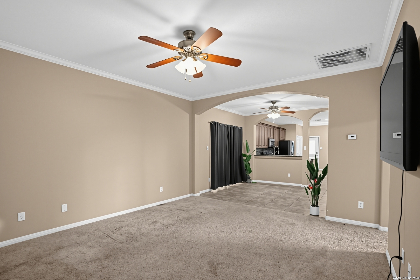
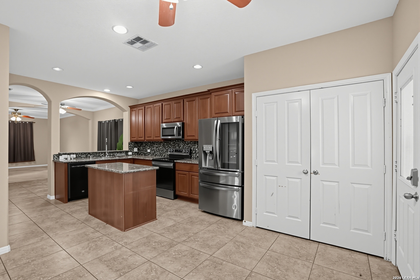
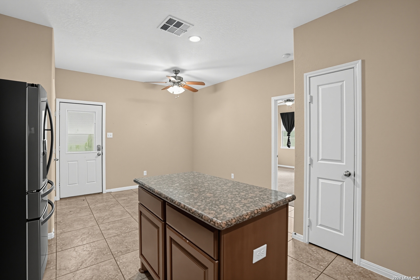
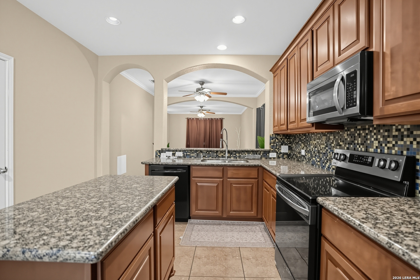
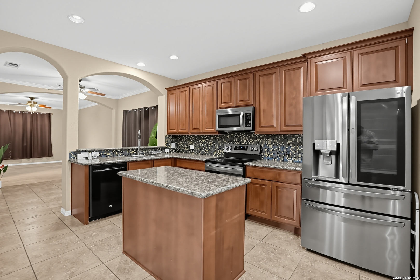
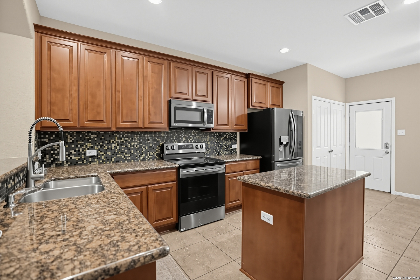
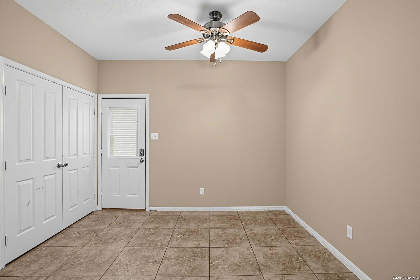
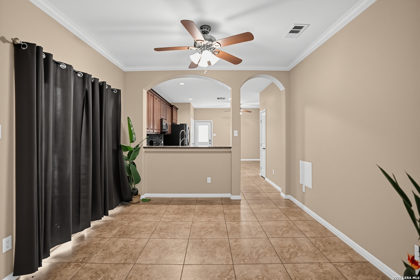
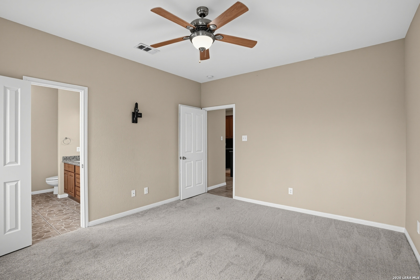
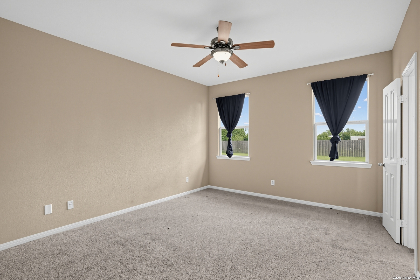
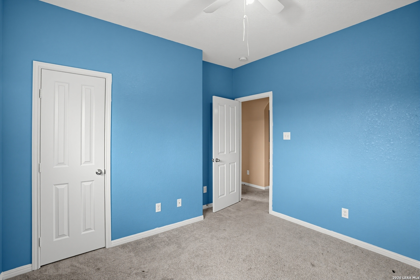
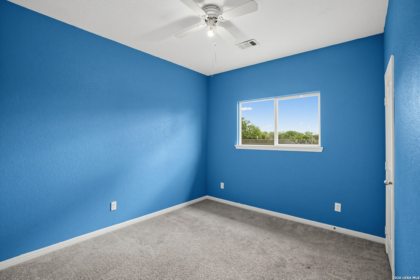
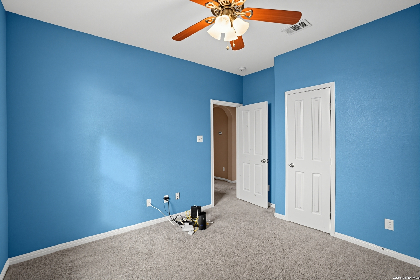
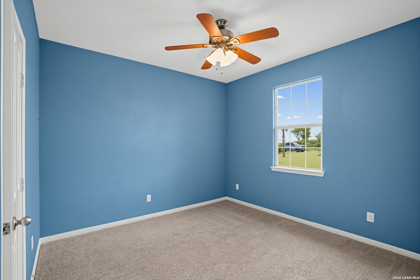
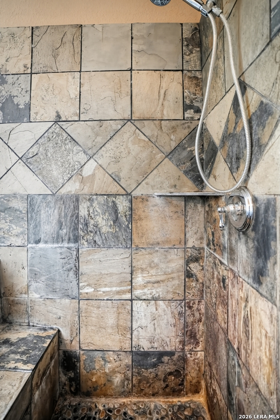
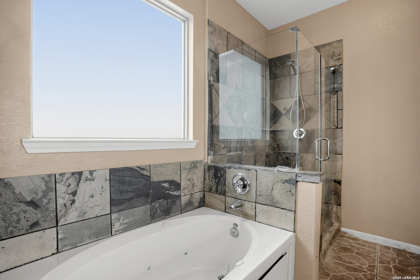
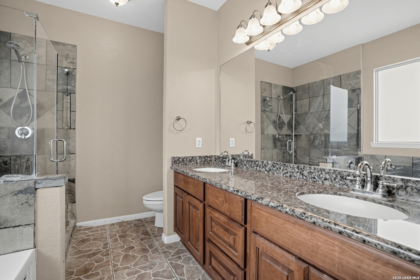
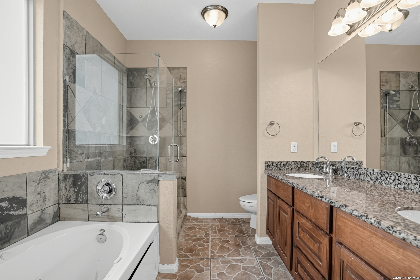
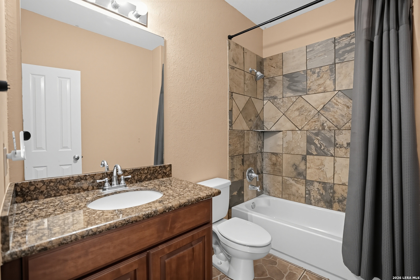
Discover the perfect blend of comfort, style, and outdoor enjoyment at 402 W. Sullivan St.! This beautiful 3-bedroom, 2-bathroom home offers 1,401 square feet of thoughtfully designed living space on a generous 0.32-acre corner lot. Built in 2011, this inviting home features an open-concept layout, high ceilings, elegant arched doorways, and a split-bedroom floor plan designed for added privacy. The kitchen is sure to impress with granite countertops, rich wood cabinetry, recessed lighting, and stainless steel appliances. The spacious living and dining areas create a welcoming atmosphere for entertaining guests or enjoying everyday life. The primary suite features a private bathroom with a separate tub and shower, double vanity, and whirlpool tub. Step outside and discover your own backyard oasis! Enjoy the heated swimming pool complete with a slide, perfect for relaxing, entertaining, and making lasting memories. The fenced backyard provides additional privacy, while the attached two-car garage offers convenient parking and storage. Solar panels add an energy-conscious feature to this attractive property. Conveniently located in Skidmore, this home offers a wonderful opportunity to enjoy comfortable living with exceptional outdoor amenities. If you're looking for a property that combines functional living space, desirable features, and a backyard built for enjoyment, this one deserves a closer look!
Courtesy of Top Brokerage Llc
This real estate information comes in part from the Internet Data Exchange/Broker Reciprocity Program . Information is deemed reliable but is not guaranteed.
© 2017 San Antonio Board of Realtors. All rights reserved.
 Facebook login requires pop-ups to be enabled