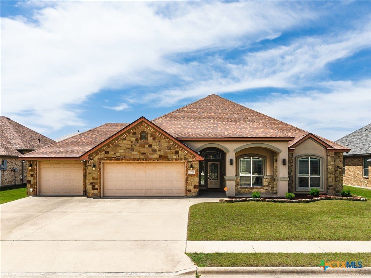
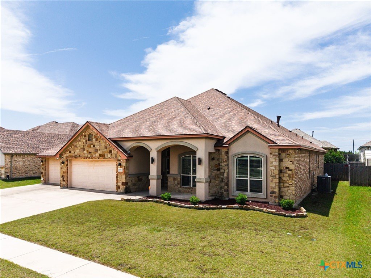
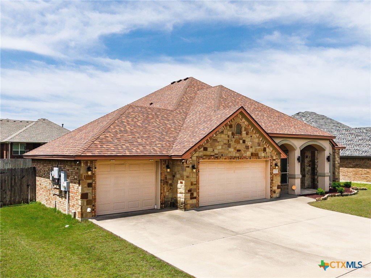
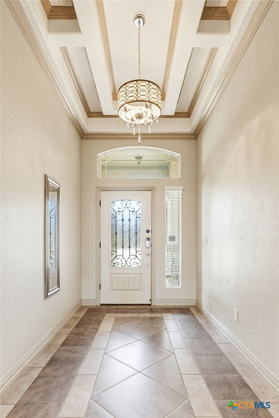
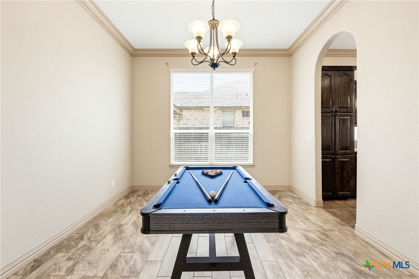
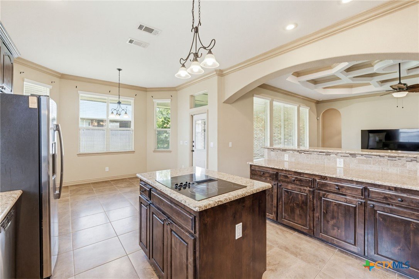
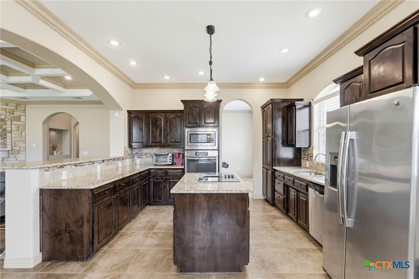
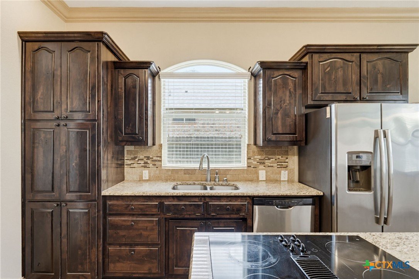
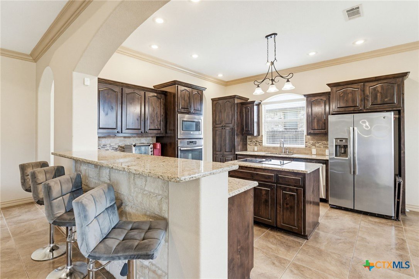
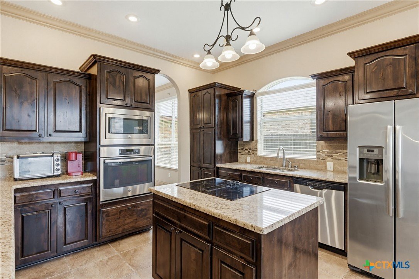
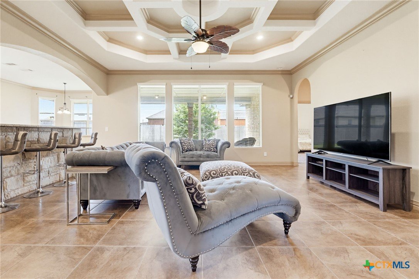
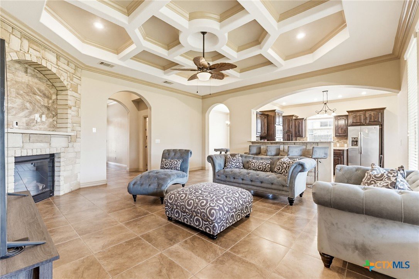
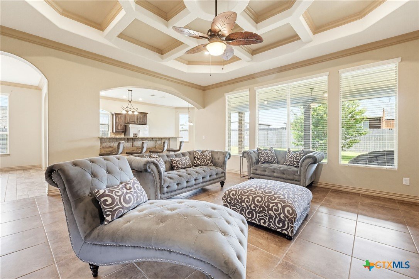
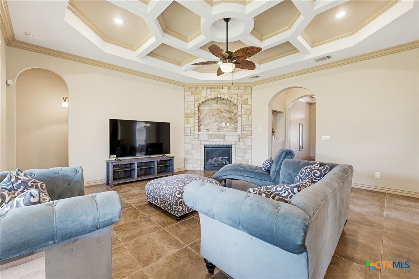
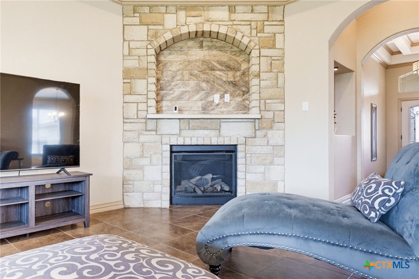
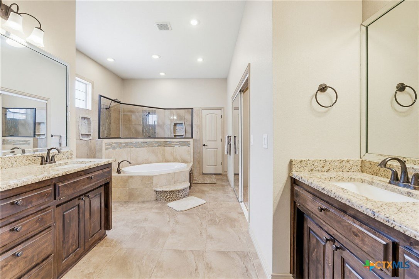
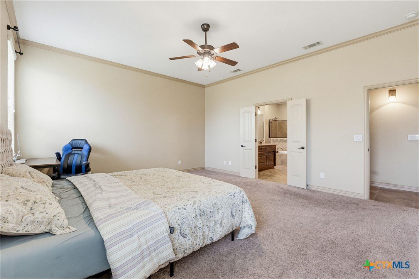
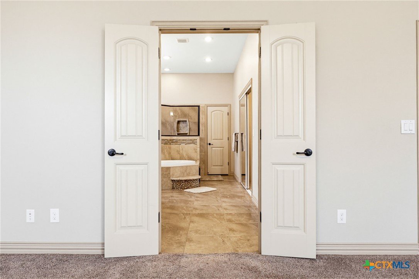
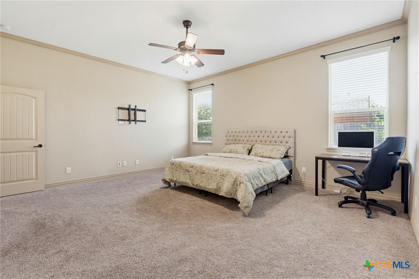
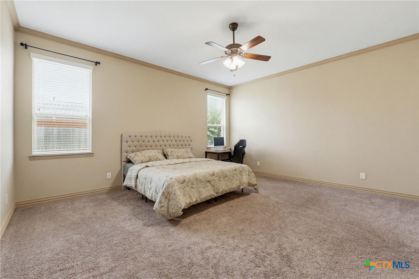
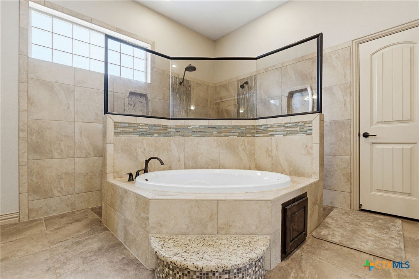
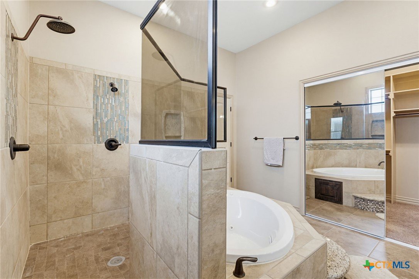
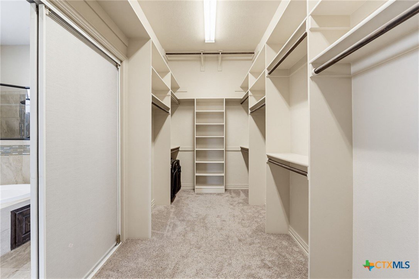
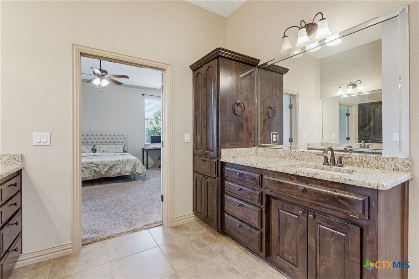
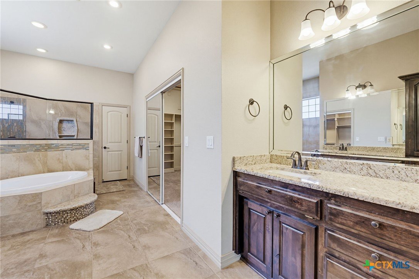
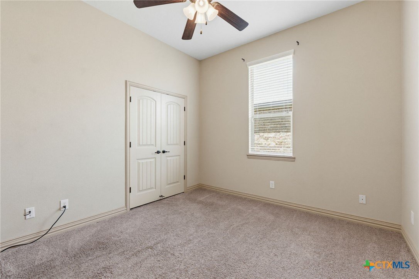
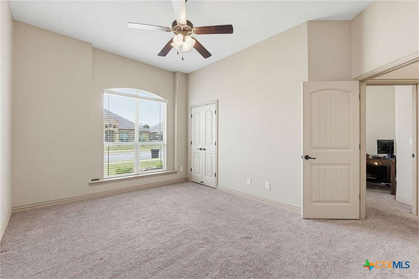
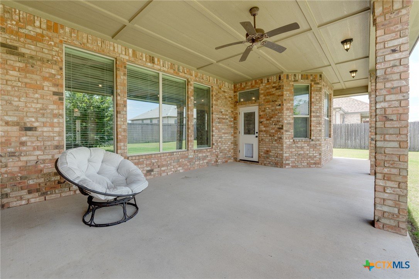
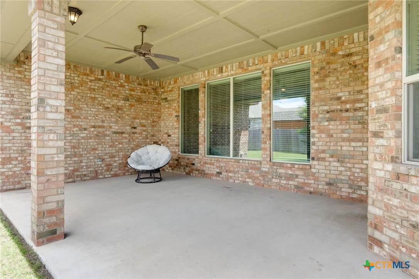
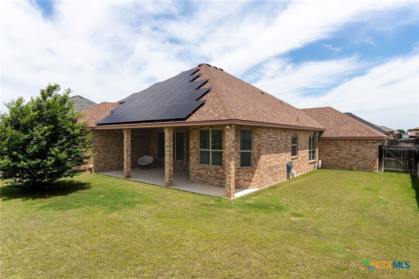
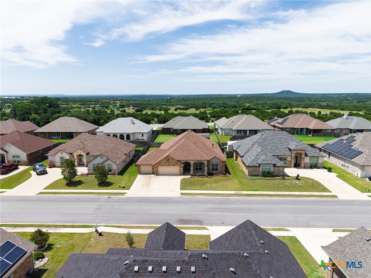
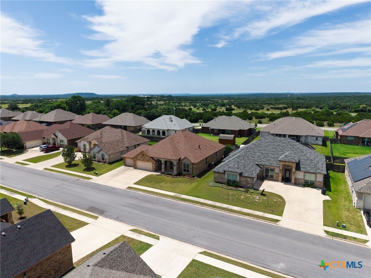
This beautiful custom Casa Bonita home is ready for a new owner. It has an open floor plan with a coffered ceiling in the foyer and living room. The kitchen has granite counter tops with the glass cooktop on the island. There are plenty of cabinets that have been stained espresso, a breakfast area and the dining room is through the archway. It has a split bedroom floor plan. The main suite is very large with lots of natural light. The master bathroom is very elegant. It has separate vanities, a garden tub with the pass through shower behind it. The closet is big enough for your clothes, shoes and everything in between. The other three bedrooms are nice sizes as well. The patio is large enough for lounging and bbq's together. The backyard is spacious. It has a 3 car garage. This home has everything a family is looking for with style, elegance and the right price.
Courtesy of Jim Wright Company
This real estate information comes in part from the Internet Data Exchange/Broker Reciprocity Program . Information is deemed reliable but is not guaranteed.
© 2017 San Antonio Board of Realtors. All rights reserved.
 Facebook login requires pop-ups to be enabled