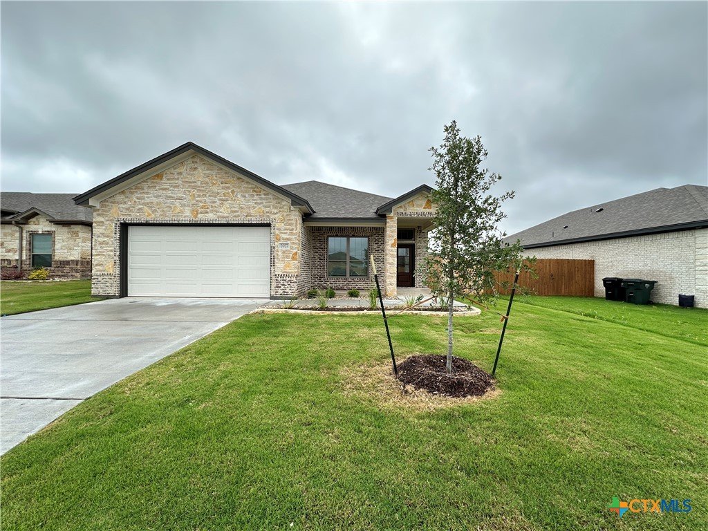
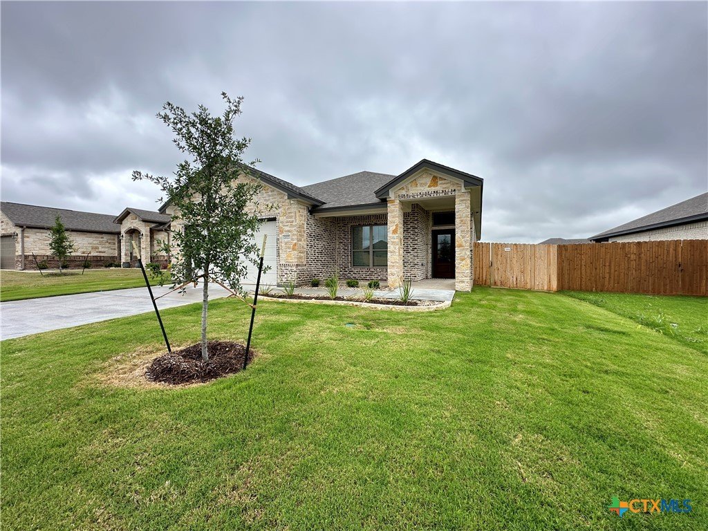
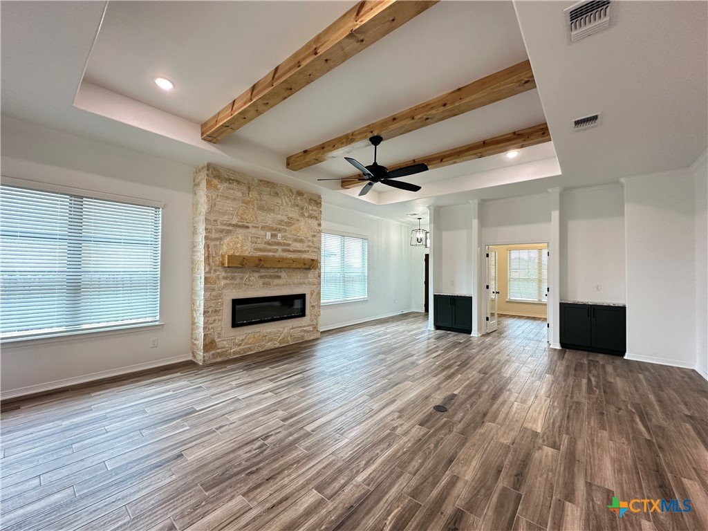
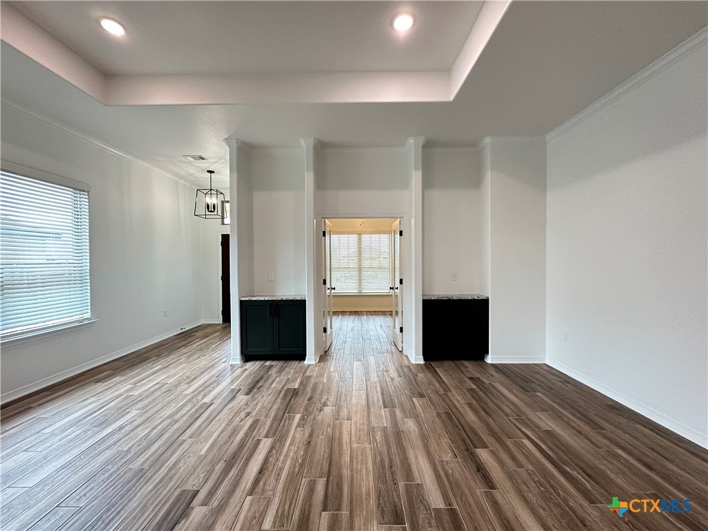
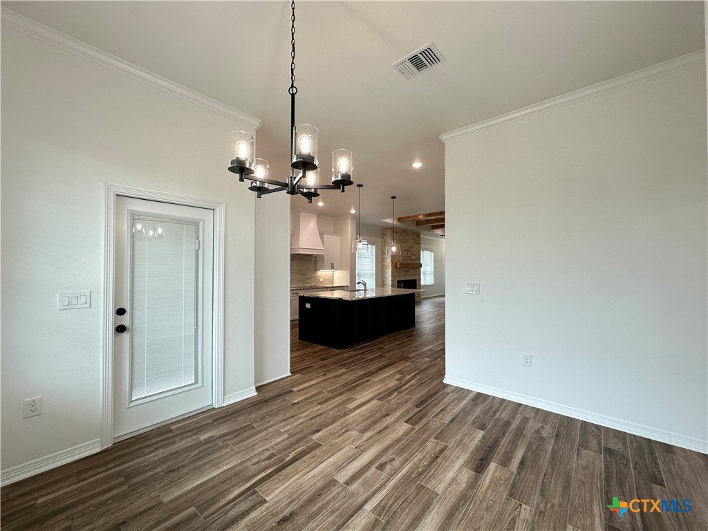
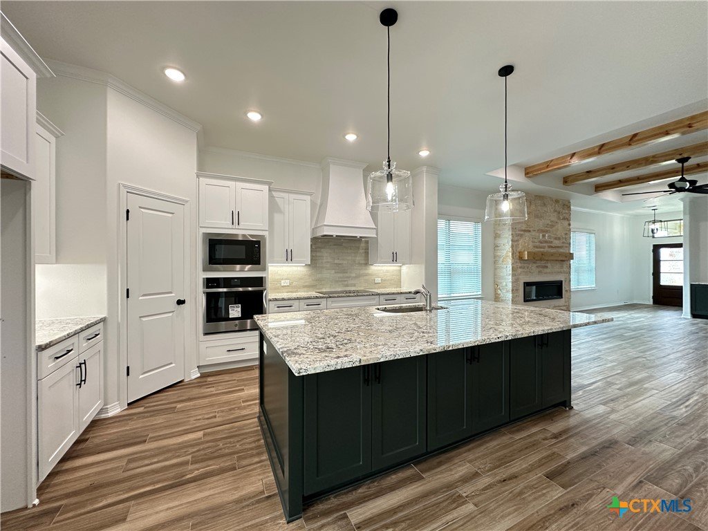
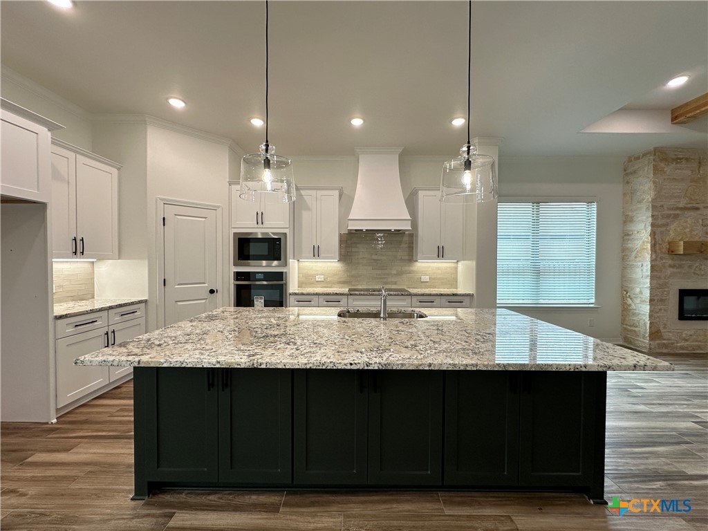
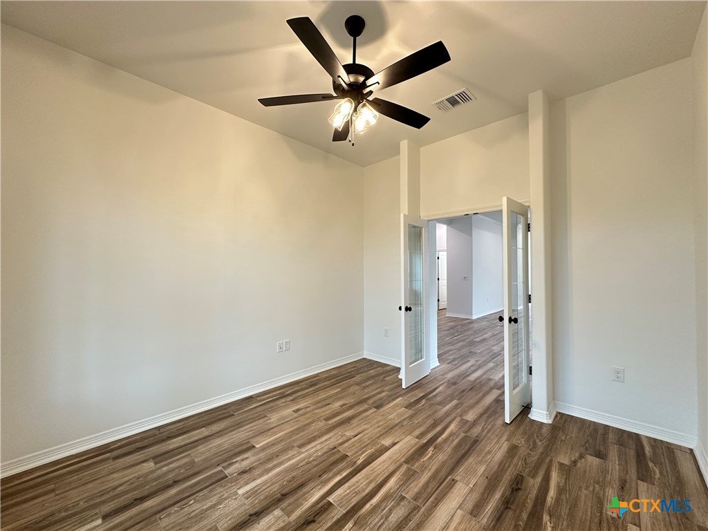
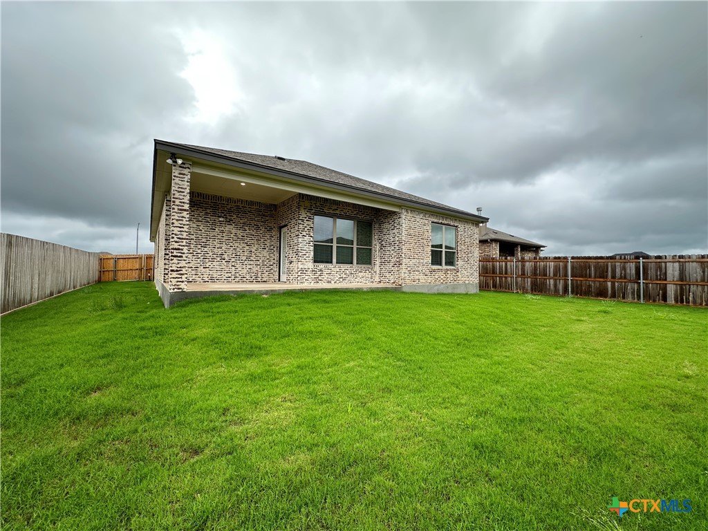
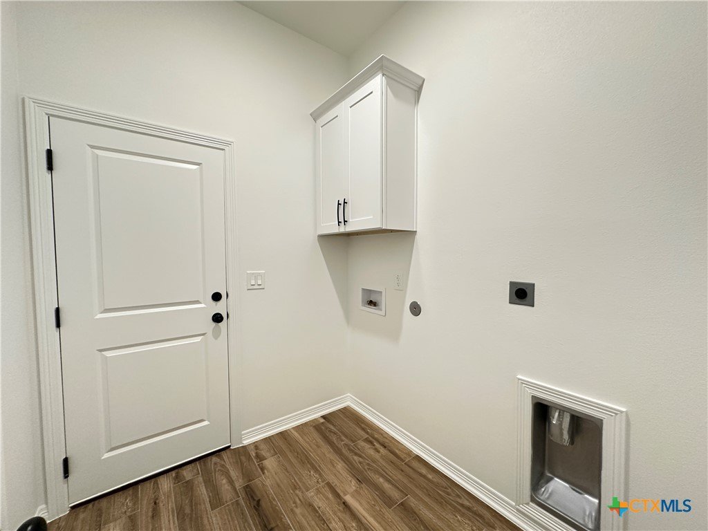
The Wimberley plan delivers over 2,100 square feet of thoughtfully crafted living space, blending style and functionality for modern living. This spacious home includes a dedicated study, ideal for working from home or pursuing hobbies. The heart of the Wimberley is its enormous kitchen island, perfect for meal prep and casual dining, complemented by double ovens that make cooking for family gatherings a breeze.
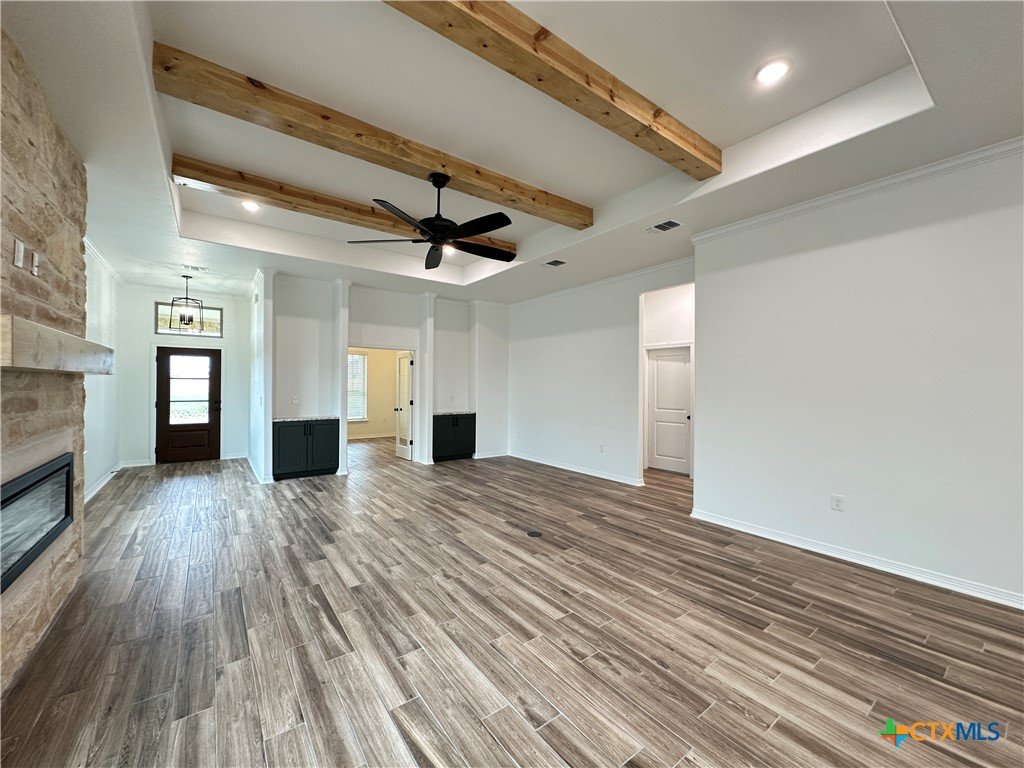
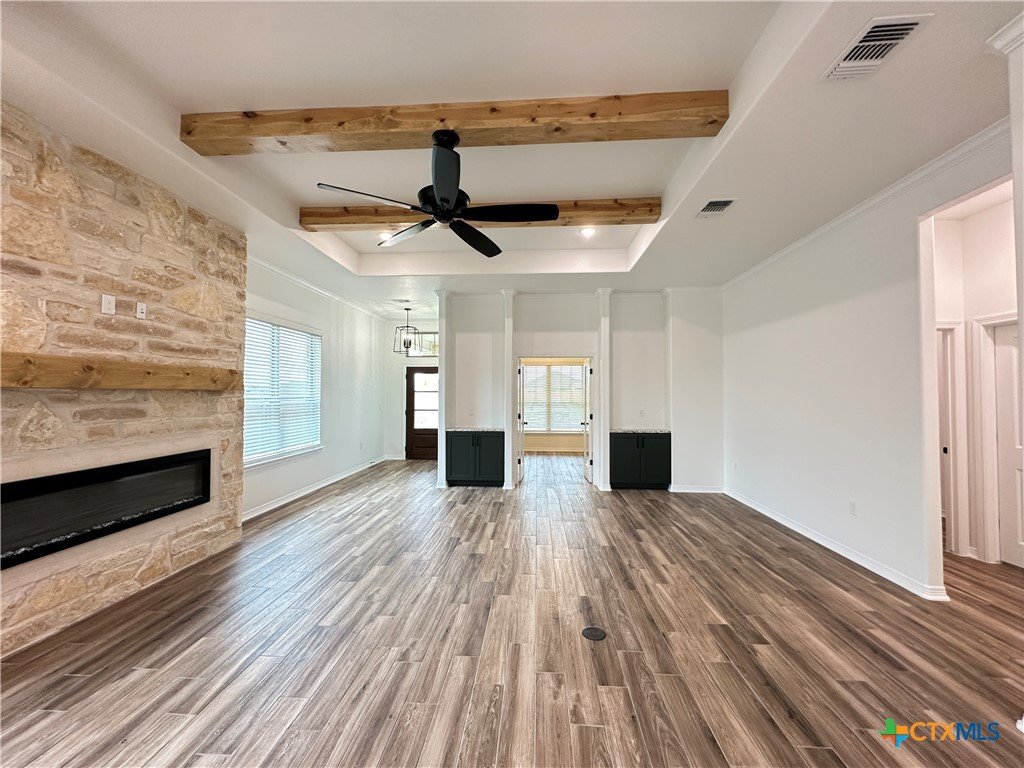
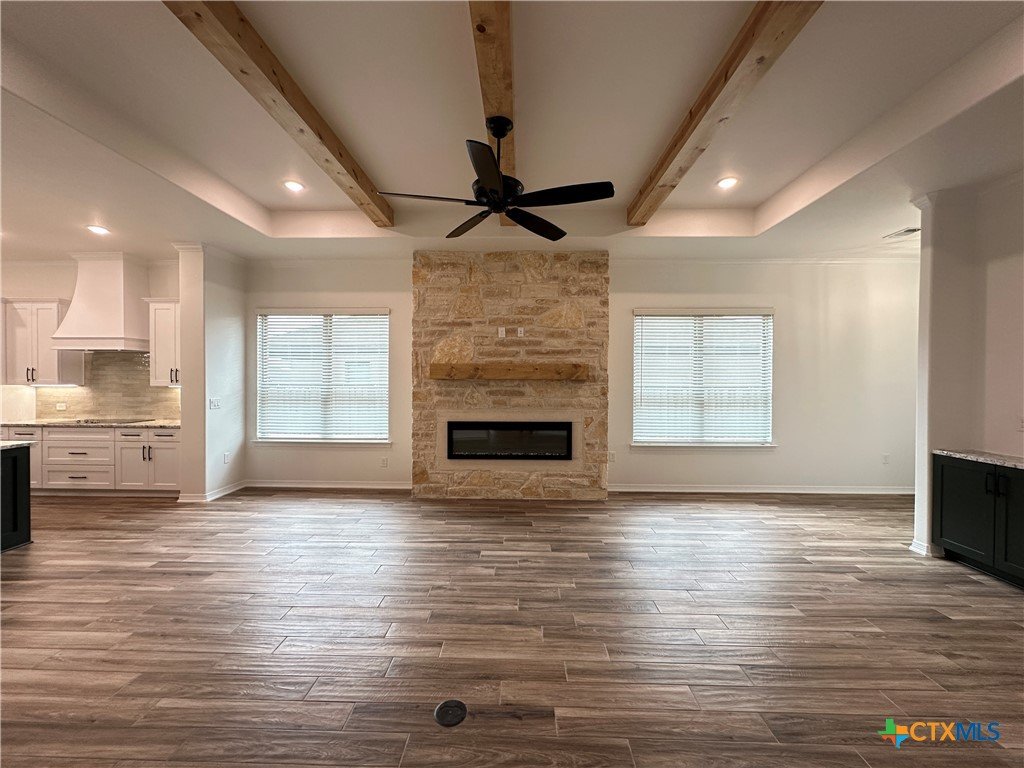
The living area is highlighted by beautiful, beamed ceilings and a cozy electric fireplace, creating a warm and inviting atmosphere that's perfect for relaxation and entertaining. Whether you're cooking in the gourmet kitchen or unwinding in the living room, the Wimberley plan is designed to meet all your needs with style and comfort.
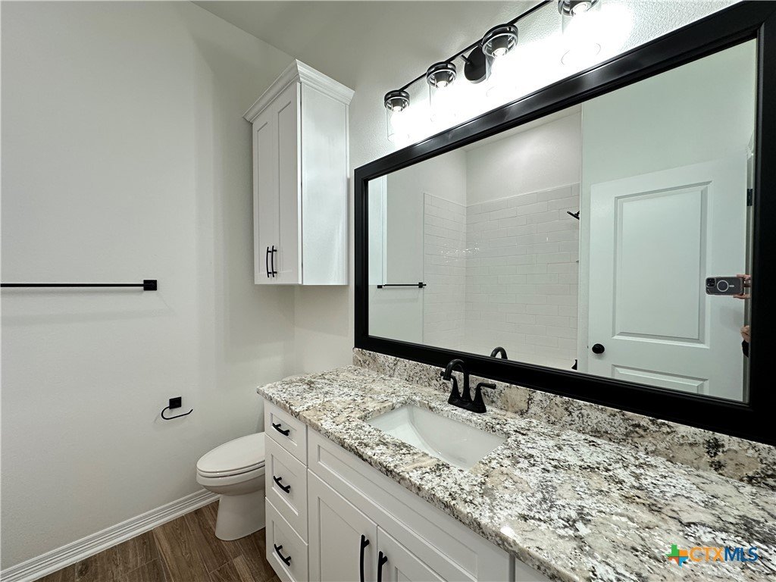
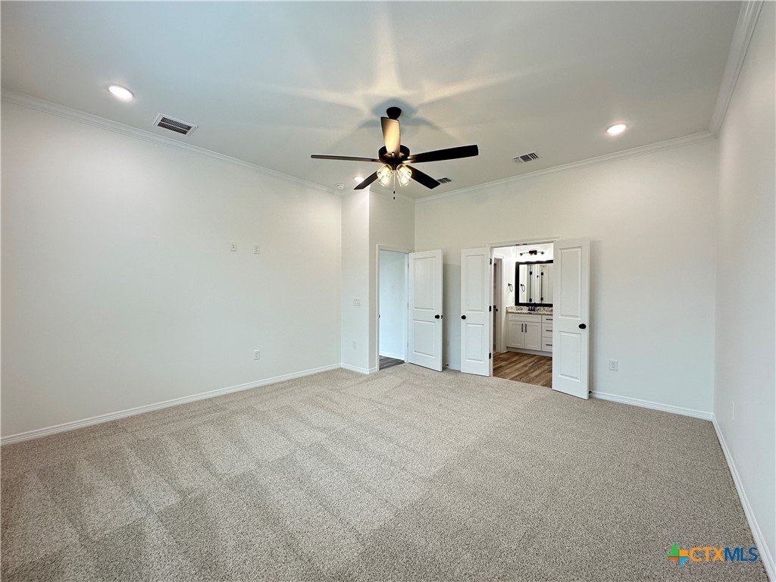
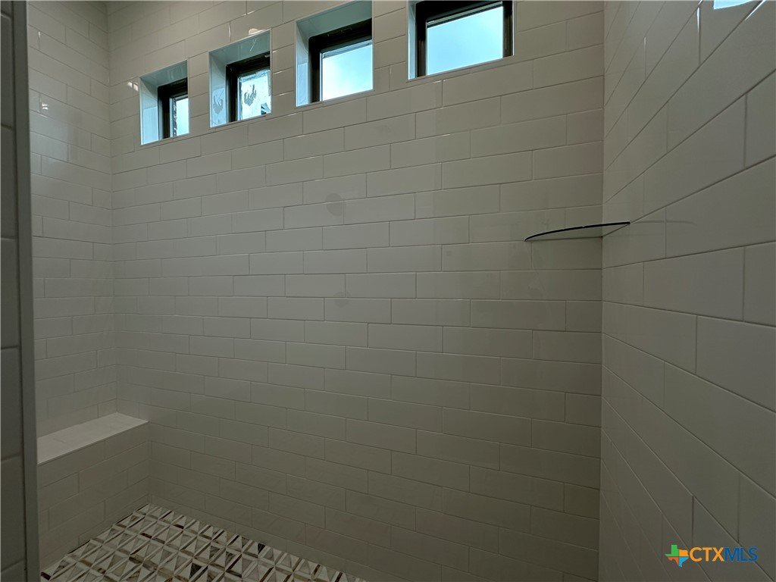
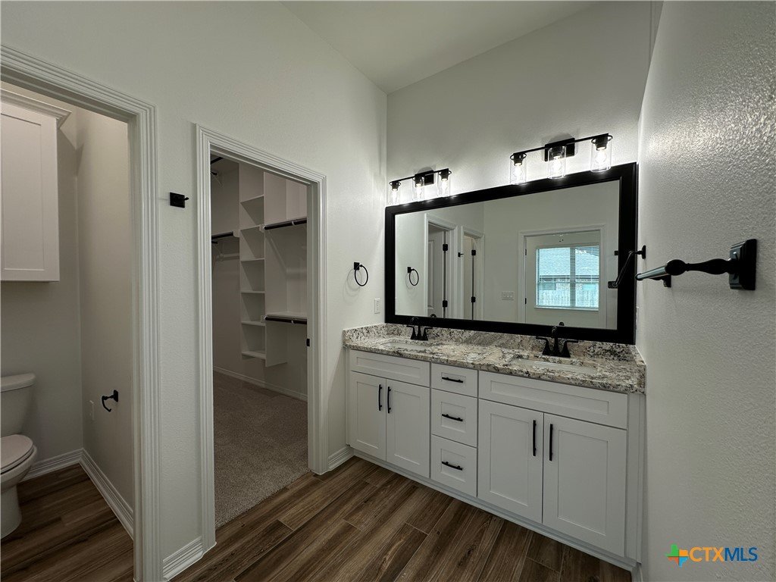
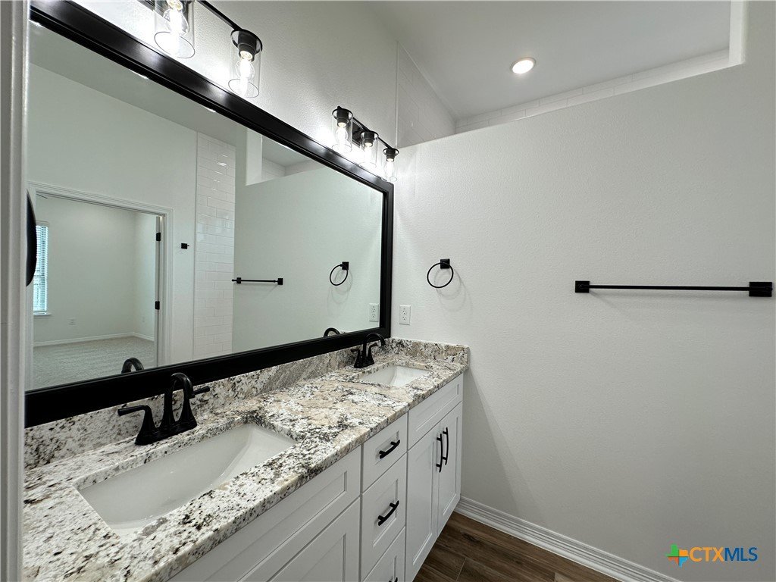
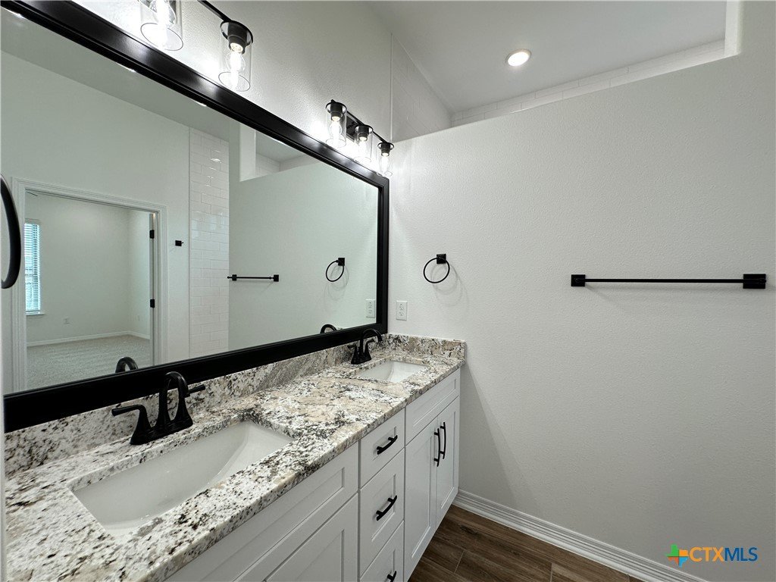
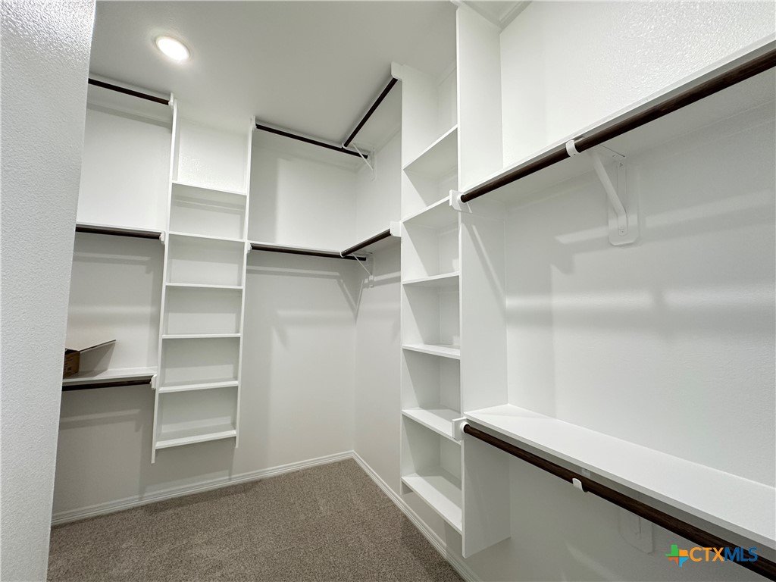
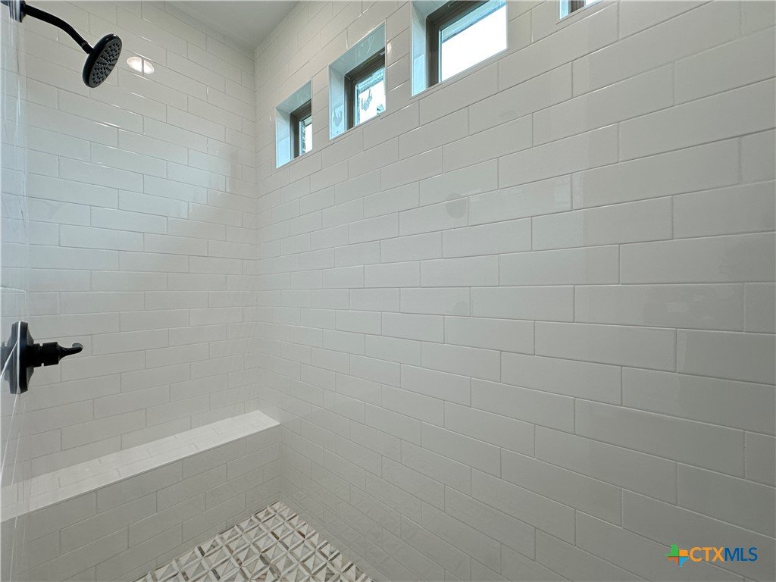
The master bedroom in the Wimberley plan is a serene retreat, featuring a stunning wood-beamed ceiling that adds a touch of rustic elegance. A ceiling fan provides comfort year-round, enhancing the room's cozy ambiance. The master bath is designed for luxury and convenience, offering a spacious walk-in shower and a large walk-in closet, providing ample storage and organization.
Mesa Ridge is a short drive to beautiful Lake Belton and convenient to all the restaurants and shopping of West Temple. Zoned to sought after Belton ISD and Lake Belton High School.
Courtesy of Carothers Executive Homes
This real estate information comes in part from the Internet Data Exchange/Broker Reciprocity Program . Information is deemed reliable but is not guaranteed.
© 2017 San Antonio Board of Realtors. All rights reserved.
 Facebook login requires pop-ups to be enabled