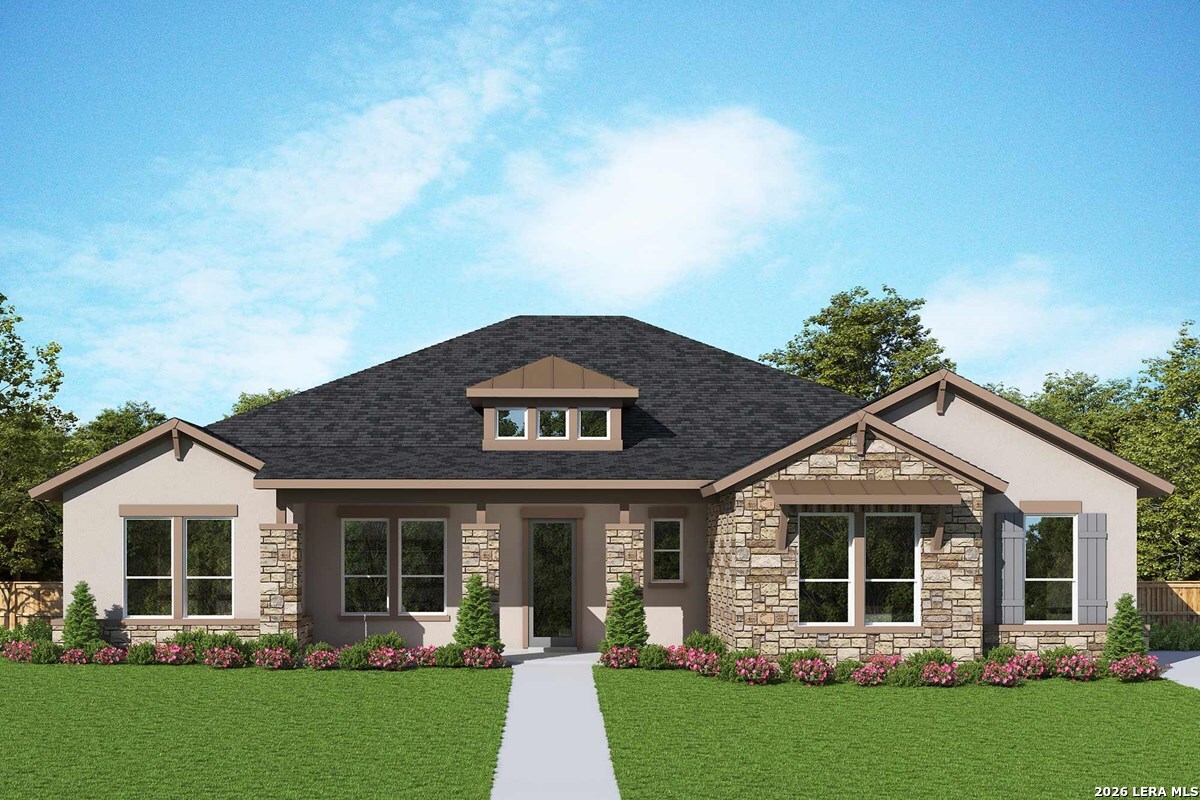
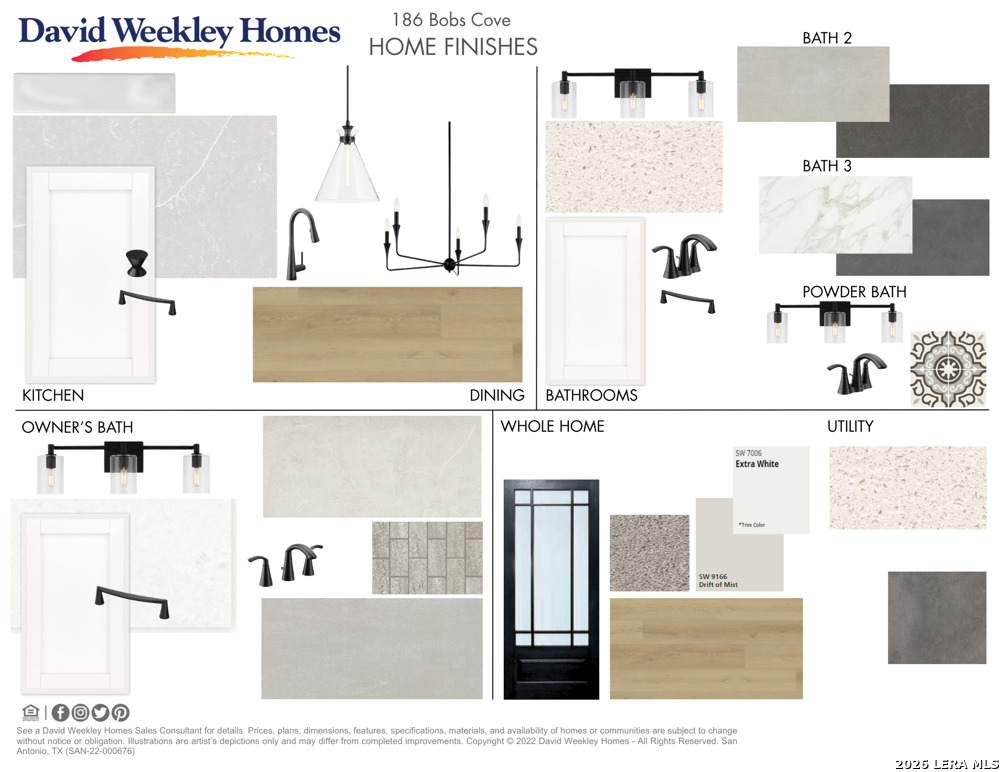
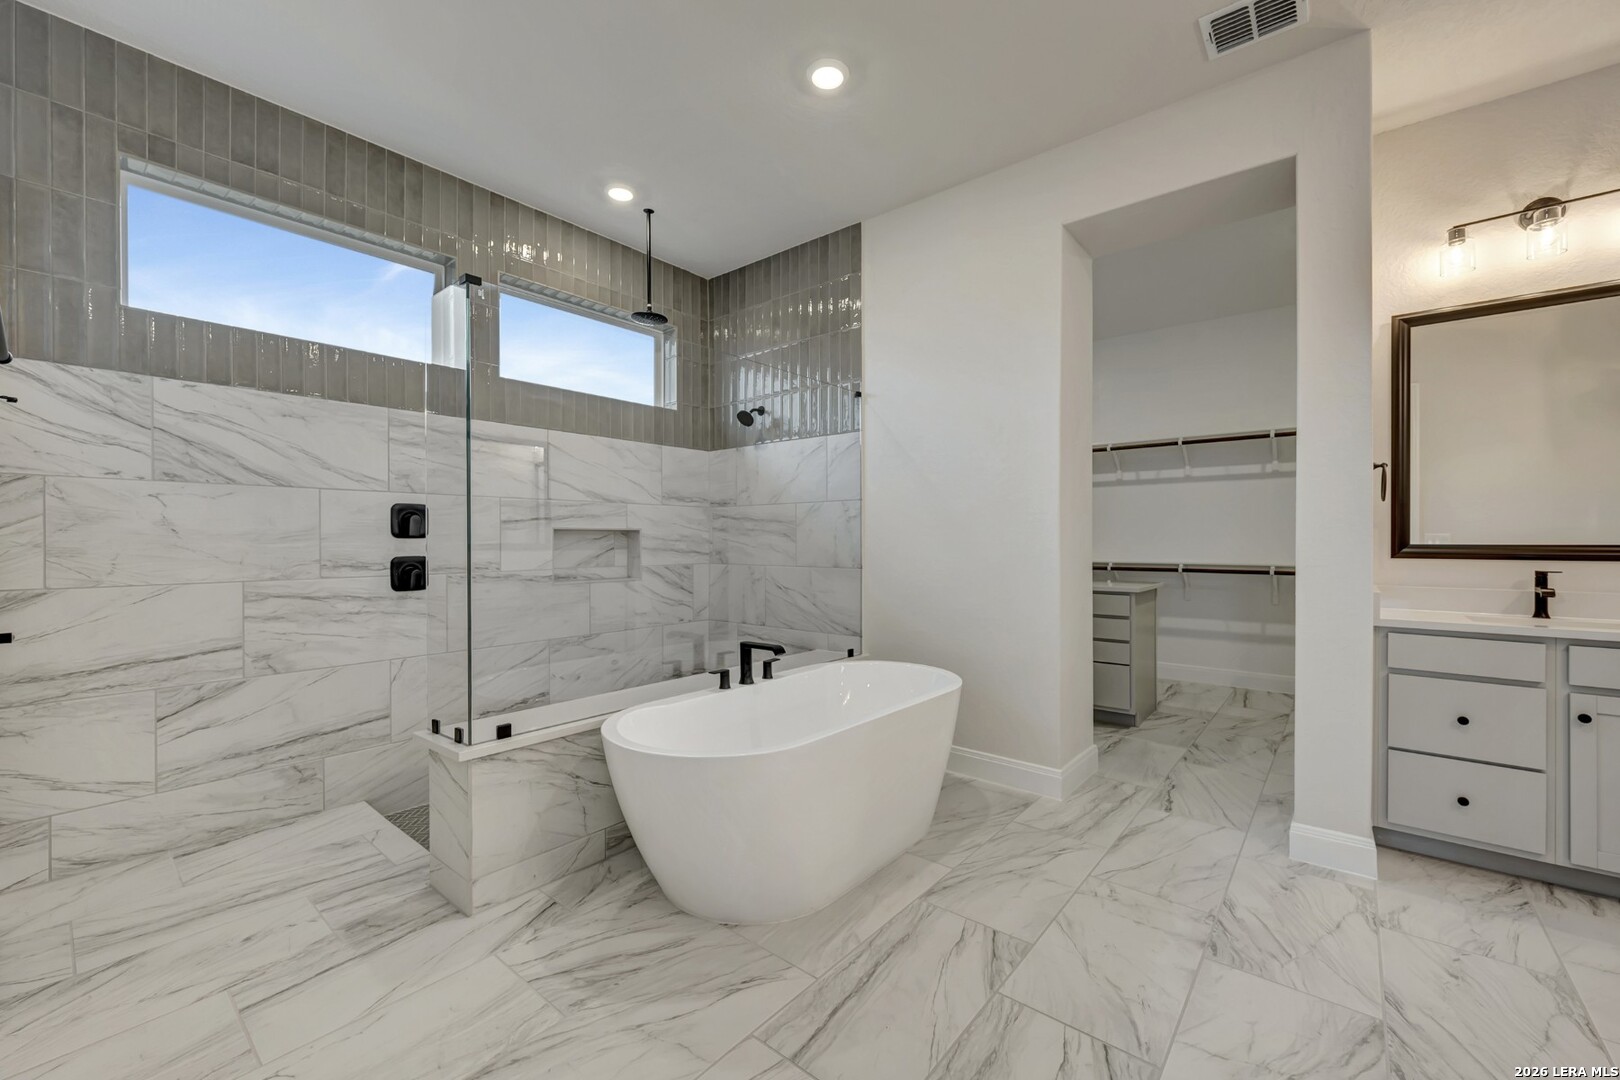
STARDUST MEMORIES! Top-quality craftsmanship is matched with extraordinary spaces to make The Northstar floor plan by David Weekley Homes uniquely impressive. Birthday cakes, pristine dinners, and shared memories of holiday meal prep all begin in the tasteful kitchen. Built-in appliances include a 36" gas range, microwave, double ovens, dishwasher and designer vent hood. A chef's walk-in pantry and coffee bar area provide both storage and display areas. Each spare bedroom is lovingly situated to provide plenty of personal space and a wonderful place to grow. Sliding glass doors in the family room lead to a spacious Outdoor Living patio, where you'll enjoy quiet evenings and fun-filled weekends. Craft the front study to match your interior design goals with a welcoming parlor, home office, or library. The Super Owner's Retreat presents a superb way to rest and refresh at the end of each day with a luxurious walk-in shower with rainfall showerhead and free-standing tub, plus an impressive walk-in closet with built-in dresser. Tray ceilings add architectural flair while special touches such as 8' interior doors, powder bath, ample storage space and a 3-car side-load garage add a dash of splendor to this attractive EnergySaverTM new home in Castroville, Texas.
Courtesy of David Weekley Homes, Inc.
This real estate information comes in part from the Internet Data Exchange/Broker Reciprocity Program . Information is deemed reliable but is not guaranteed.
© 2017 San Antonio Board of Realtors. All rights reserved.
 Facebook login requires pop-ups to be enabled