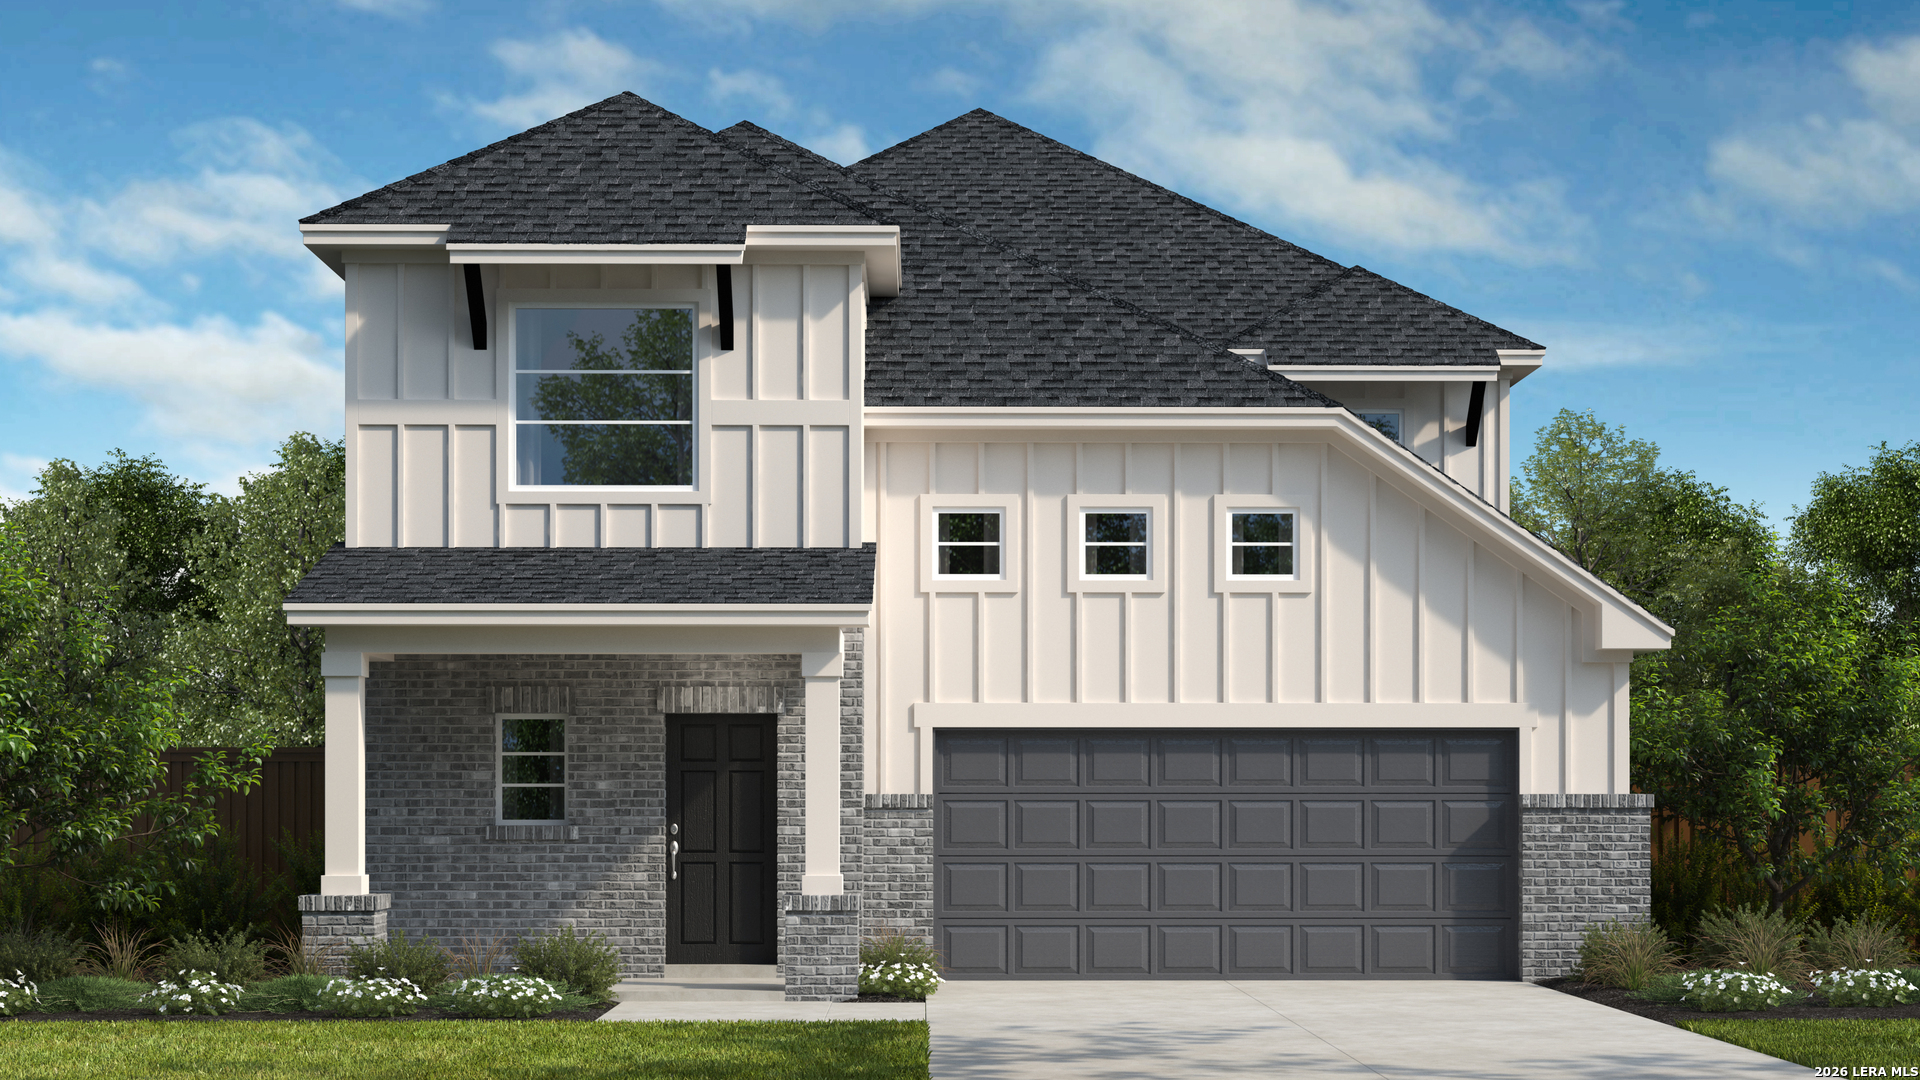
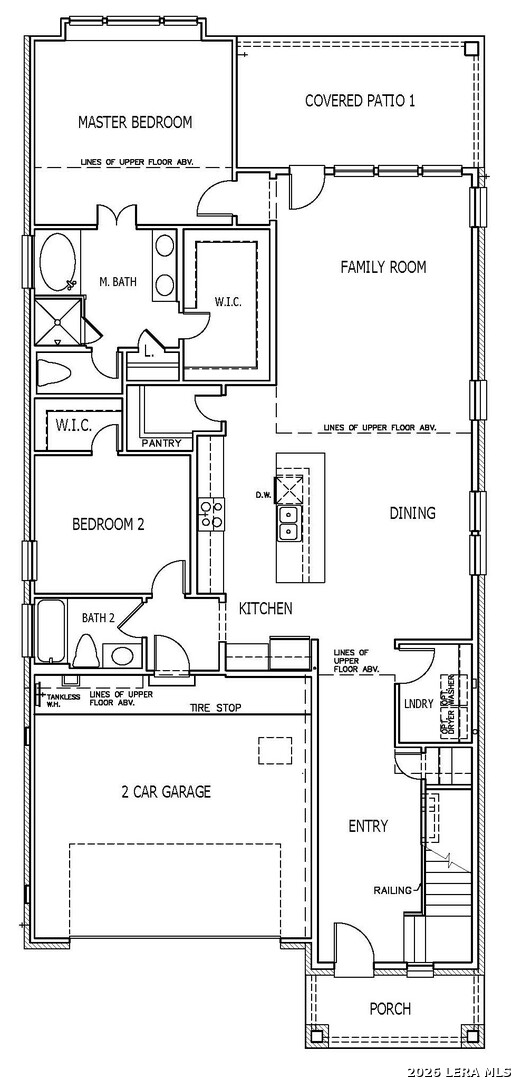
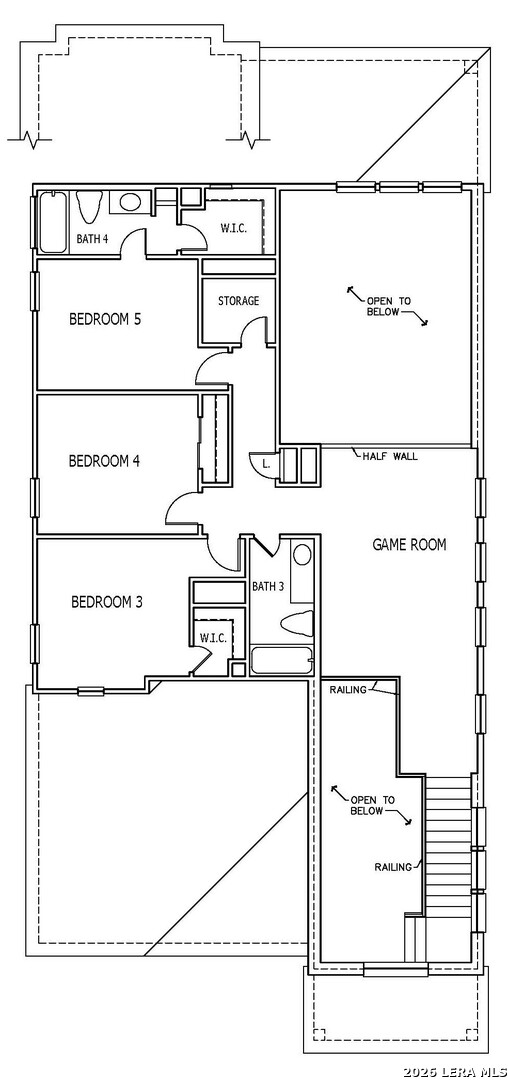
Discover elevated living in the Travis Plan, a thoughtfully designed two-story home offering spacious, modern comfort. This home blends timeless style with smart functionality for today's lifestyle. The home also features $35,355 in carefully selected design options, adding both style and value. The primary suite is conveniently located on the main floor, creating a private retreat complete with a spa-inspired bathroom. Unwind in the large shower, designed for year-round comfort, while a charming boxed-out window fills the space with natural light and added elegance. At the heart of the home, the island kitchen is perfect for both everyday living and entertainment, offering generous space for meal prep, casual dining, and gathering with family and friends. Upstairs, a spacious media room provides endless possibilities for movie nights, recreation, or family fun. Step outside to enjoy the covered rear patio, ideal for morning coffee, weekend grilling, or relaxing evenings outdoors. Don't miss your opportunity to make this stunning home yours. Schedule your tour today!
Courtesy of Details Communities, Ltd.
This real estate information comes in part from the Internet Data Exchange/Broker Reciprocity Program . Information is deemed reliable but is not guaranteed.
© 2017 San Antonio Board of Realtors. All rights reserved.
 Facebook login requires pop-ups to be enabled