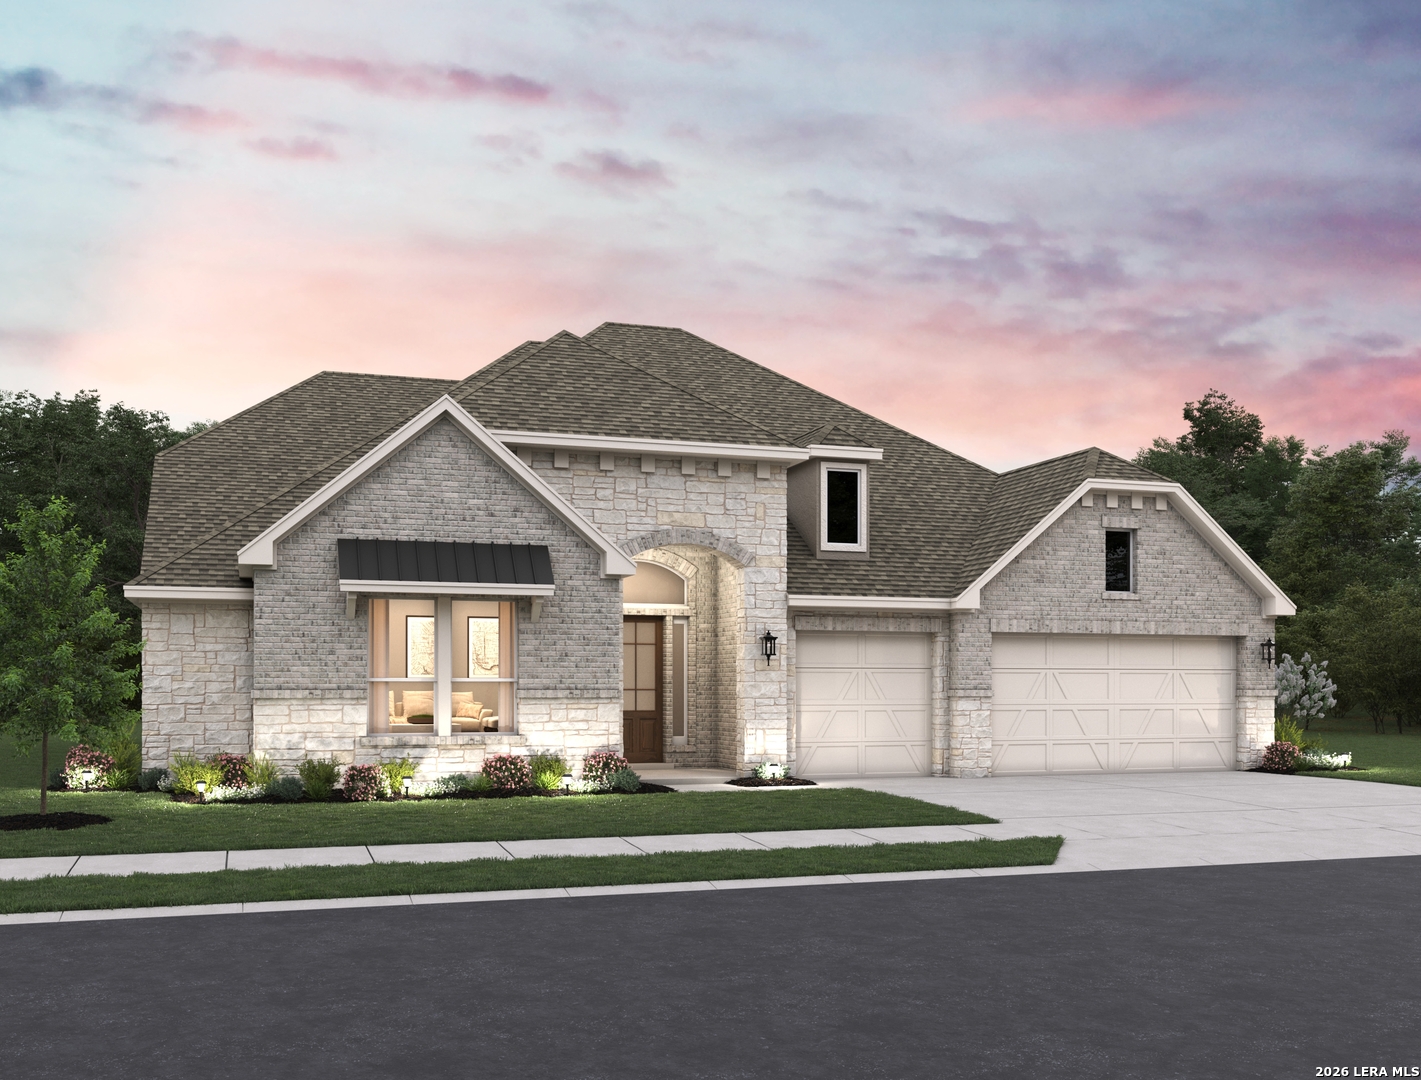
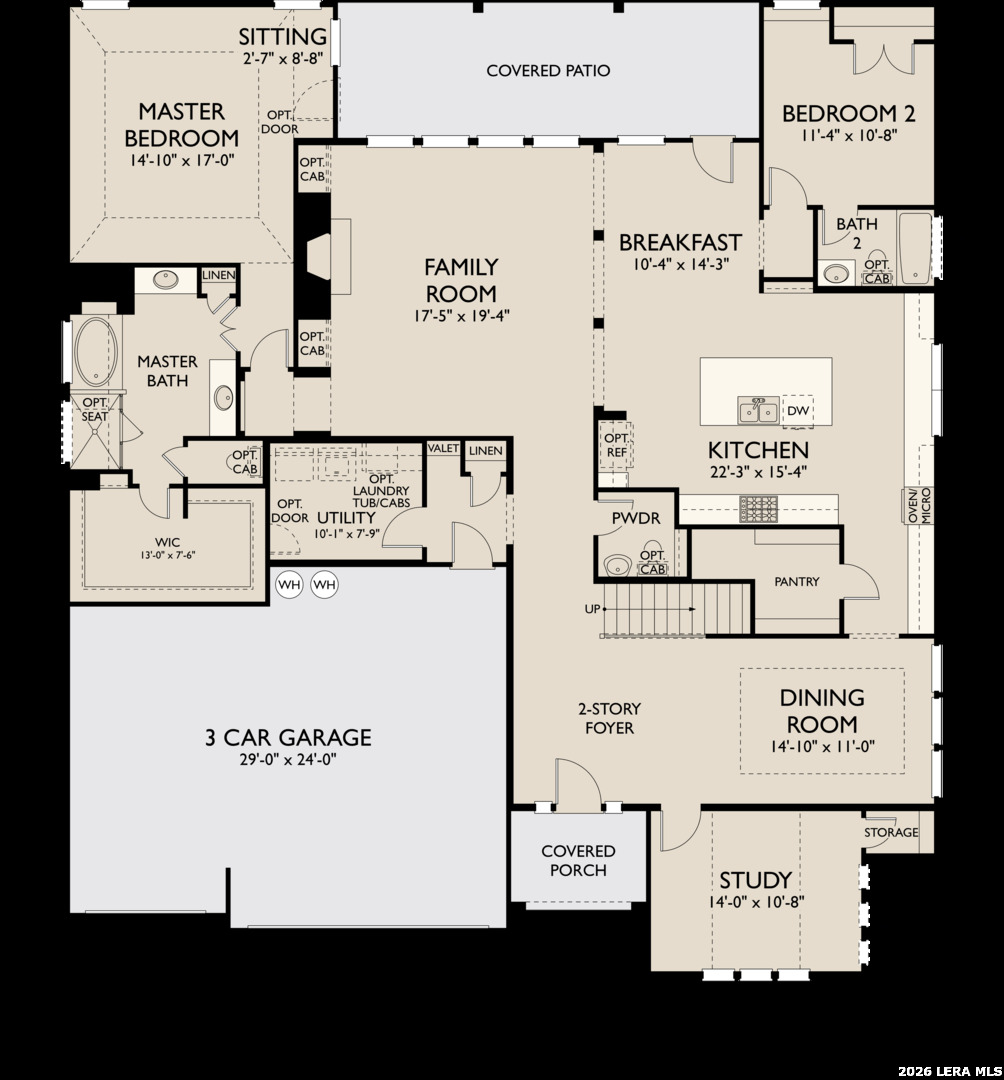
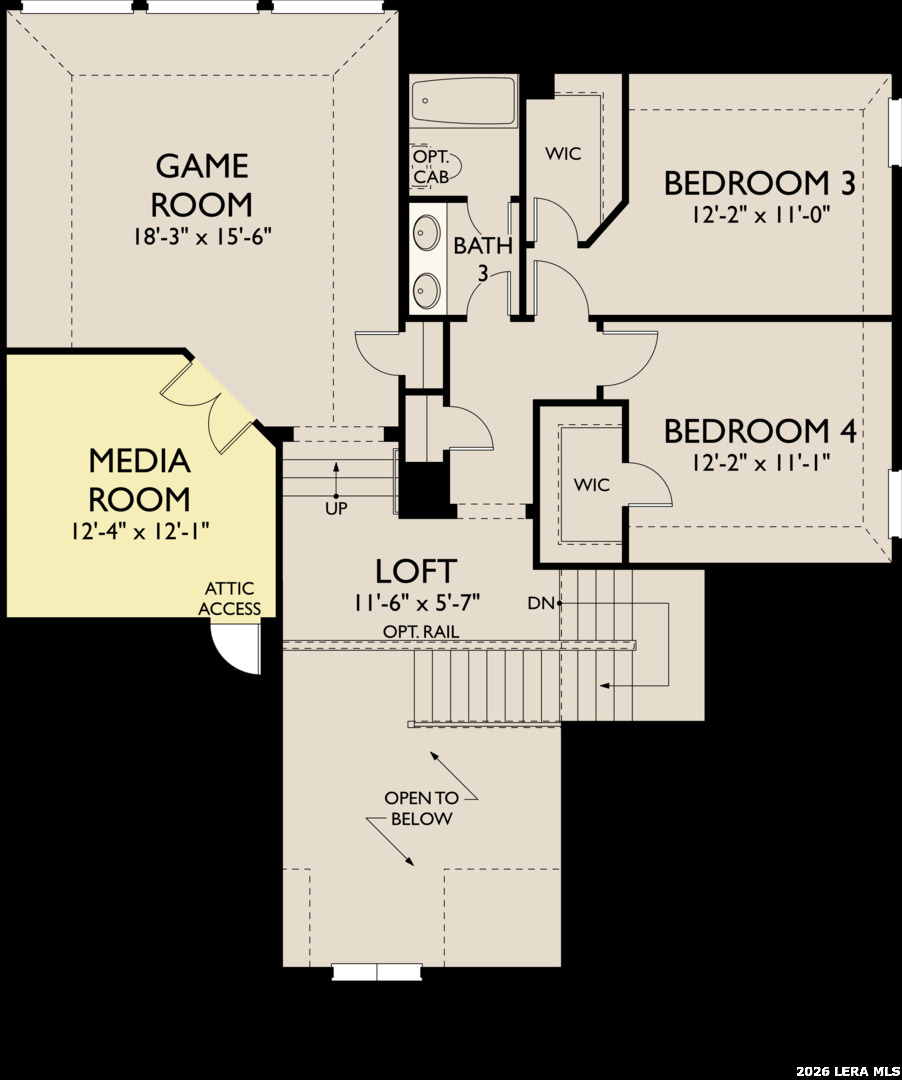
Situated on a greenbelt homesite, this impressive 3,523 sq. ft. home offers 4 bedrooms, 3.5 baths, and a 3-car garage. A grand open-to-below foyer welcomes you alongside a separate dining room and private study. The open-concept family room features a gas fireplace with built-in cabinetry and flows into the breakfast area and kitchen with a spacious island, built-in oven, and gas cooktop. The breakfast area opens to the covered patio. The primary suite features a sitting area, large walk-in closet, and luxurious bath with separate vanities, freestanding tub, seated walk-in shower, and private water closet. A full bedroom and bath are also downstairs. Upstairs offers two secondary bedrooms with walk-in closets and a shared bath, plus a loft, large game room, and separate media room. A downstairs utility room with sink connects directly to the primary closet for added convenience. This home features design selections carefully curated by our studio team. Every finish, from flooring and cabinetry to countertops and details, is chosen to create a cohesive, stylish, and welcoming space that feels beautifully balanced from the moment you step inside. This home is in Megan's Landing, a family-friendly community in the Texas Hill Country. Enjoy nearby shopping, dining, outdoor escapes, and top Medina Valley ISD schools. Representative images and renderings are for illustrative purposes. Actual structural options and design finishes of home may vary.
 Facebook login requires pop-ups to be enabled