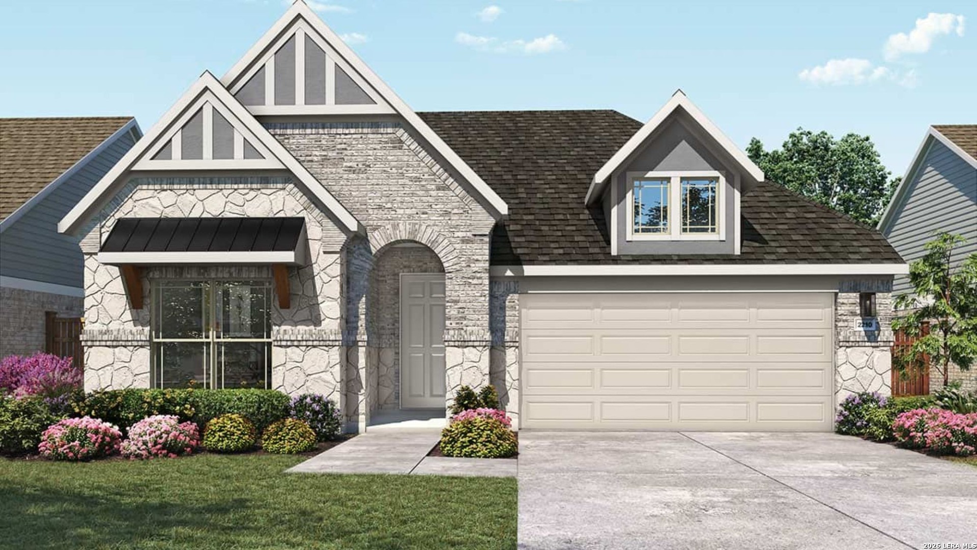
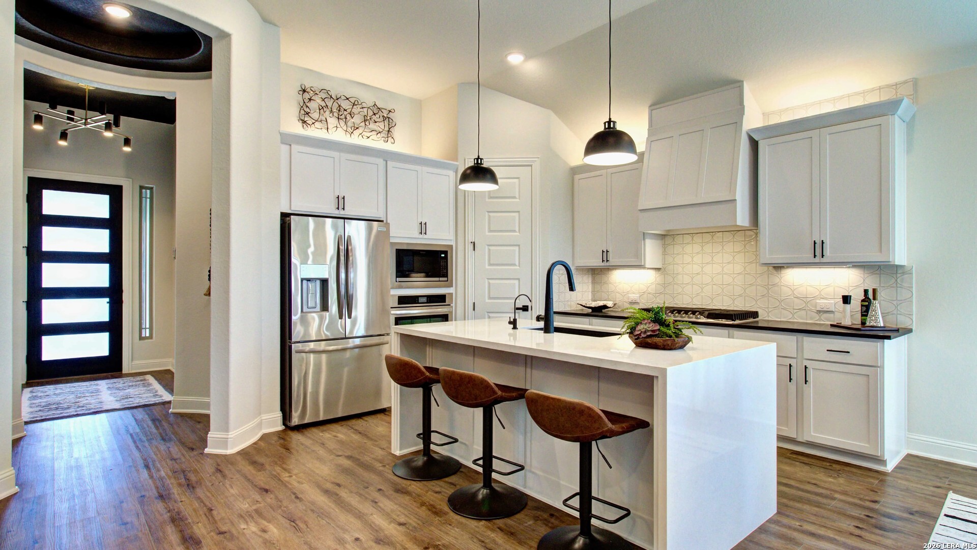
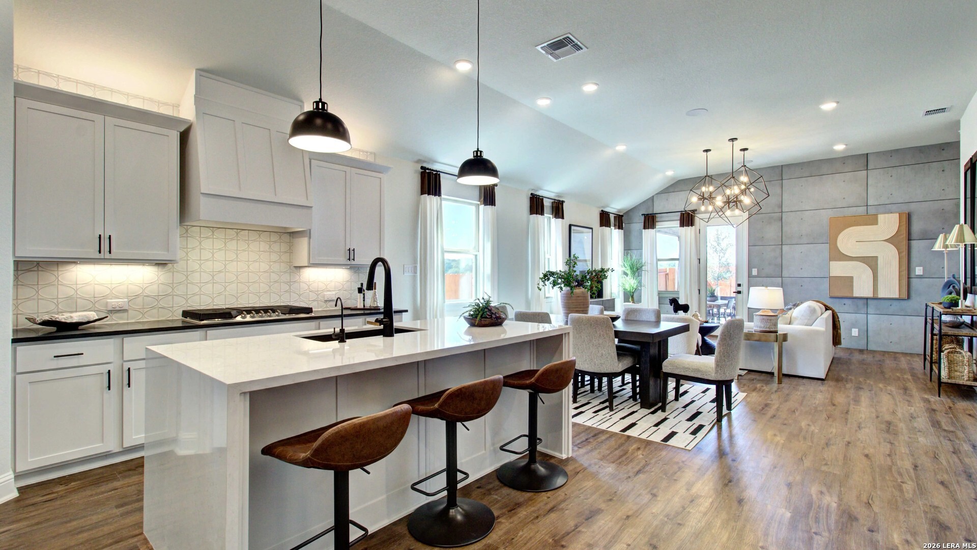
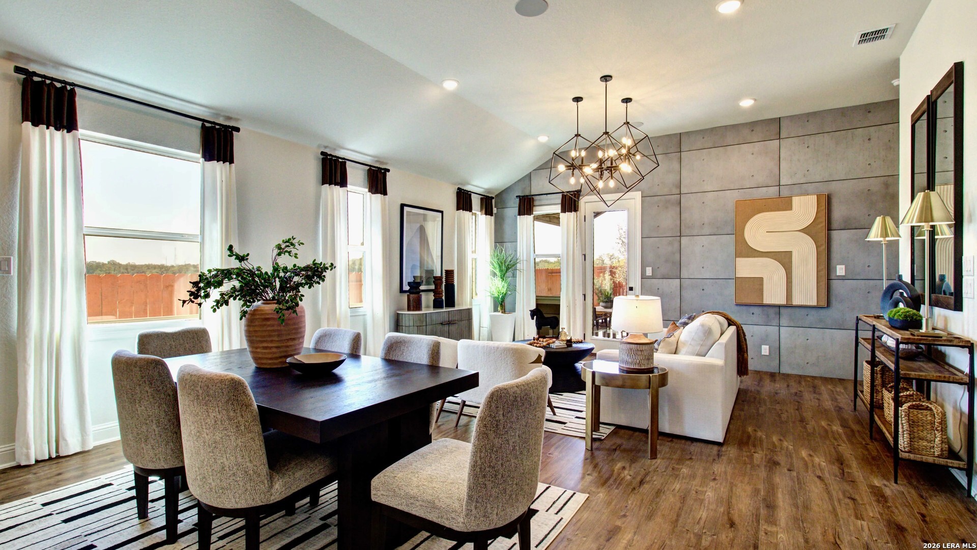
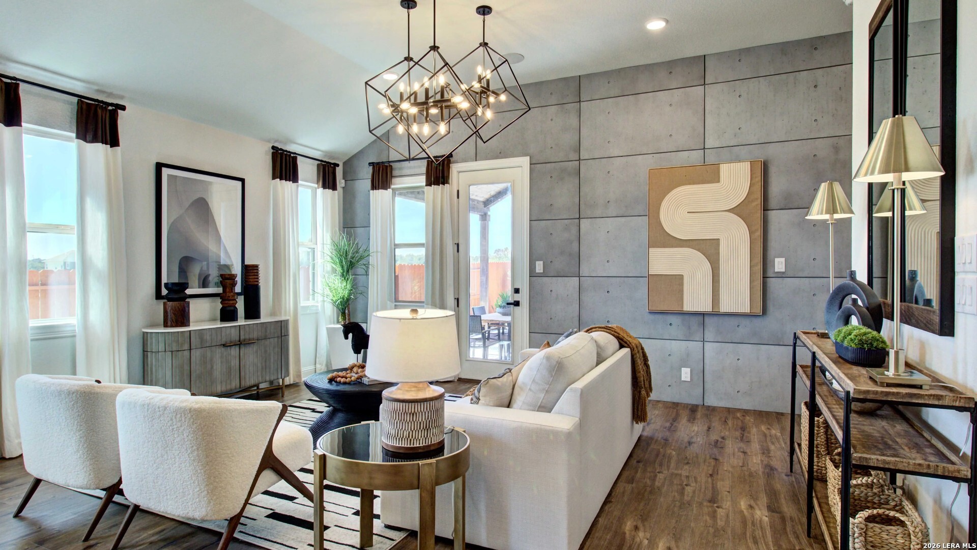
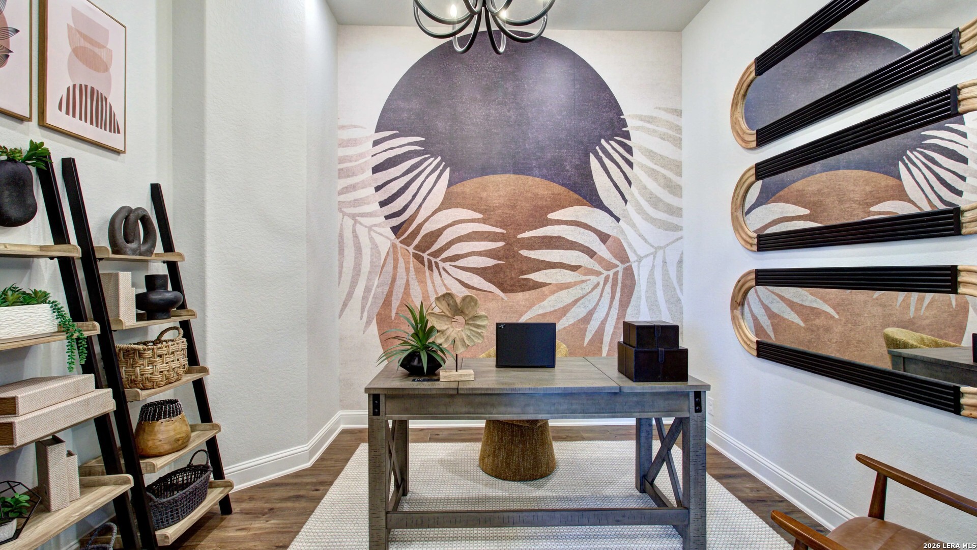
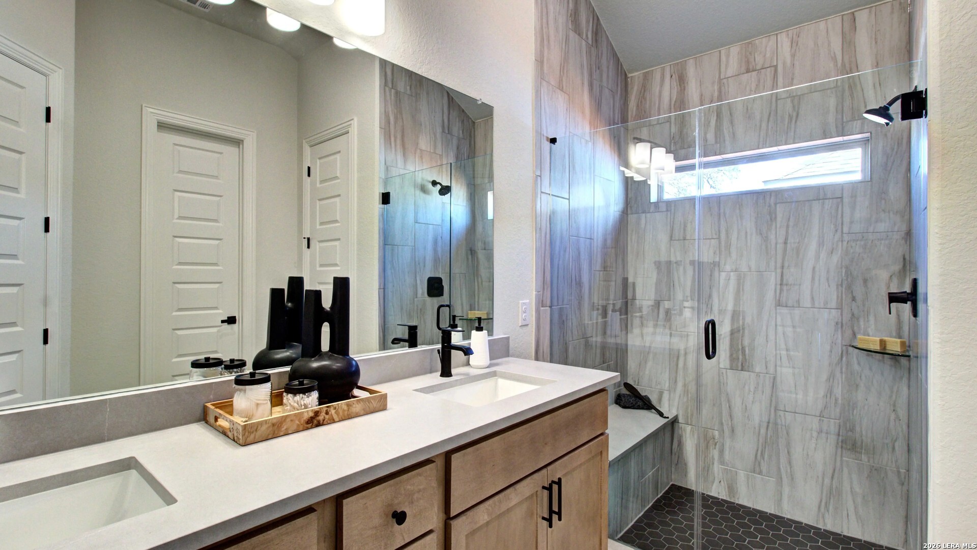
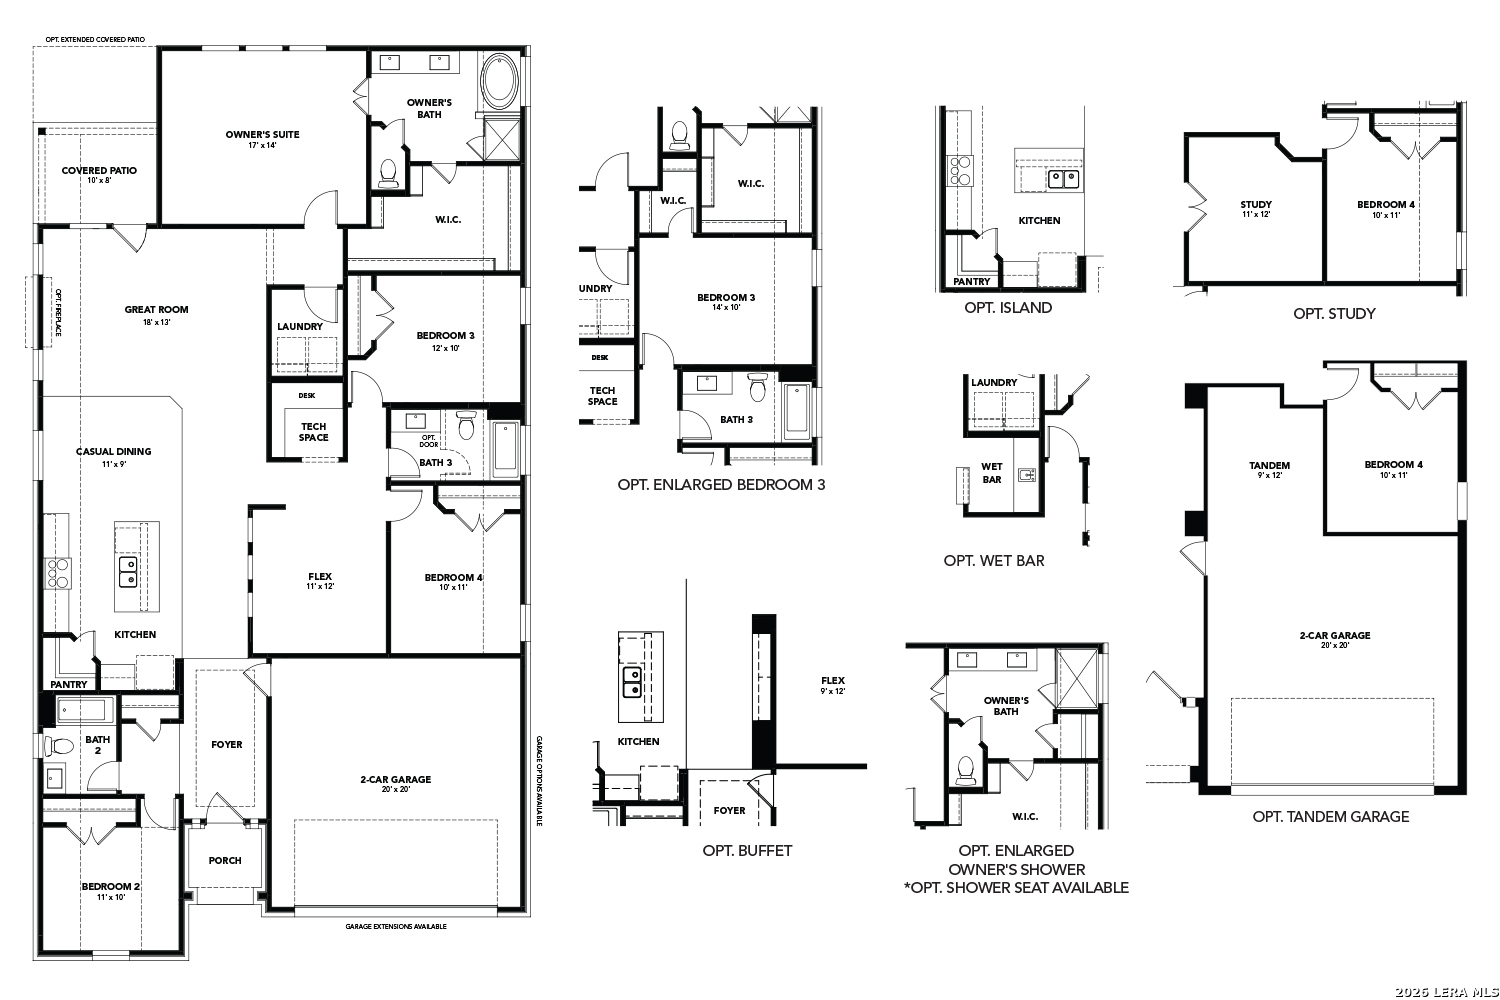
The Oleander is a home that adapts beautifully to your needs. From the moment you step into the spacious entry, you'll notice the openness and flow of the layout. The island kitchen is the heart of the home, connecting seamlessly with the dining and family room for effortless entertaining or everyday comfort. The primary suite is privately located and features a spa-like bath and oversized closet. Three additional bedrooms are included with a secluded bedroom and full bath at the front of home, for a private guest experience. Imagine the many uses of the flex room, for work, play or entertaining. A tech space for quiet study time and a generously sized pantry highlight just some of the many inspiring features of this home. Designed with flexibility and personalization in mind, the Oleander lets you live just the way you want.
Courtesy of Drb Group Realty, Llc
This real estate information comes in part from the Internet Data Exchange/Broker Reciprocity Program . Information is deemed reliable but is not guaranteed.
© 2017 San Antonio Board of Realtors. All rights reserved.
 Facebook login requires pop-ups to be enabled