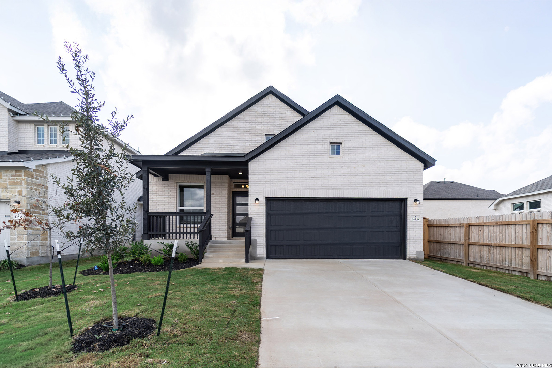
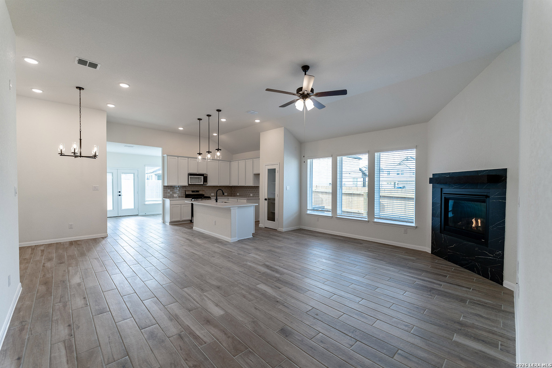
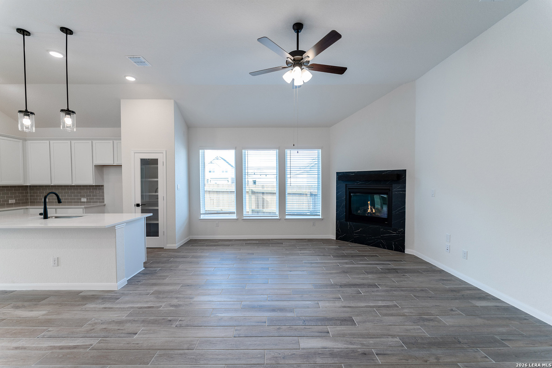
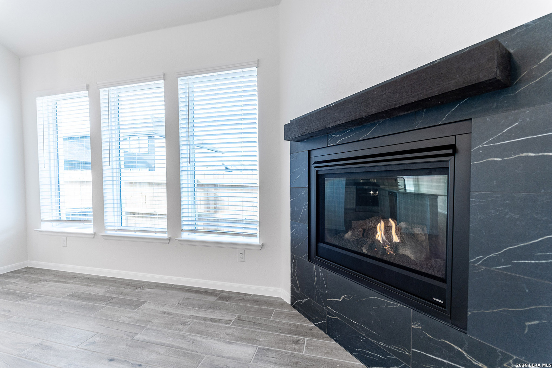
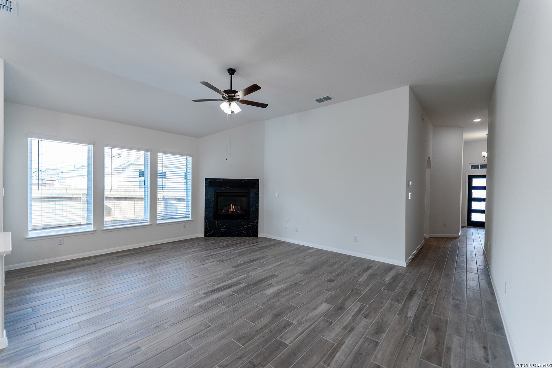
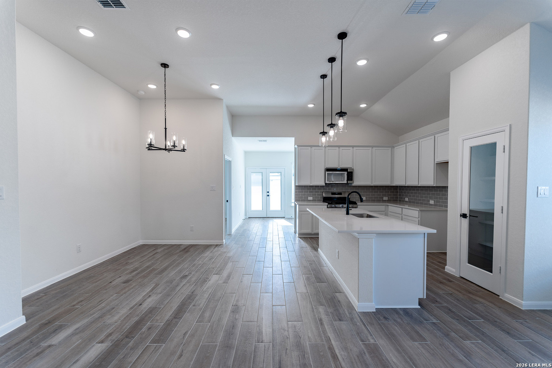
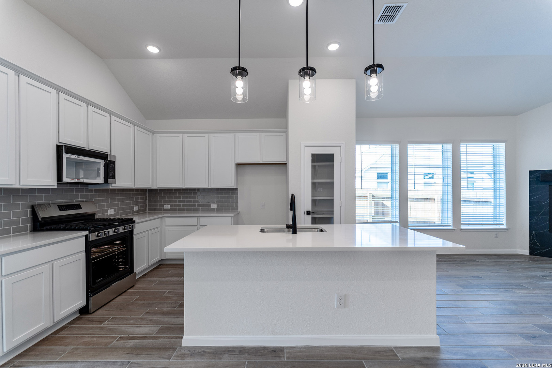
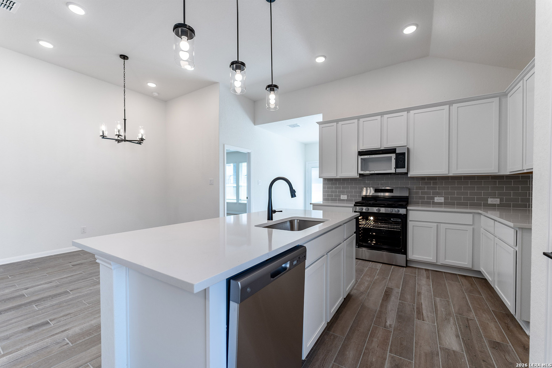
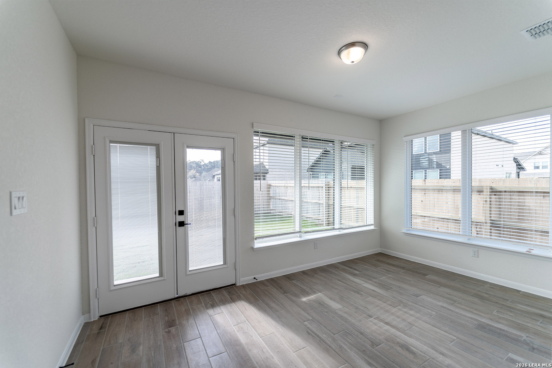
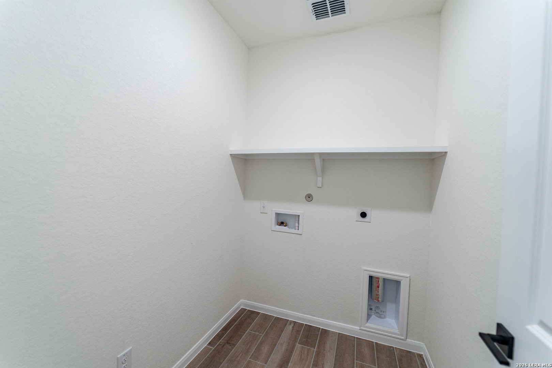
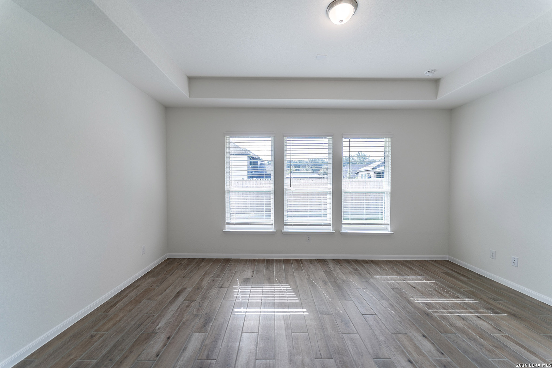
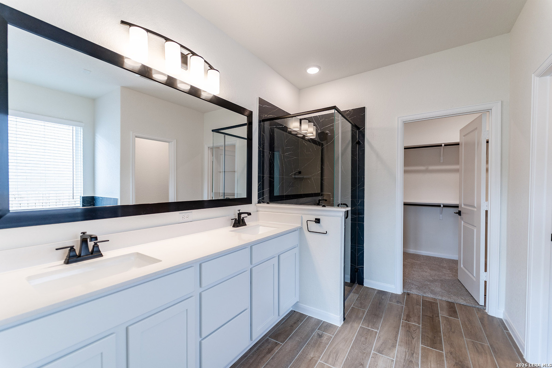
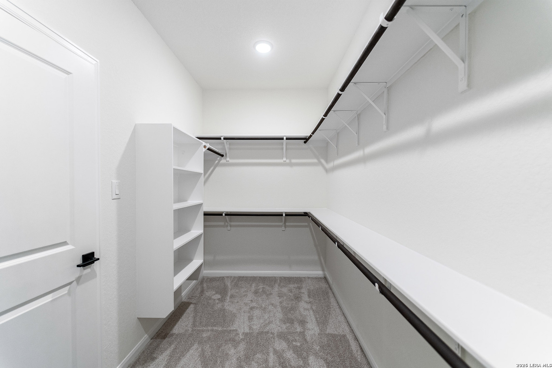
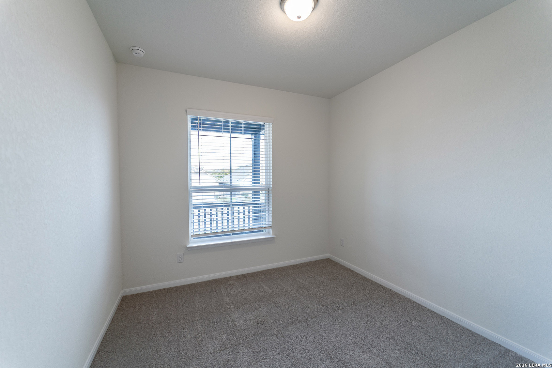
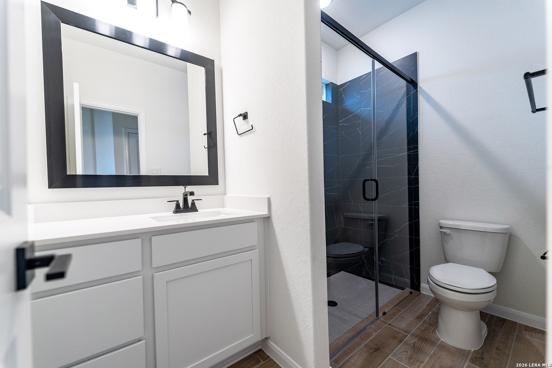
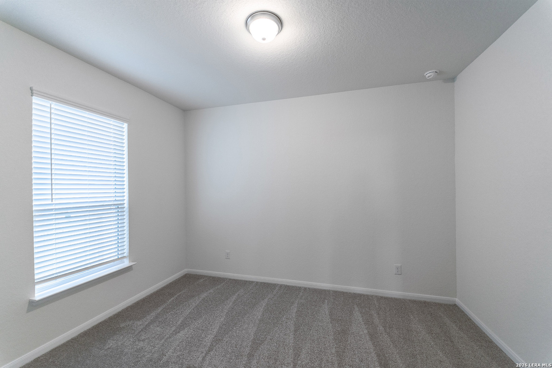
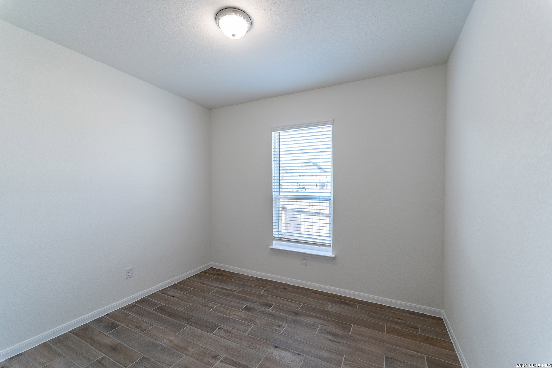
Upon entry, you are greeted by the foyer that first leads to the second and third bedrooms - each boasting walk-in closets, as well as the full secondary bathroom complete with a single vanity and a shower/bathtub enclosure that you can swap for a super shower, if you desire. Then, you are led to a short hallway that grants access to the walk-in utility room, the secluded study room, and the two-car garage. Around the corner, you are then met with the sprawling combined family room with the option for a stylish fireplace and the dining area that opens up directly to the kitchen. Boasting exclusive features, the kitchen includes ample counterspace with granite countertops, flat-panel birch cabinets, and designer light fixtures. With access from your kitchen, you will be led to your optional covered patio. Choose to include an optional sunroom with your covered patio stretching across the sunroom and master bedroom! Finally, retreat to your master bedroom with attached master bathroom containing a bathtub, single shower, double vanities with LED down lighting, and an enormous walk-in closet! You also have the ability to transform your bathtub into a super shower, if you like.
Courtesy of Castlerock Realty, Llc
This real estate information comes in part from the Internet Data Exchange/Broker Reciprocity Program . Information is deemed reliable but is not guaranteed.
© 2017 San Antonio Board of Realtors. All rights reserved.
 Facebook login requires pop-ups to be enabled