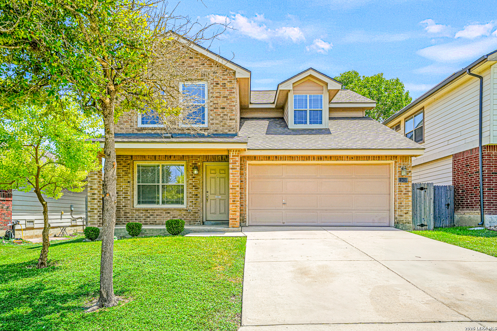
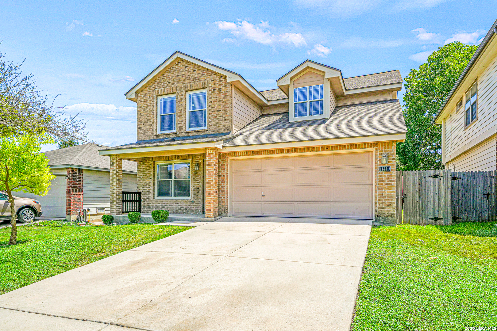

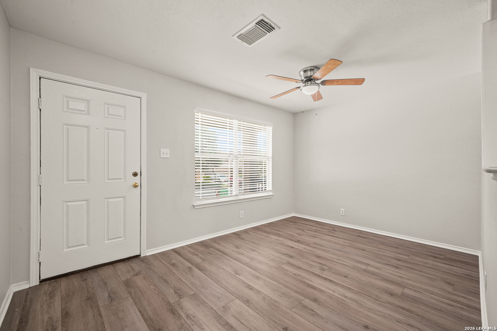
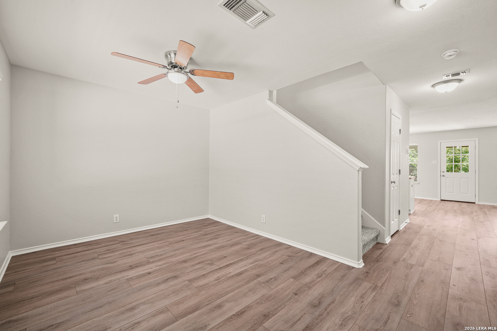
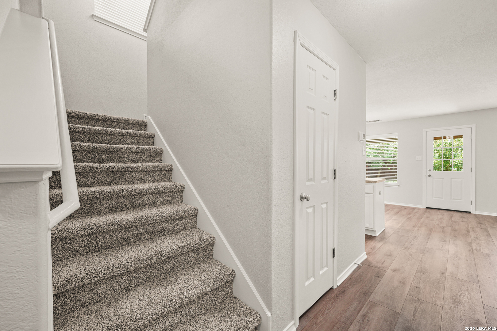
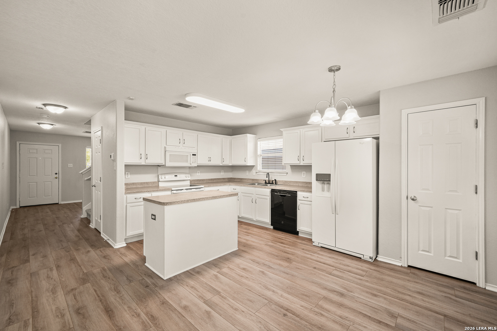
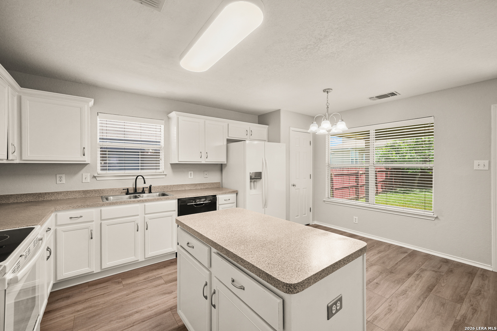
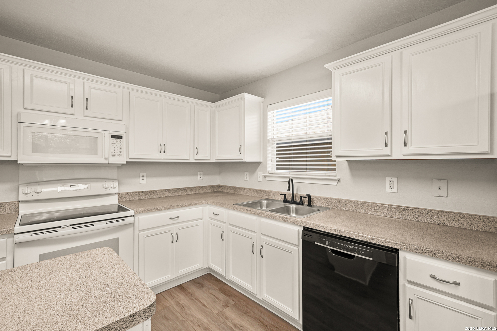
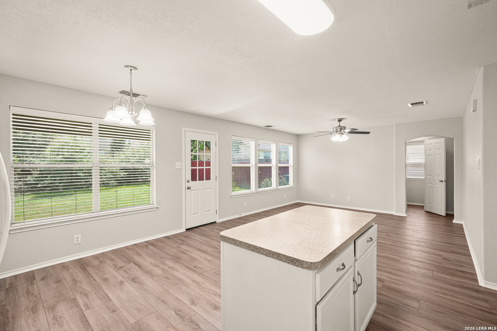
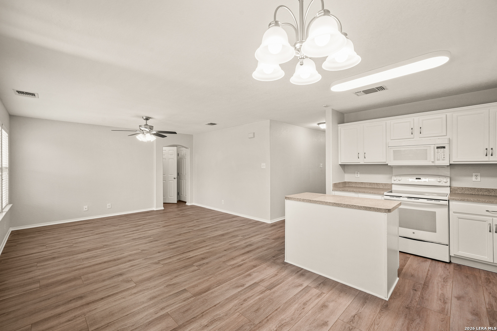
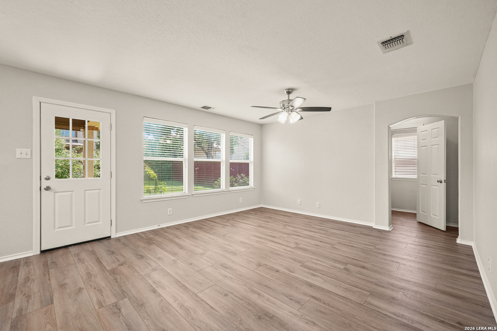
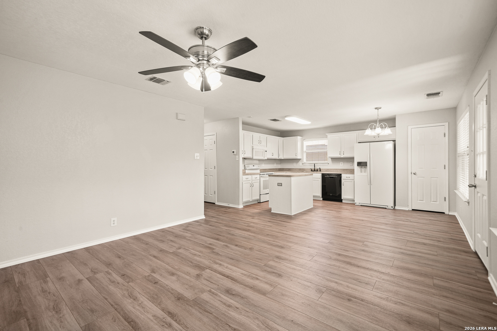
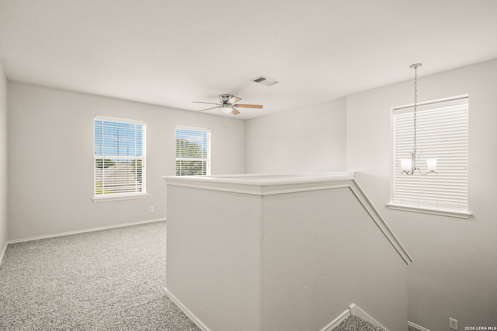
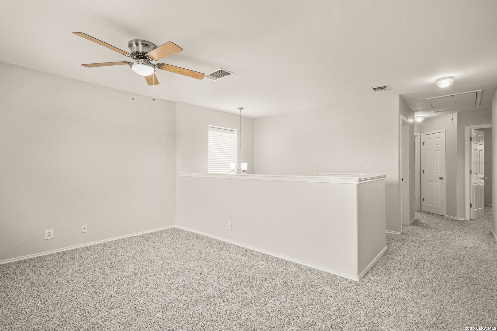
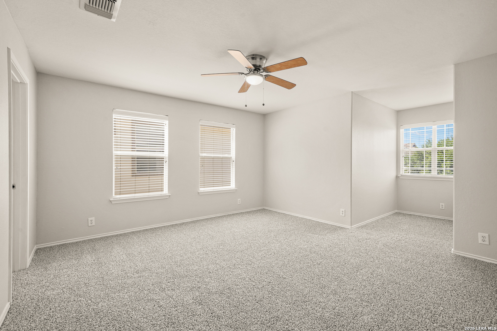
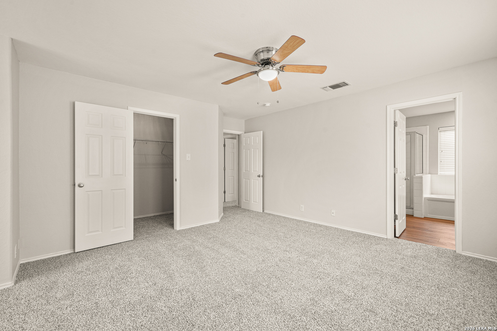
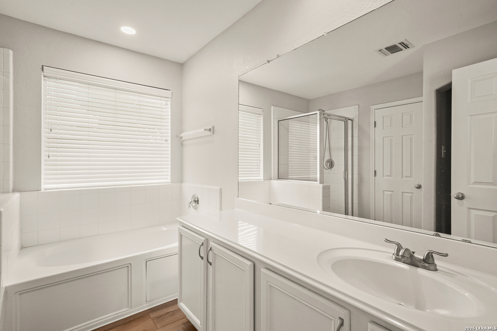
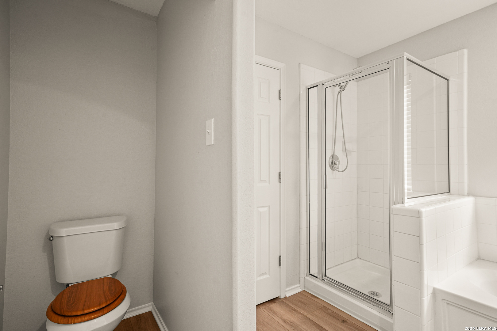
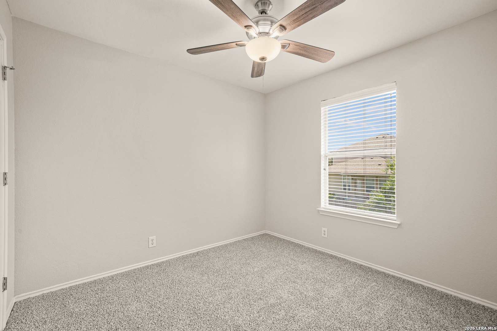
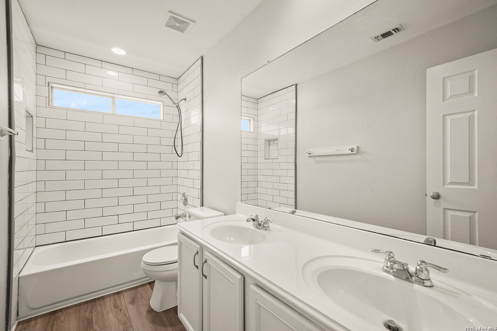
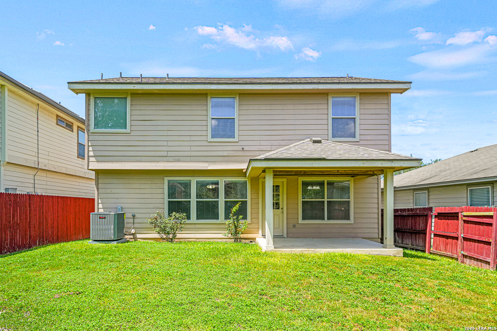
Most homes in this price range make you choose between being updated and actually having a layout that makes sense... This one gives you both! The first thing you'll notice is how open and spacious everything feels. The layout just works, giving you plenty of room for everyday life, entertaining, and all the stuff that comes with it! And a lot of the big-ticket work is already taken care of. You've got a new dimensional-shingle roof with a warranty, an HVAC system that's less than a year old, new plumbing, and commercial-grade luxury vinyl plank flooring throughout the main living areas. These weren't quick fixes or budget shortcuts, the work was done with quality in mind. The formal dining room downstairs gives you a dedicated space for dinners and holidays, while the second living area upstairs gives everyone a little more room to spread out. The primary suite is a great example of the thought that went into the layout, with a separate garden tub and shower and an extended nook that would make a perfect home office, reading space, or whatever you need it to be. Even the smaller details were done right. The kitchen island has a breakfast bar, and the lighting can go from soft white in the morning to daylight when you need a little more brightness. You'll find rounded drywall corners, a custom archway, a finished and painted garage, towel bars actually anchored into the studs, and a retractable sunscreen over the patio. It's the kind of house where you keep noticing little things and thinking, "They didn't have to do that." But they did and it makes all the difference!
Courtesy of Fraire Realty Group, Inc.
This real estate information comes in part from the Internet Data Exchange/Broker Reciprocity Program . Information is deemed reliable but is not guaranteed.
© 2017 San Antonio Board of Realtors. All rights reserved.
 Facebook login requires pop-ups to be enabled