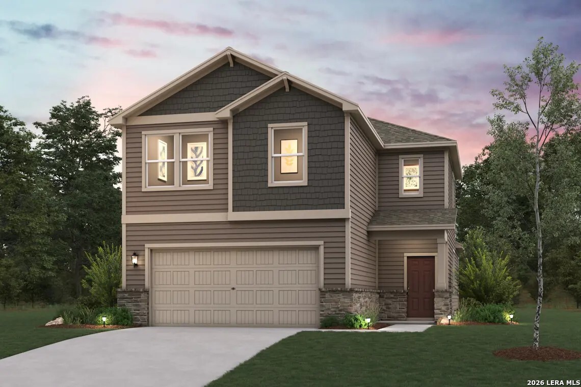
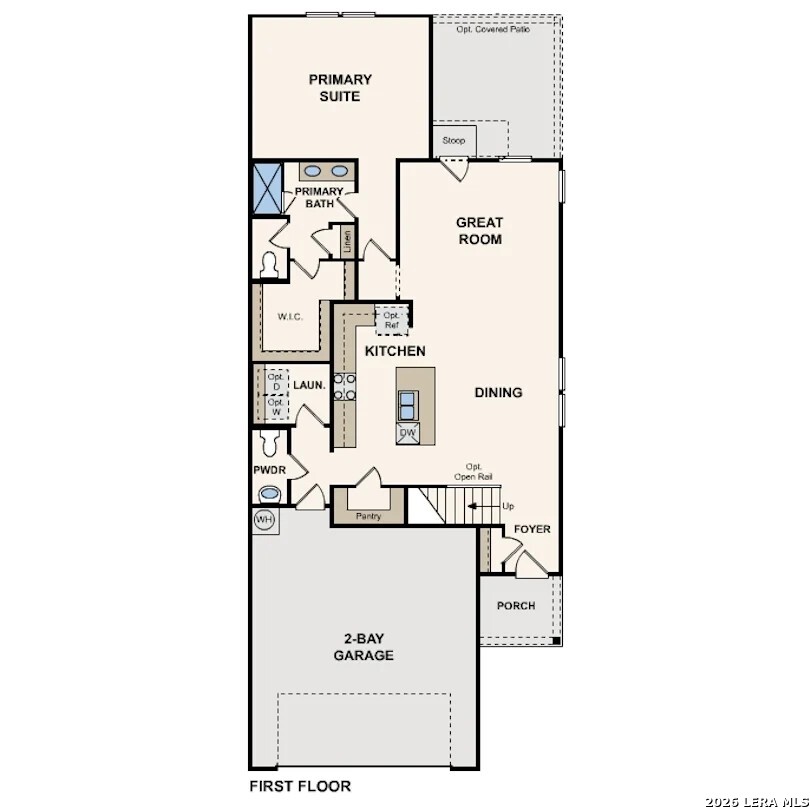

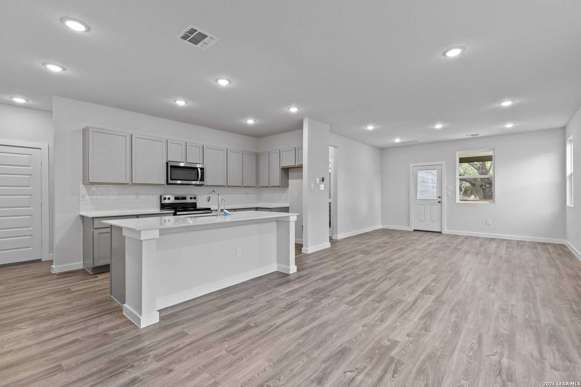
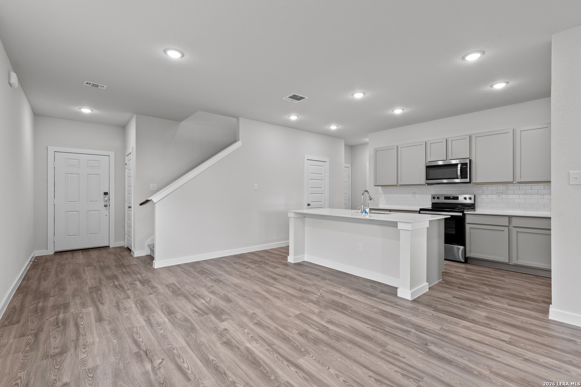
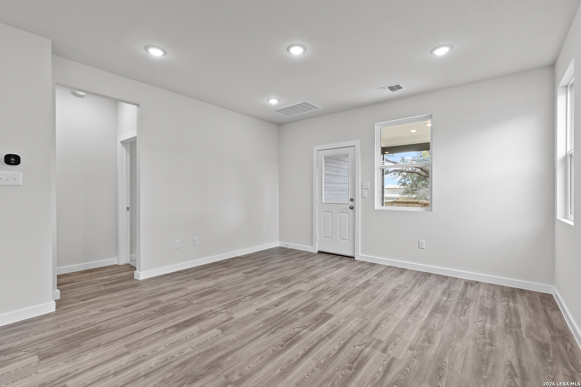
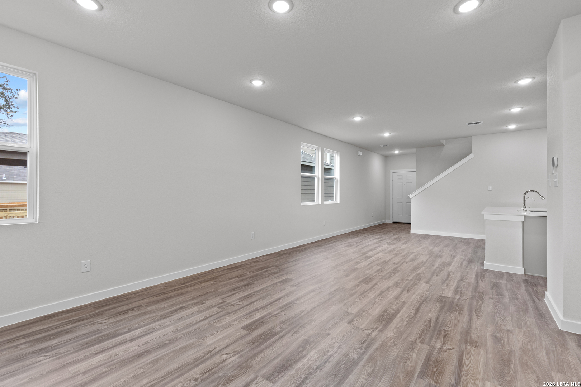
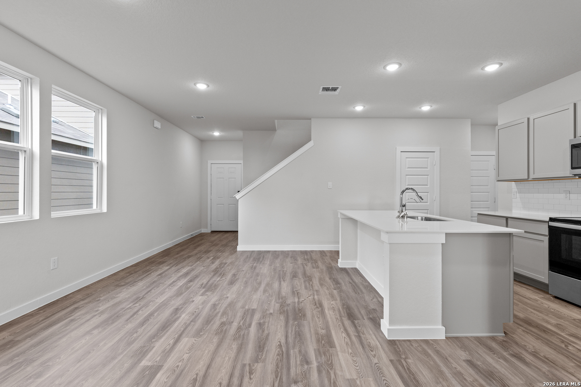
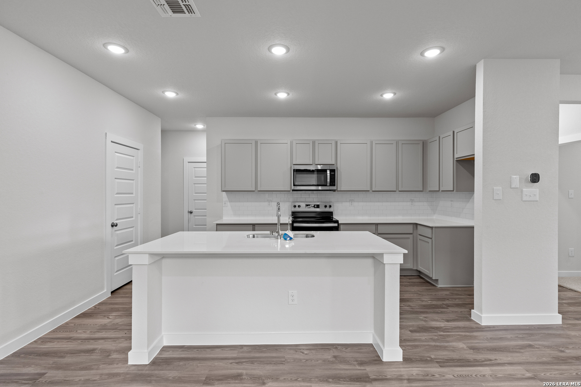
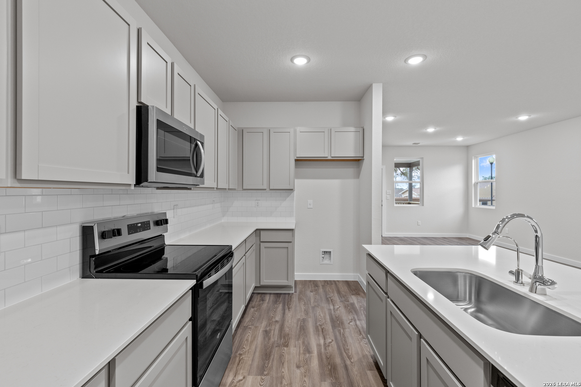
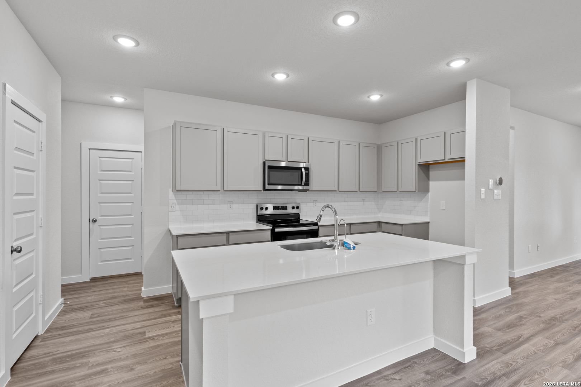
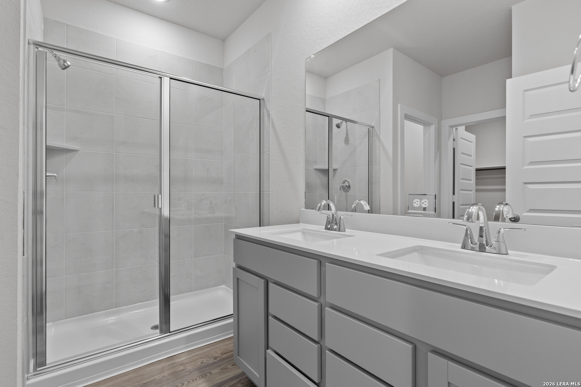
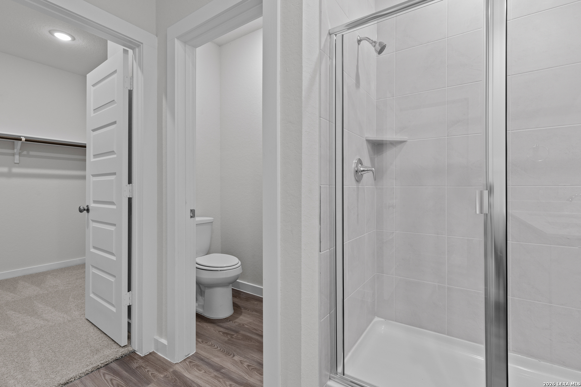
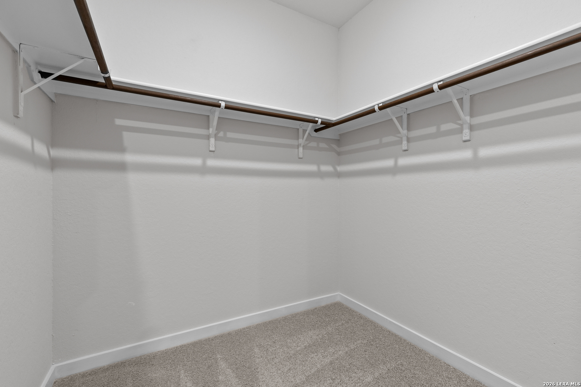
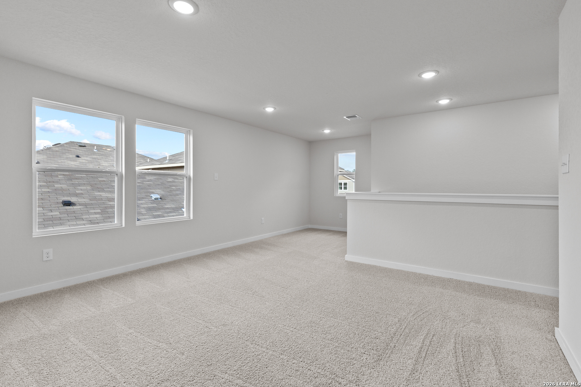
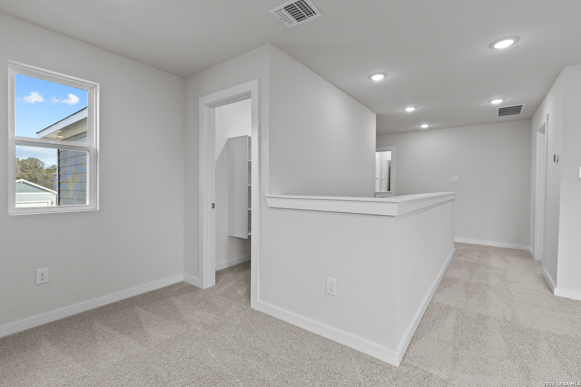
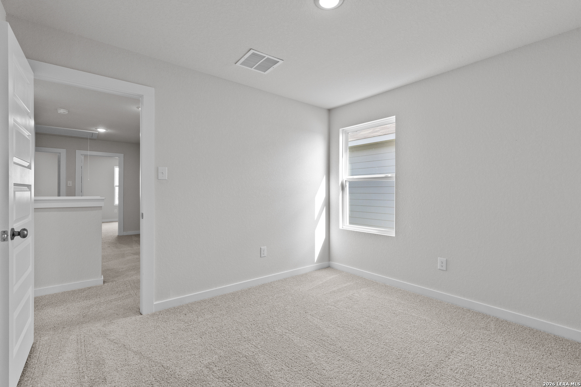
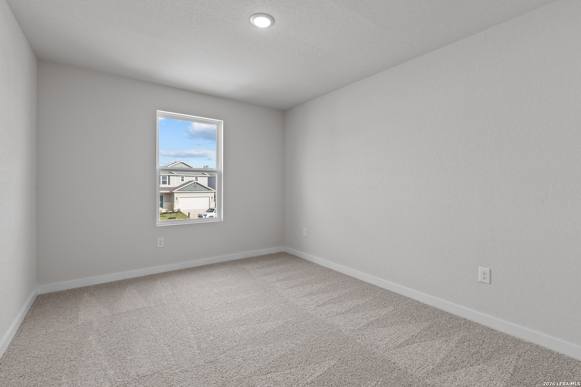
The Frederick at Hacienda offers 2,260 square feet of thoughtfully designed living space that blends modern style, comfort, and functionality. The open-concept main level features a spacious great room, dining area, and well-appointed kitchen, creating an ideal setting for entertaining and everyday living. The kitchen includes a large center island, abundant cabinetry, generous counter space, and a walk-in pantry. A covered patio extends the living space outdoors, providing the perfect spot for relaxing, dining, or entertaining. The private owner's suite is conveniently located on the first floor and features a spacious walk-in closet and an en-suite bath with dual vanities and modern finishes. Upstairs, a versatile loft offers flexible space for a media room, home office, playroom, or fitness area. Three additional bedrooms and a full bathroom provide plenty of room for family and guests. With its open layout, flexible living spaces, and thoughtful design, The Frederick at Hacienda offers the perfect combination of style, comfort, and everyday convenience.
 Facebook login requires pop-ups to be enabled