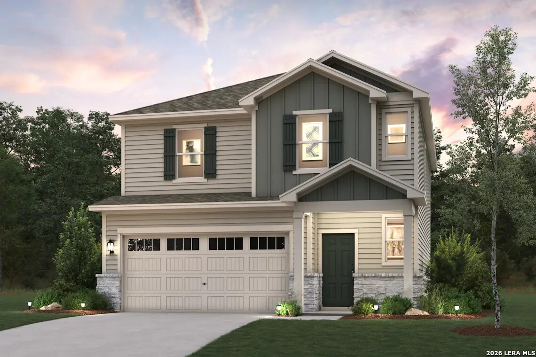
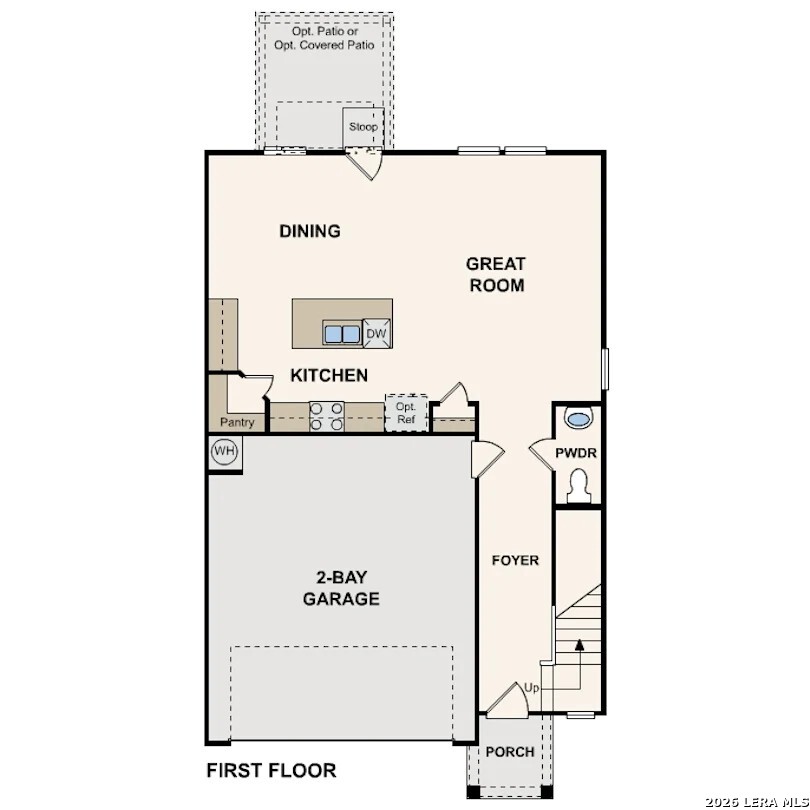
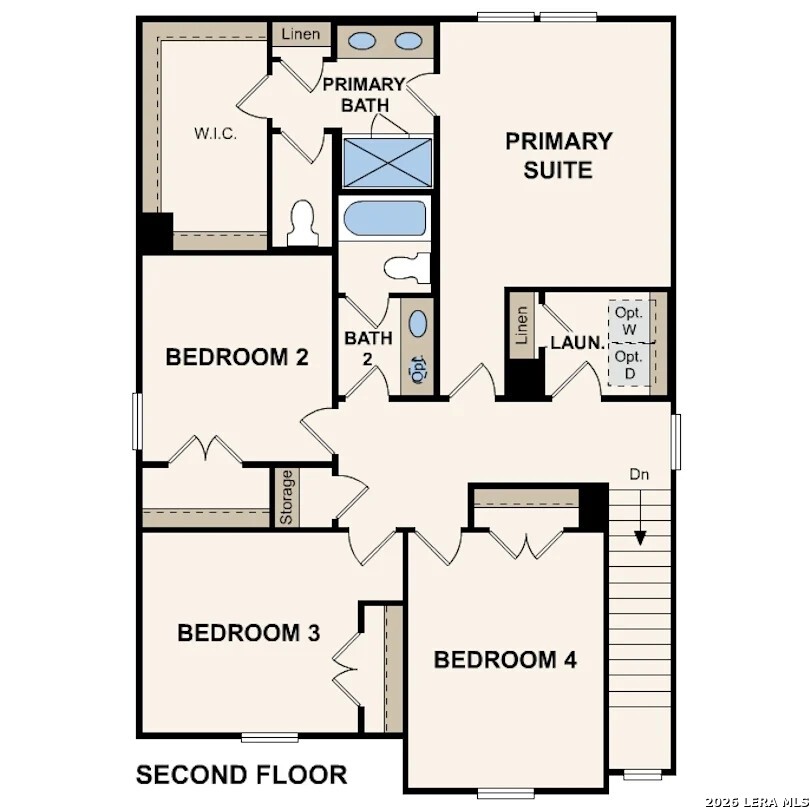
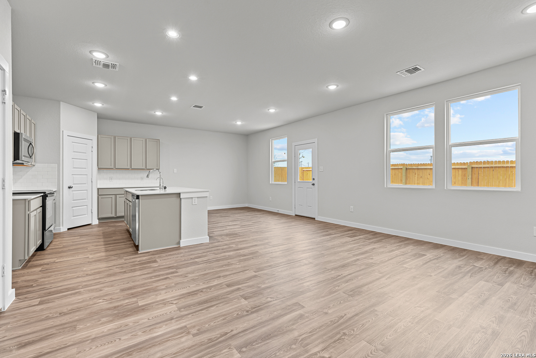
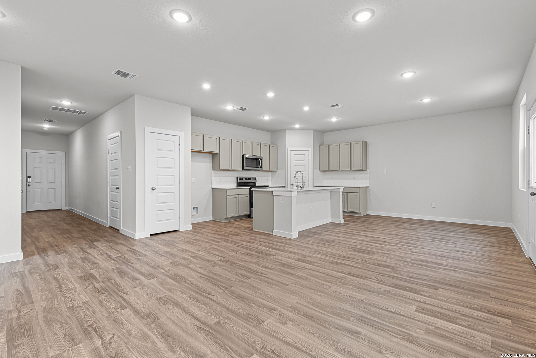
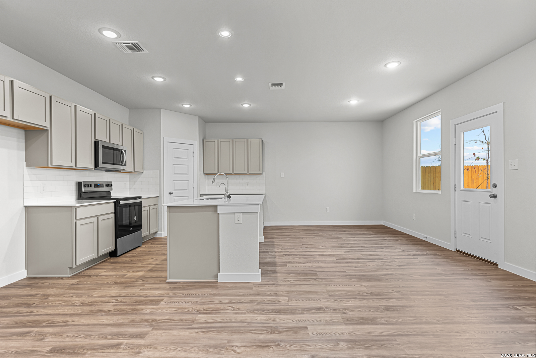
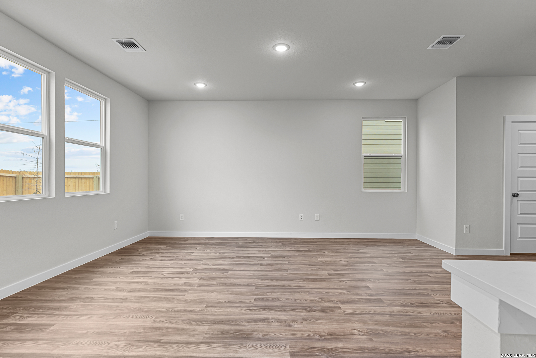
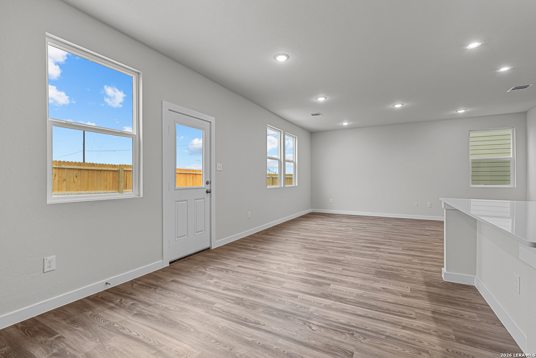
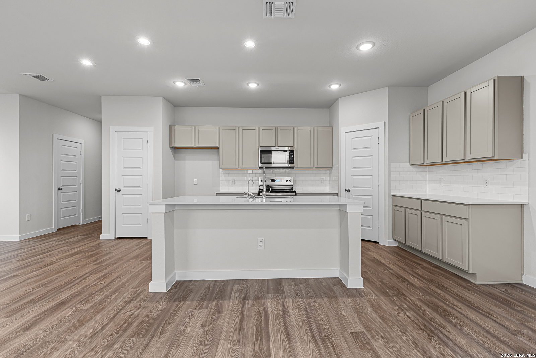
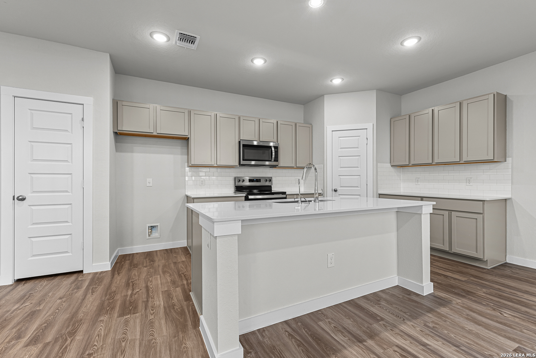
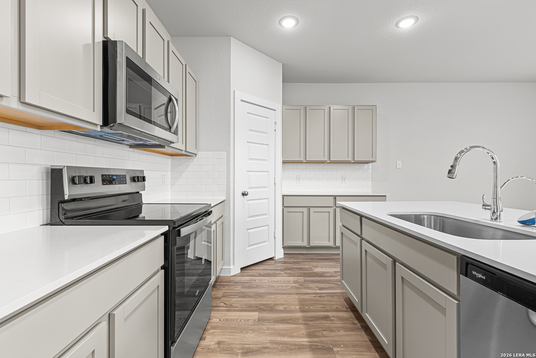
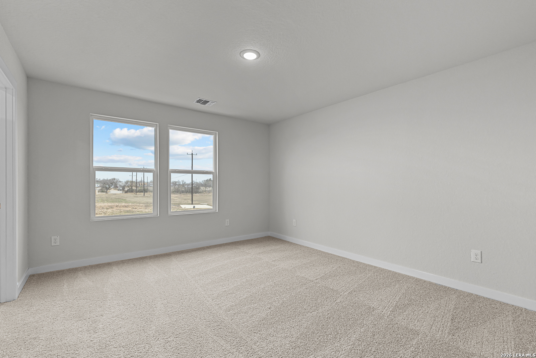
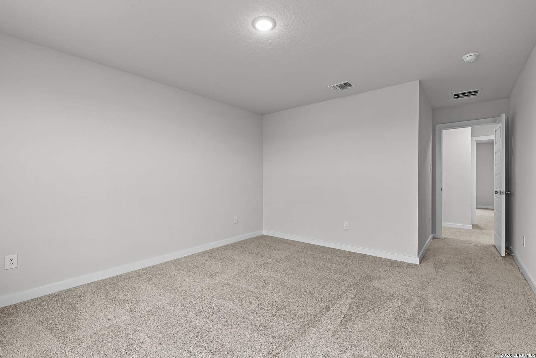
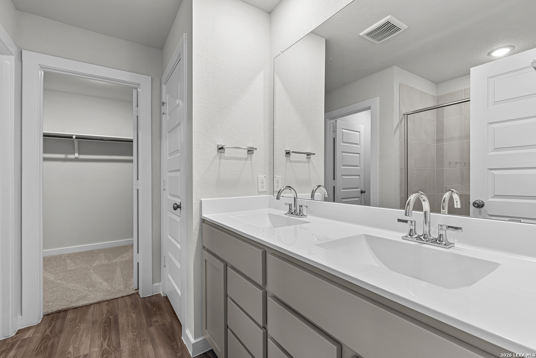
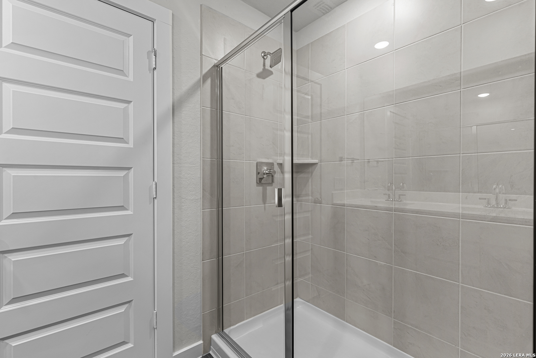
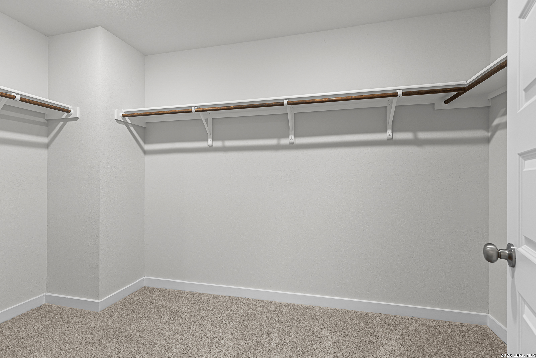
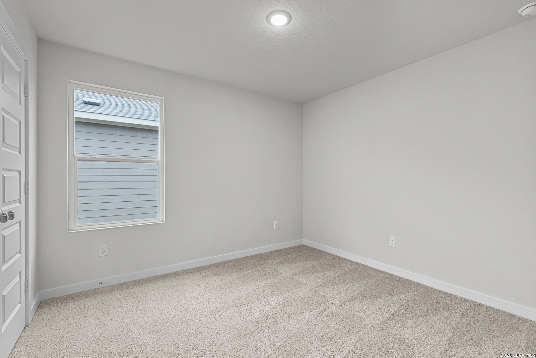
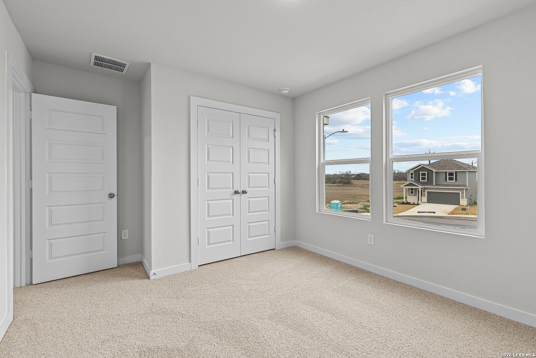
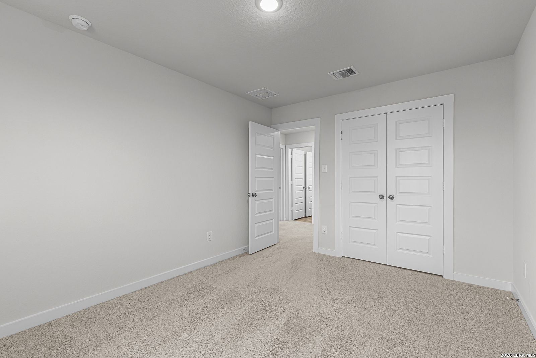
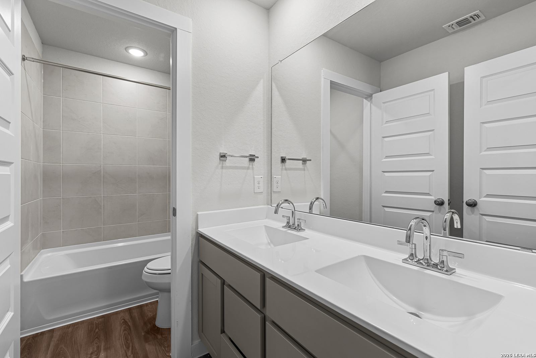
The Rudy at Hacienda offers a thoughtfully designed two-story floor plan featuring 4 bedrooms and 2.5 bathrooms. The open-concept main level seamlessly connects the great room, dining area, and kitchen, creating an inviting space for everyday living and entertaining. The kitchen includes a large center island, ample cabinetry, generous counter space, and a corner walk-in pantry. A convenient powder room is also located on the first floor. Upstairs, the spacious primary suite features an en-suite bath with dual vanities and a large walk-in closet. Three secondary bedrooms share a full bath, providing flexible space for household members, guests, a home office, or hobbies. A centrally located laundry room adds convenience to daily routines. Enjoy outdoor living on the covered patio, perfect for relaxing or dining outdoors. Additional highlights include abundant storage throughout and a spacious 2-car garage. Combining functional design, versatile living spaces, and modern features, The Rudy at Hacienda provides comfort, convenience, and flexibility for a variety of lifestyles.
 Facebook login requires pop-ups to be enabled