| 4 | 2 | 1585 |
| Beds | Baths | Sq. Ft. |
|---|
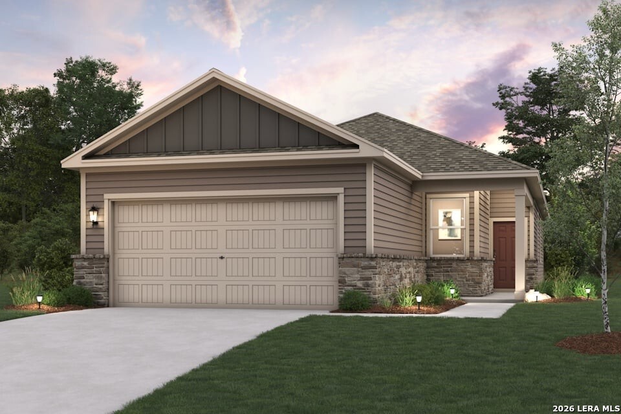
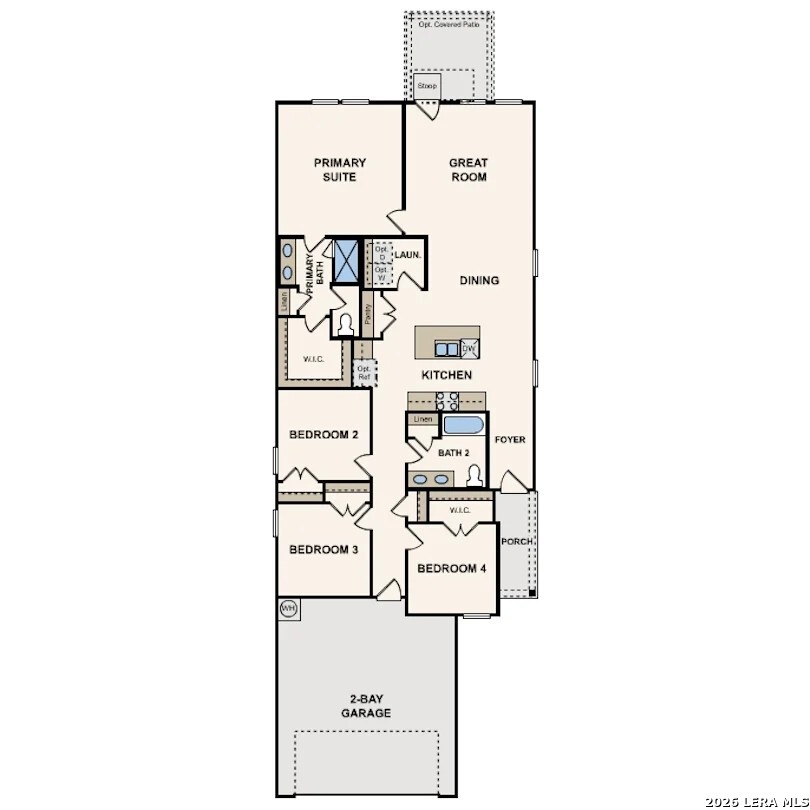
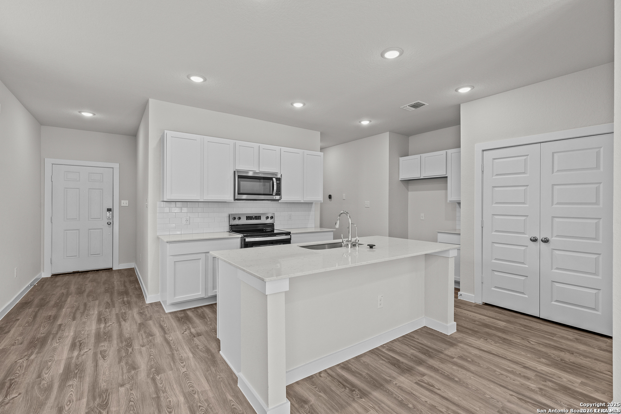
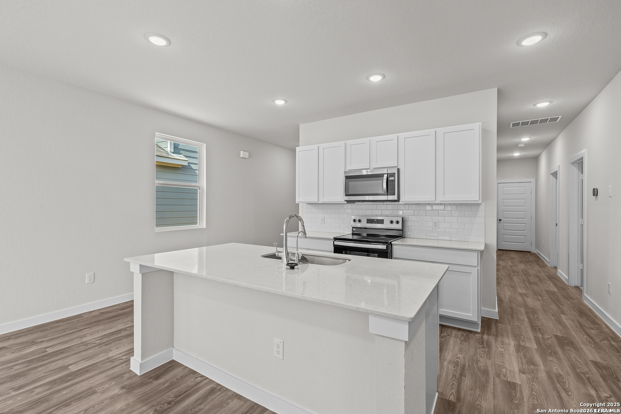

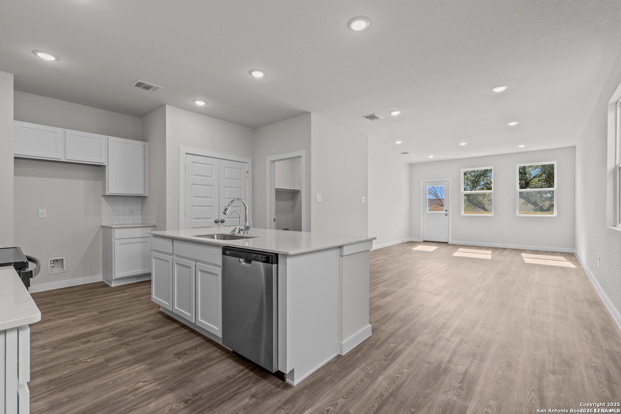
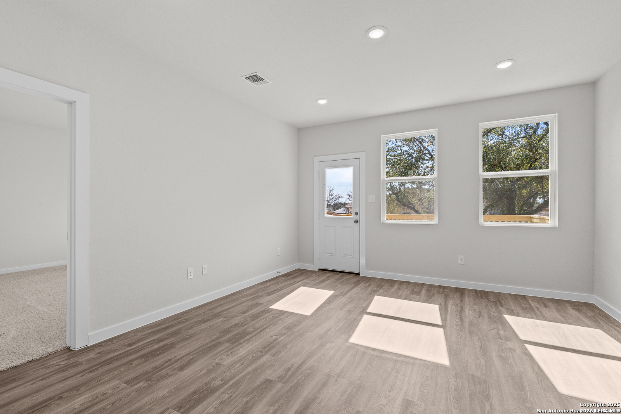
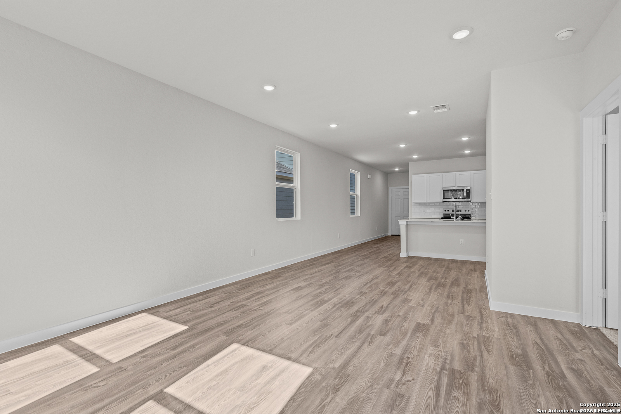
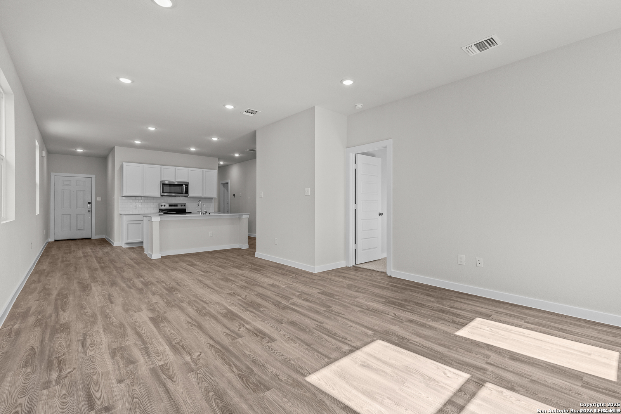

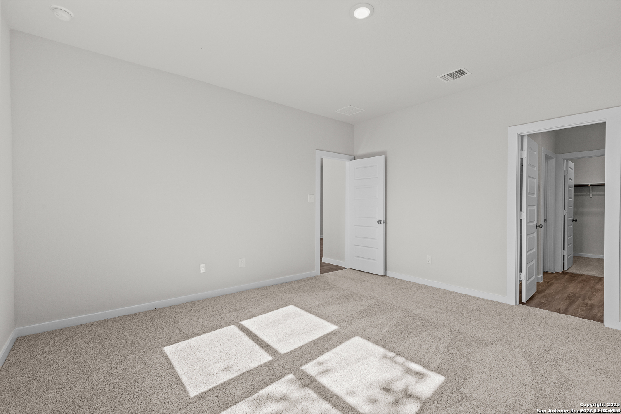
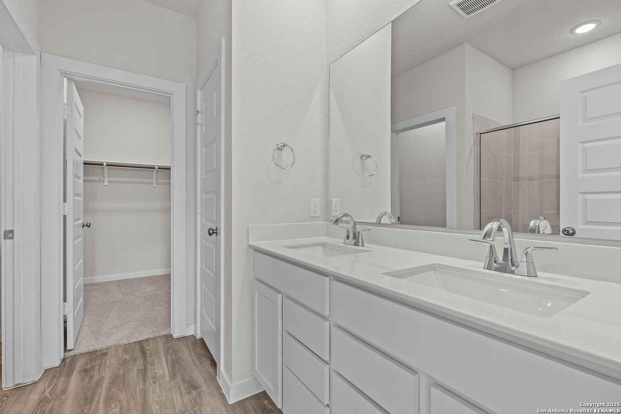
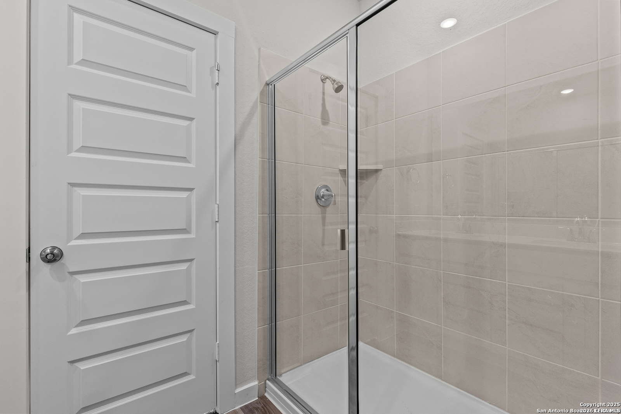
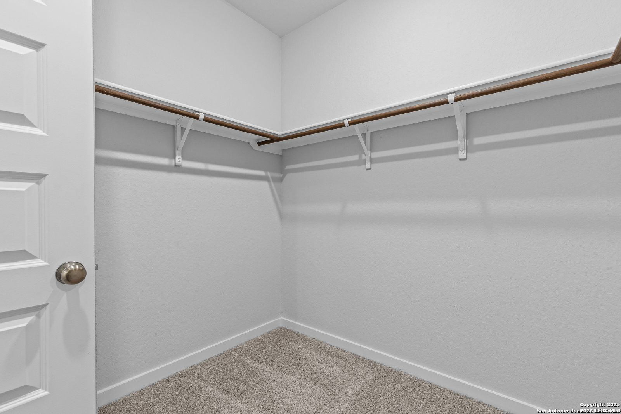
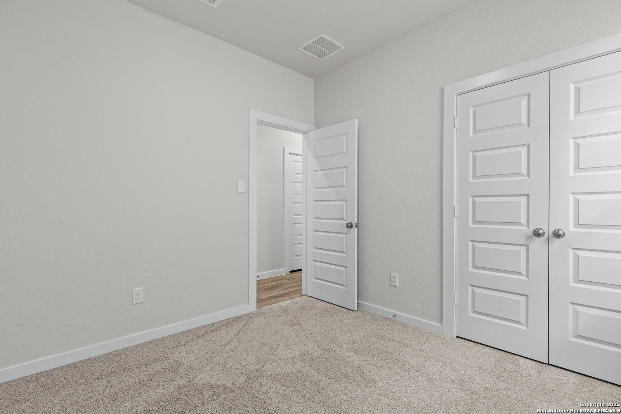
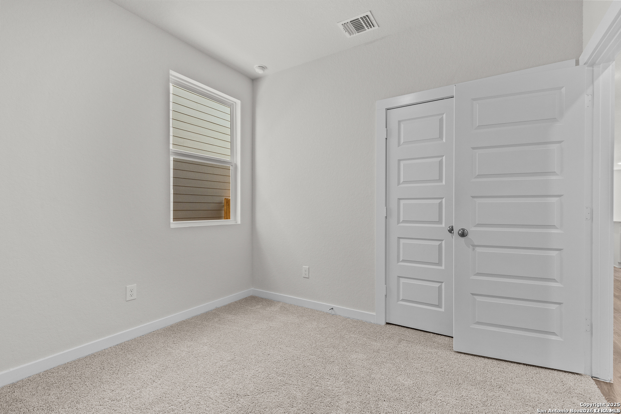
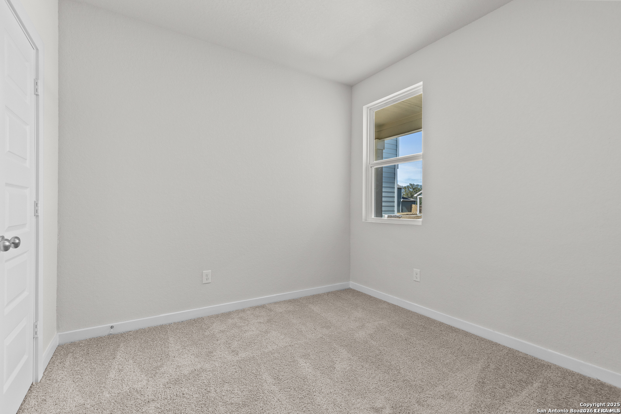
The Isabella at Hacienda is a thoughtfully designed single-story home that combines style, comfort, and functionality in an open-concept layout. The spacious great room flows seamlessly into the dining area and kitchen, creating an inviting space for everyday living and entertaining. The well-appointed kitchen offers abundant cabinetry, generous counter space, and a layout designed for convenience and connection. The private owner's suite serves as a relaxing retreat with a spacious bedroom, walk-in closet, and en-suite bath featuring modern finishes. Three additional bedrooms provide flexibility for guests, a home office, hobbies, or fitness space. A shared bathroom with dual vanities adds convenience for family and visitors. Designed for today's lifestyle, The Isabella offers bright, open living spaces, thoughtful storage, and versatile room configurations.
Courtesy of Exp Realty
This real estate information comes in part from the Internet Data Exchange/Broker Reciprocity Program . Information is deemed reliable but is not guaranteed.
© 2017 San Antonio Board of Realtors. All rights reserved.