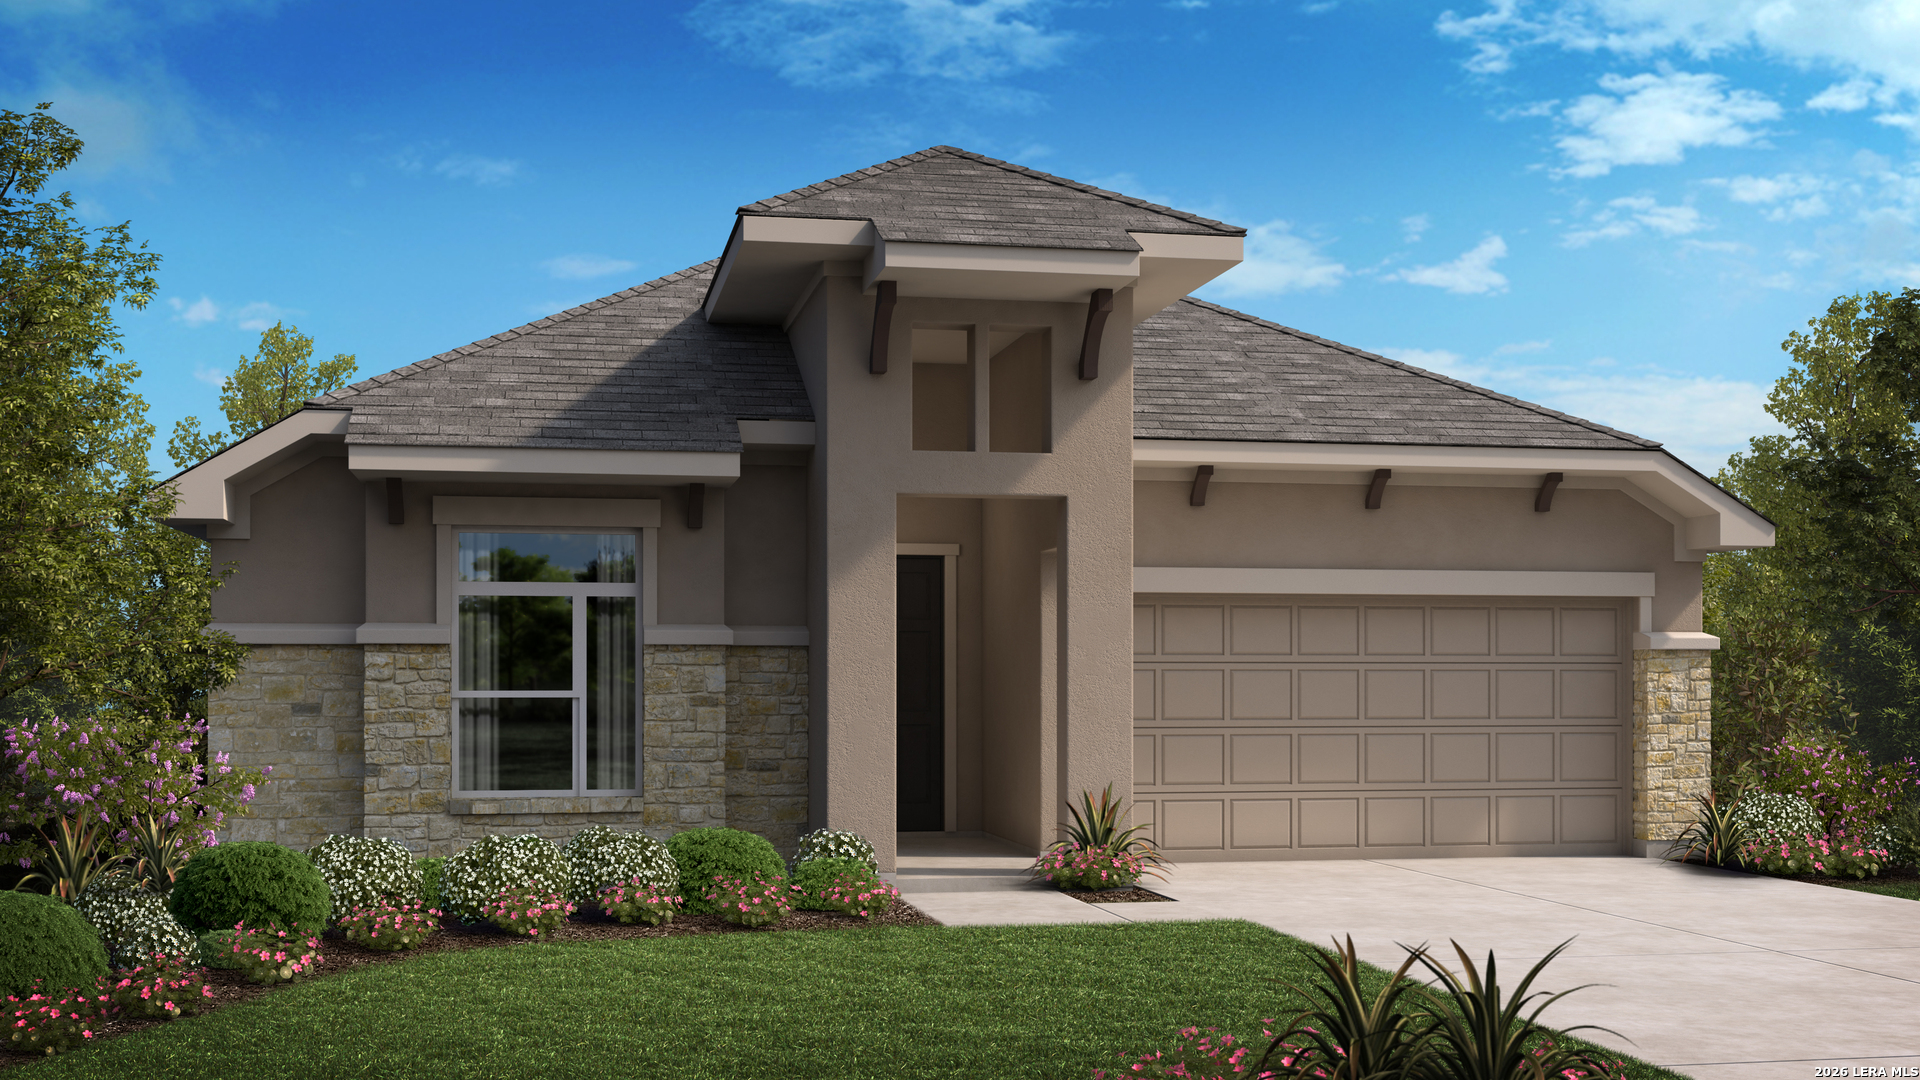
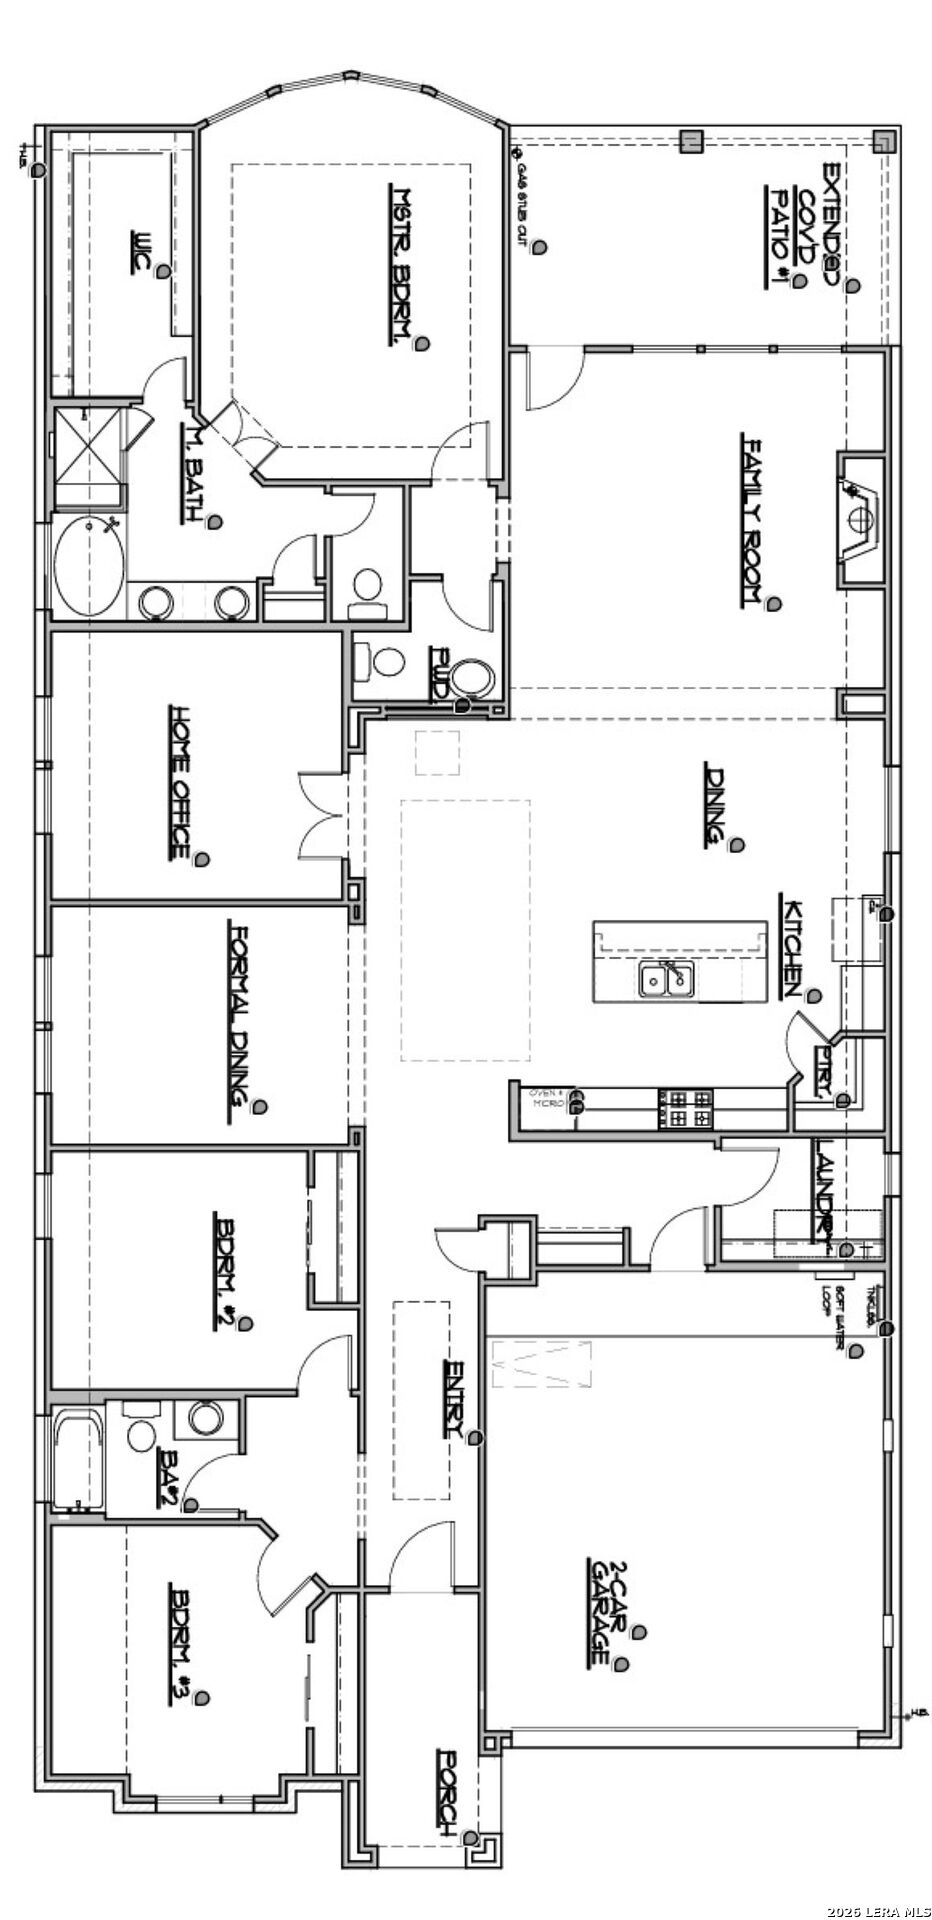
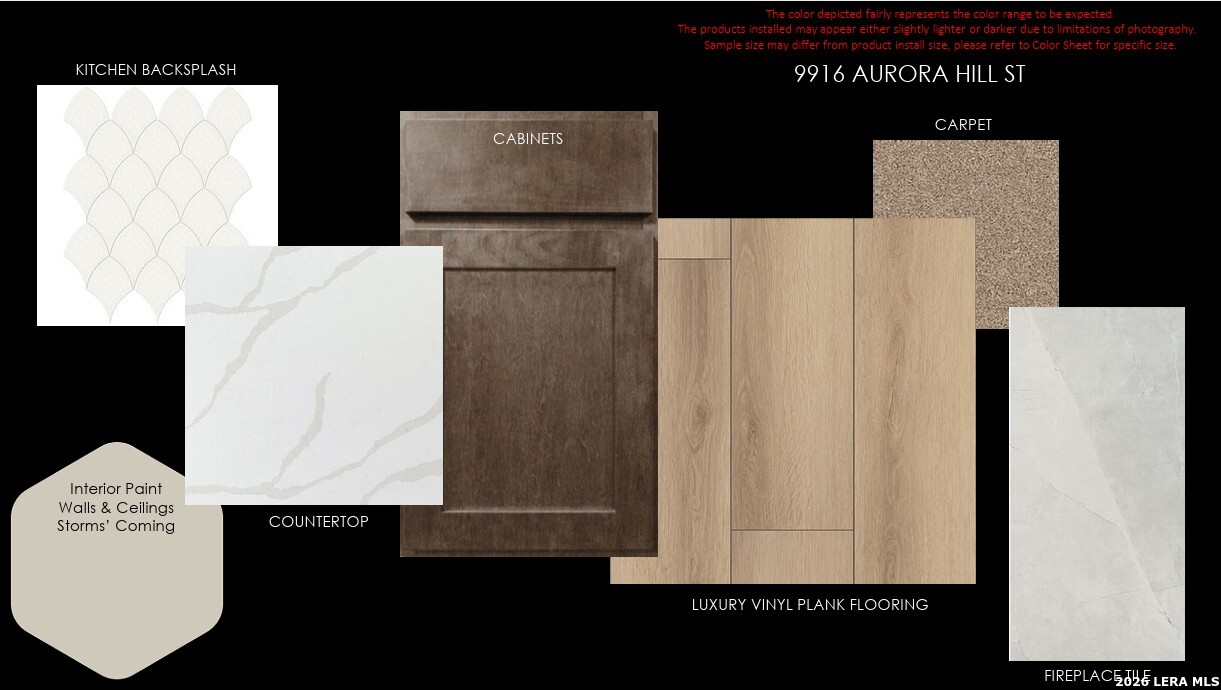
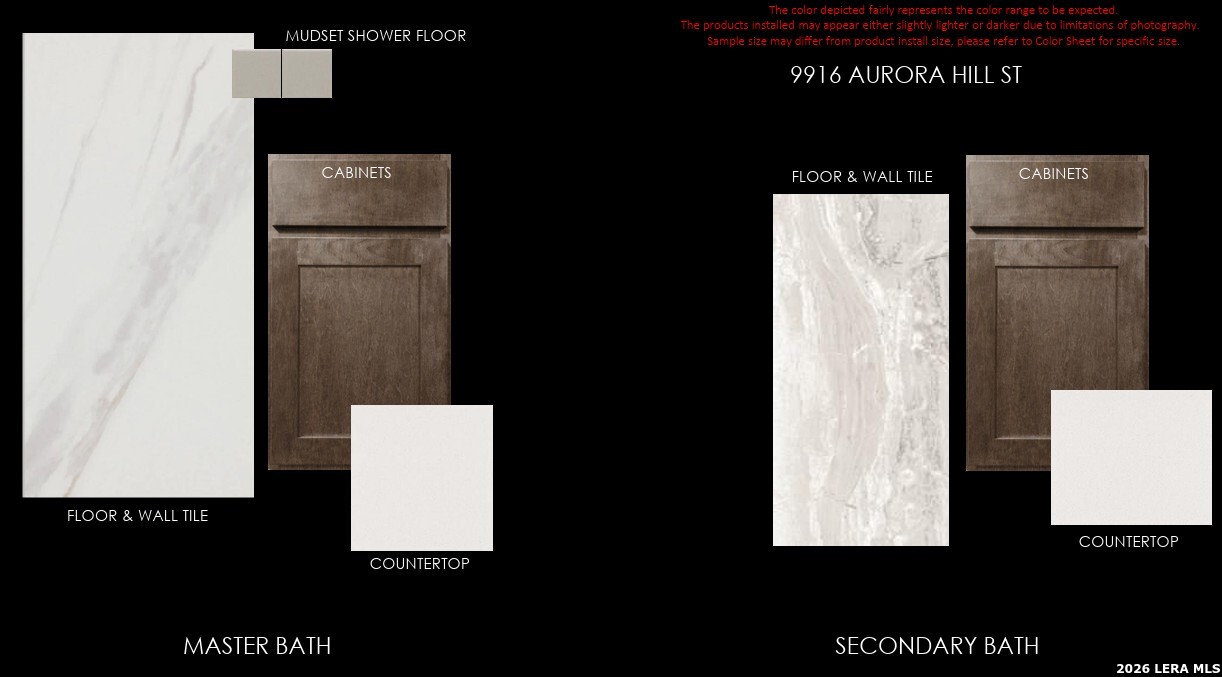
** NOVEMBER READY ** LOW RATE AVAILABLE ** The Rockwood is a beautifully designed one-story home offering approximately 2,404 square feet of thoughtfully crafted living space. This inviting floor plan features three bedrooms, two and a half bathrooms, a private study, formal dining room, and a luxurious primary suite with a vaulted ceiling and spa-inspired bath featuring an oversized frameless mud-set shower with dual rain shower heads. The open-concept living area showcases luxury vinyl plank flooring and a gourmet kitchen complete with built-in stainless-steel appliances, an upgraded 36-inch gas cooktop, quartz countertops, designer backsplash, 42-inch cabinets with under-cabinet lighting, a built-in buffet, and a spacious island. Additional highlights include a covered patio, 10-foot ceilings, 8-foot doors, a tankless water heater, and numerous designer upgrades that combine comfort, style, and quality craftsmanship.
Courtesy of Details Communities, Ltd.
This real estate information comes in part from the Internet Data Exchange/Broker Reciprocity Program . Information is deemed reliable but is not guaranteed.
© 2017 San Antonio Board of Realtors. All rights reserved.
 Facebook login requires pop-ups to be enabled