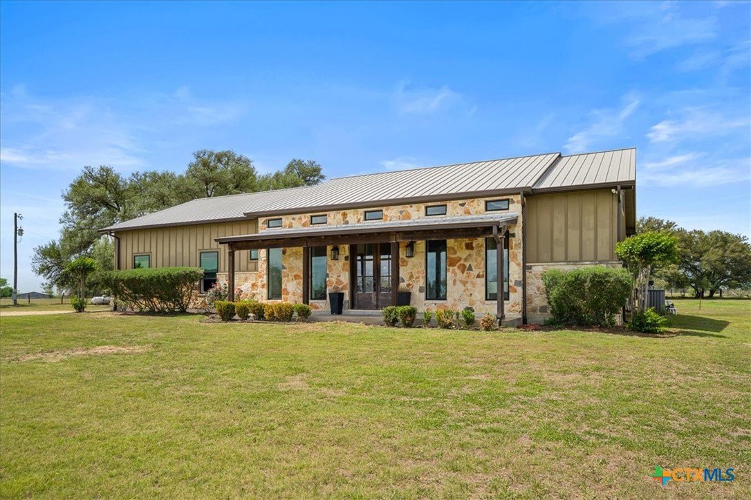
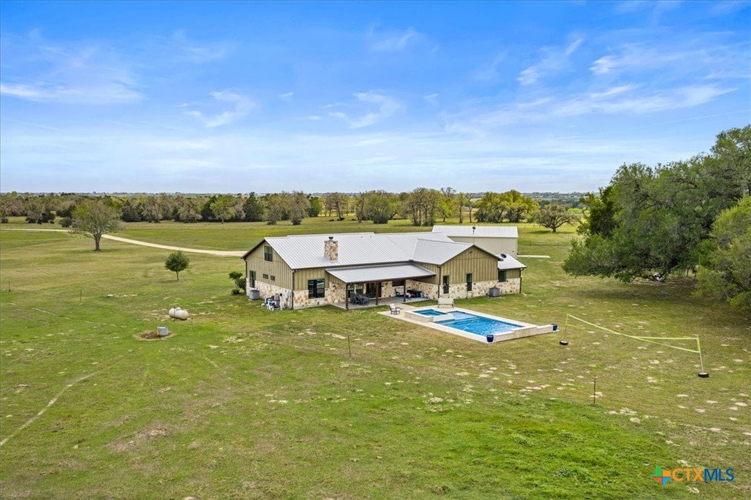
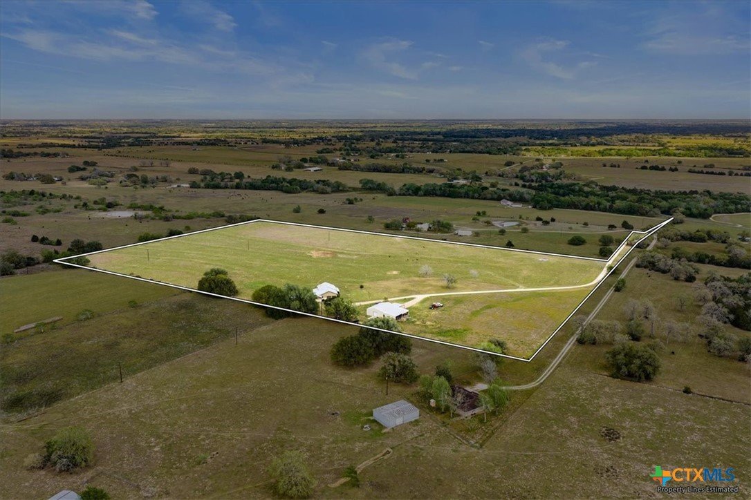
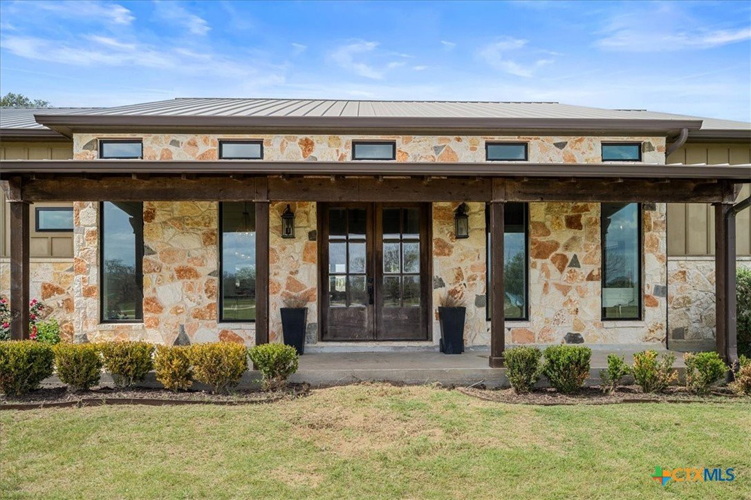
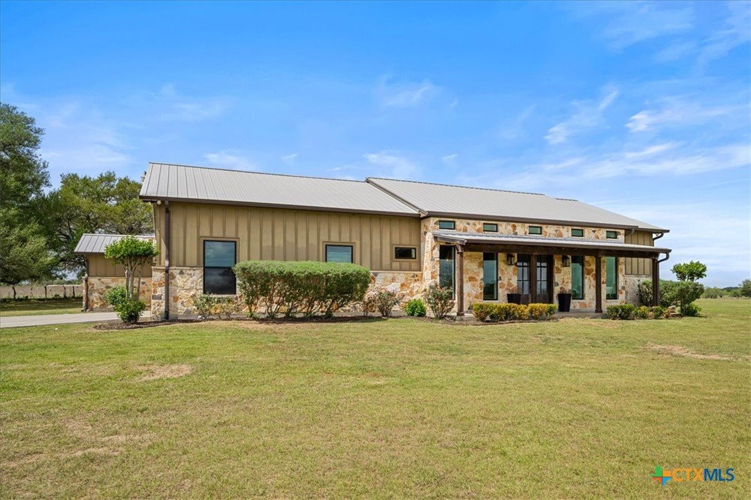
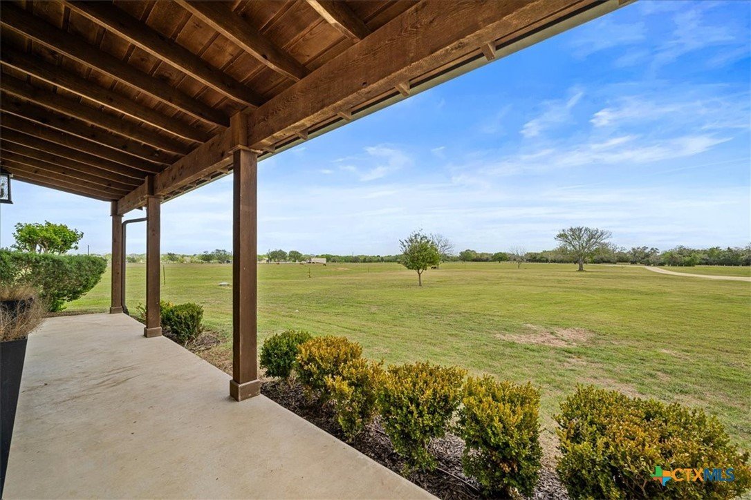
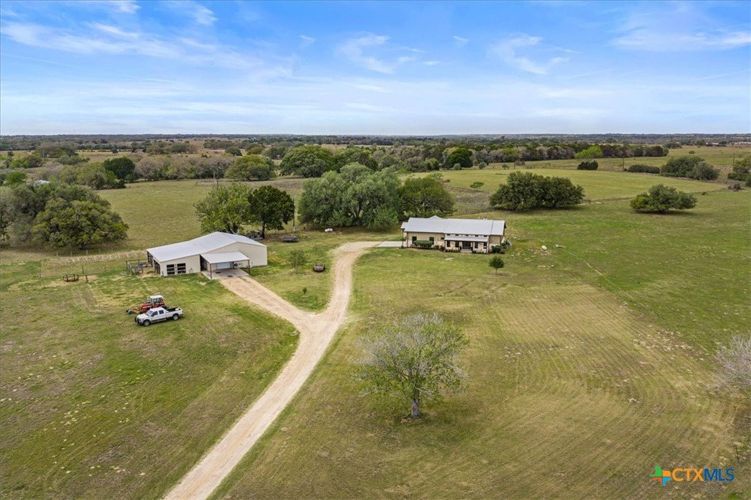
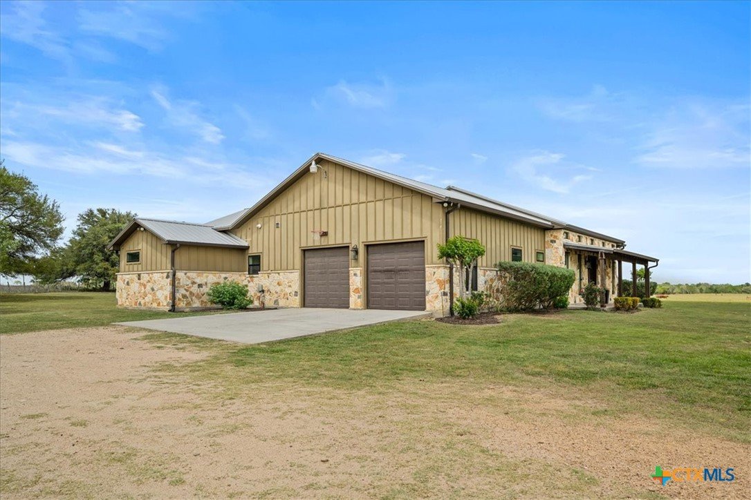
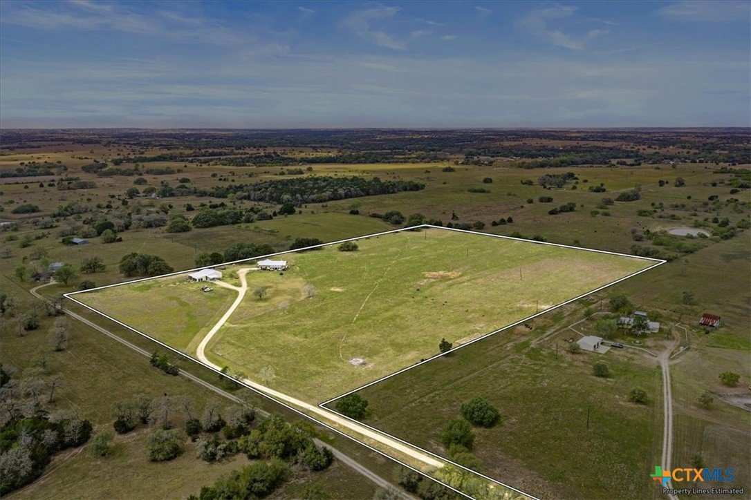
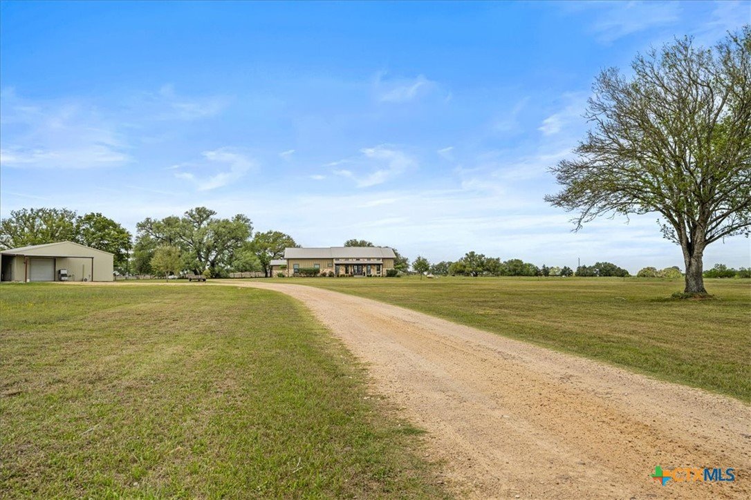
Tucked just off the main road in the highly sought-after and rarely available community of Moravia, this exceptional property offers the very best of country living.
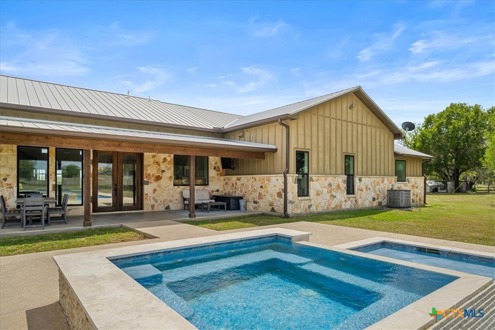
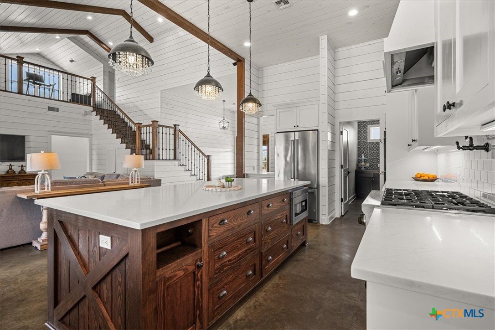
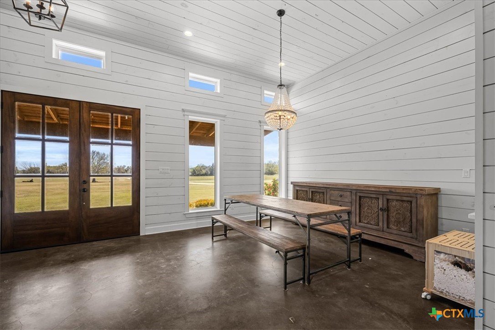
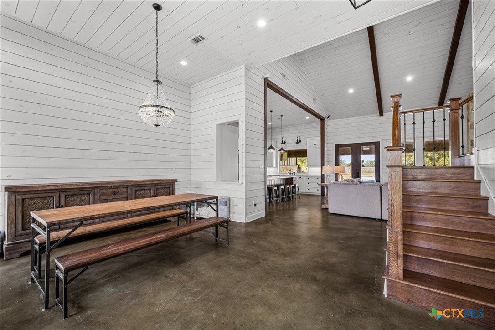
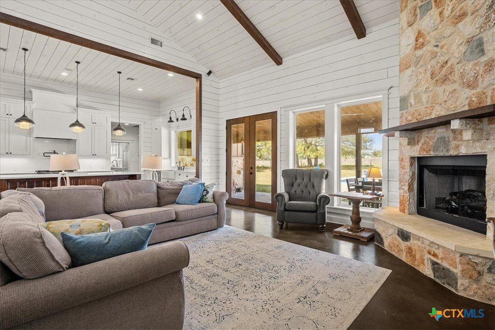
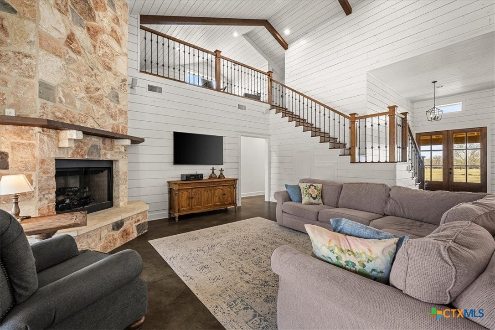
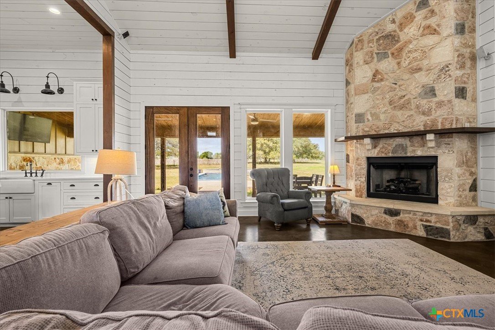
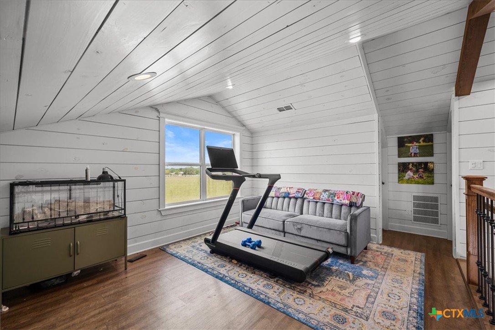
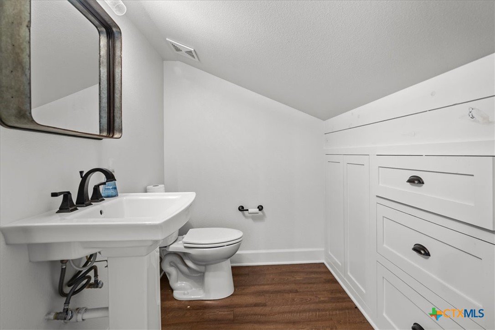
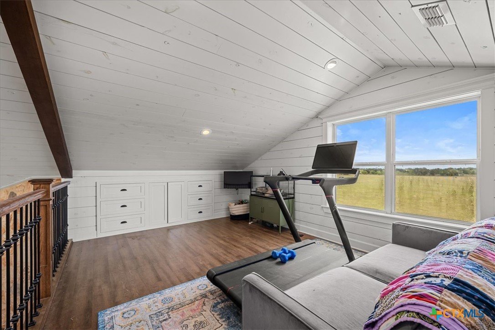
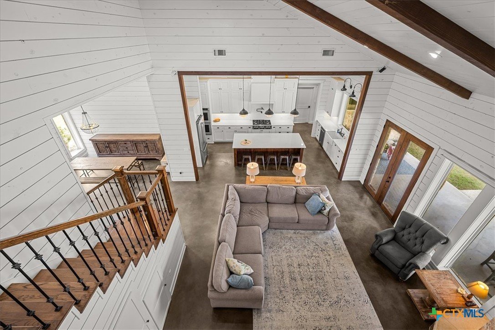
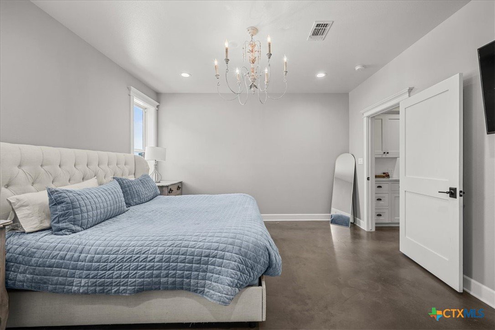
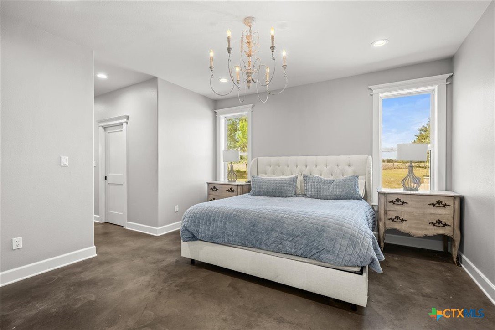
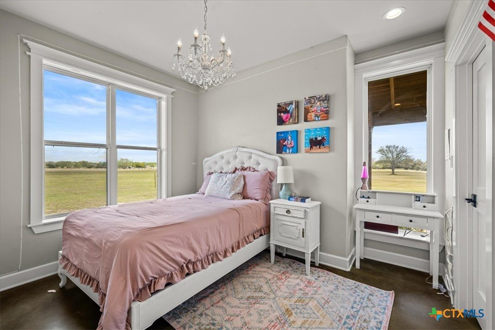
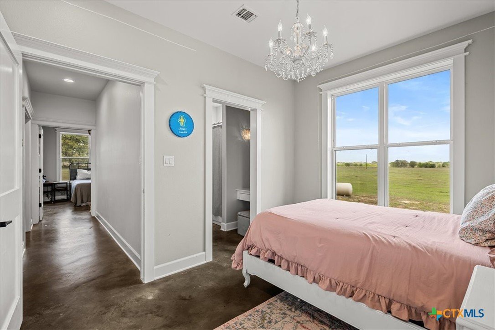
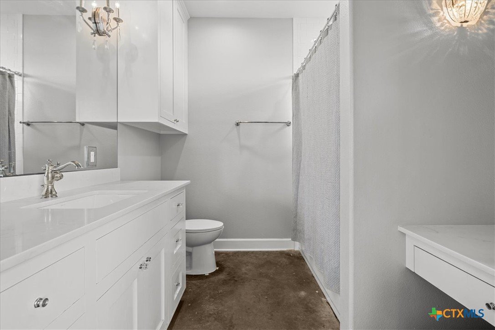
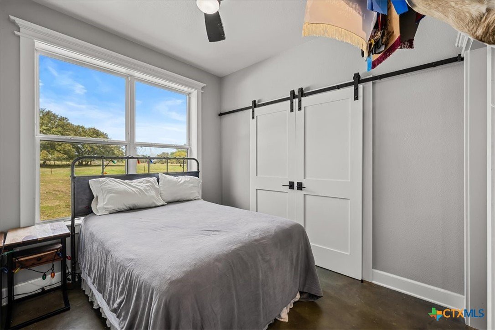
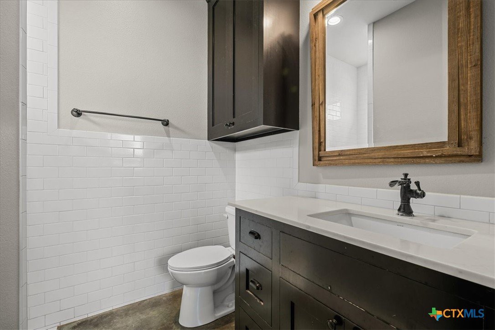
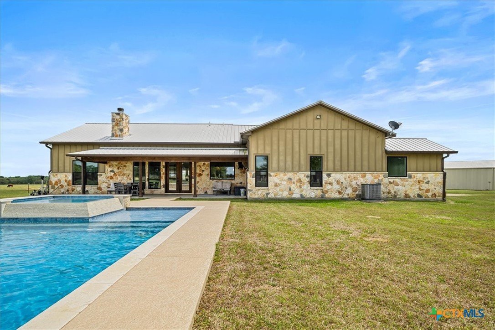
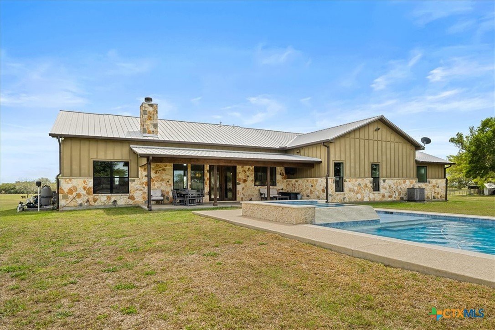
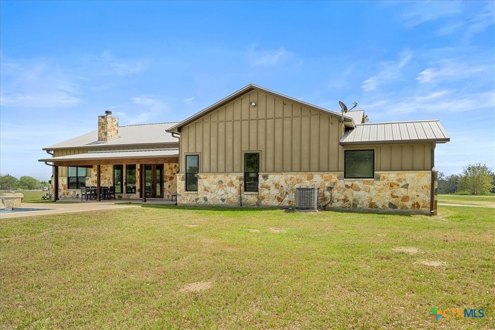
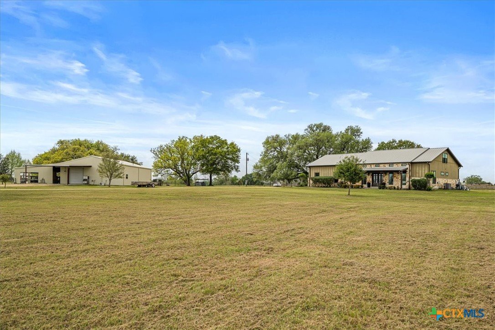
The thoughtfully designed ranch-style home features an open-concept layout with large windows and glass doors that bring the outdoors in. The home offers 3 bedrooms, 3 full baths, and 2 half baths, plus a fun loft overlooking the living area.
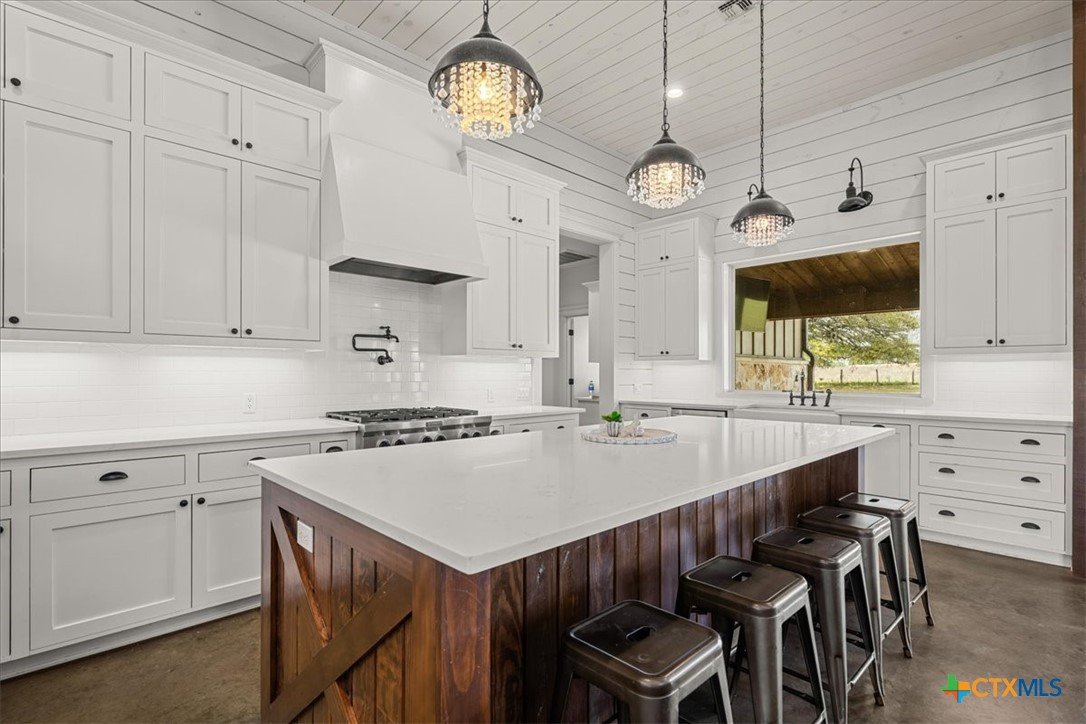
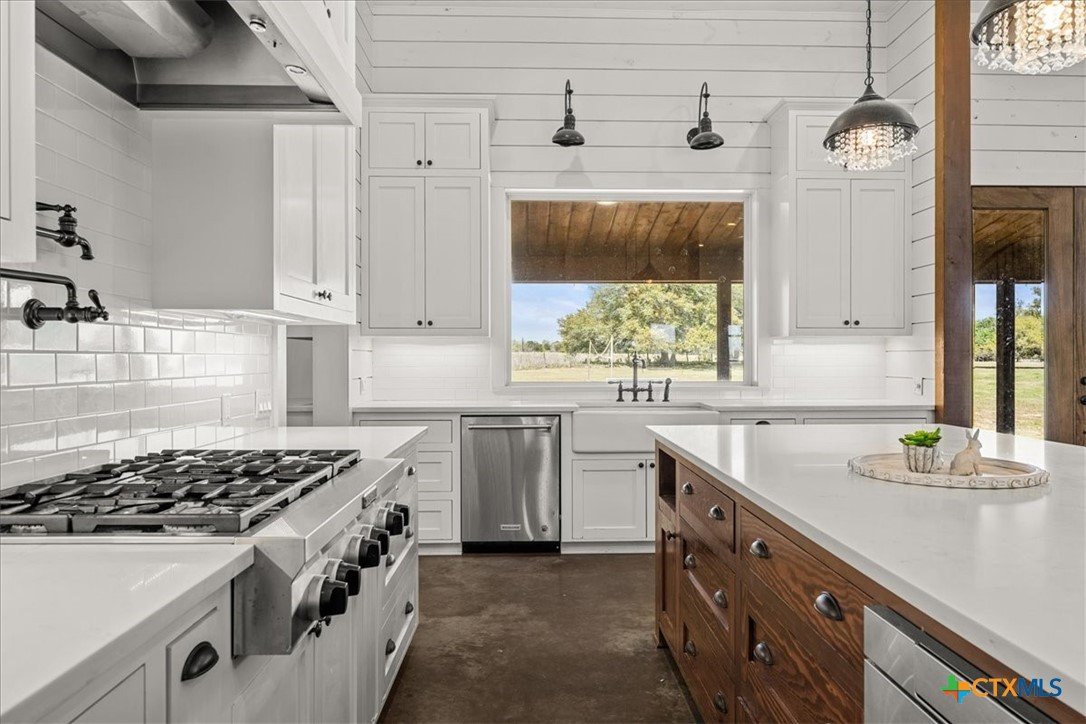
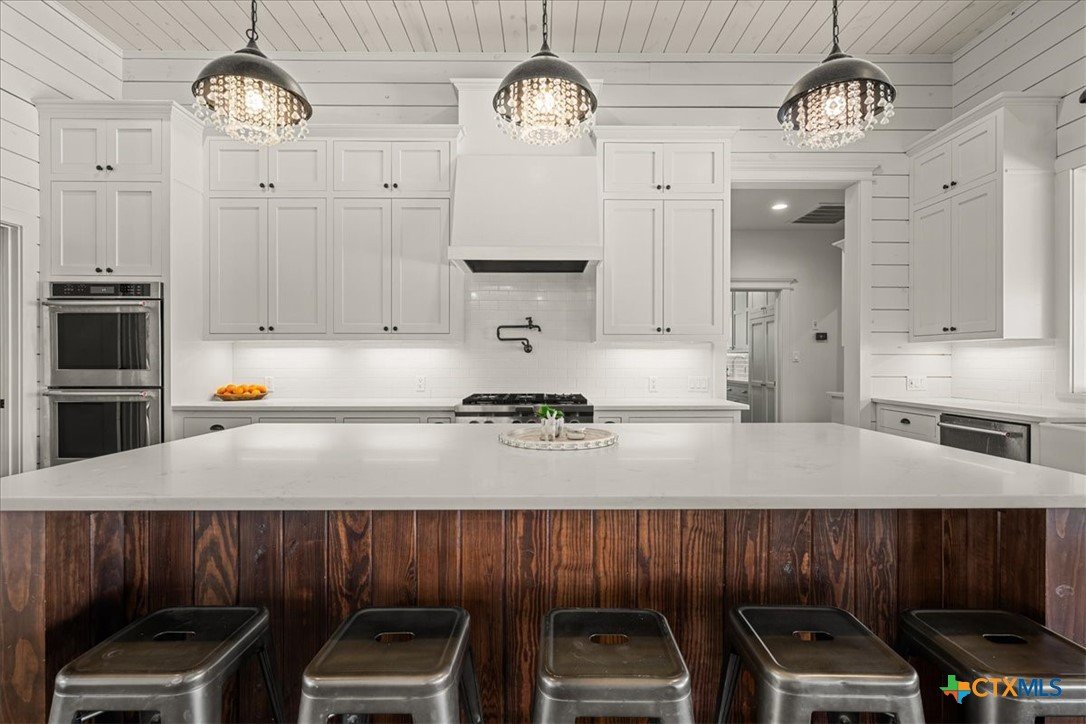
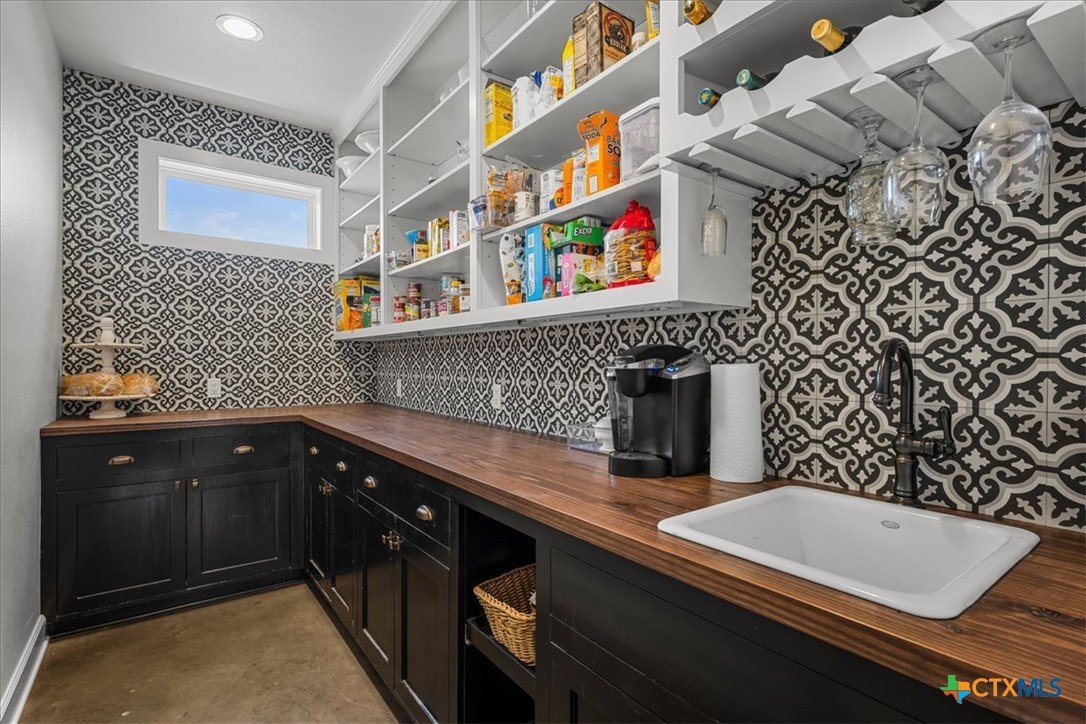
The kitchen is a standout with a large island, 6-burner gas cooktop, pot filler, and more, complemented by a butler’s pantry with sink, generous counter space, and additional storage. Shiplap accents add warmth throughout the main living areas, along with a floor-to-ceiling rock gas fireplace as a stunning focal point.
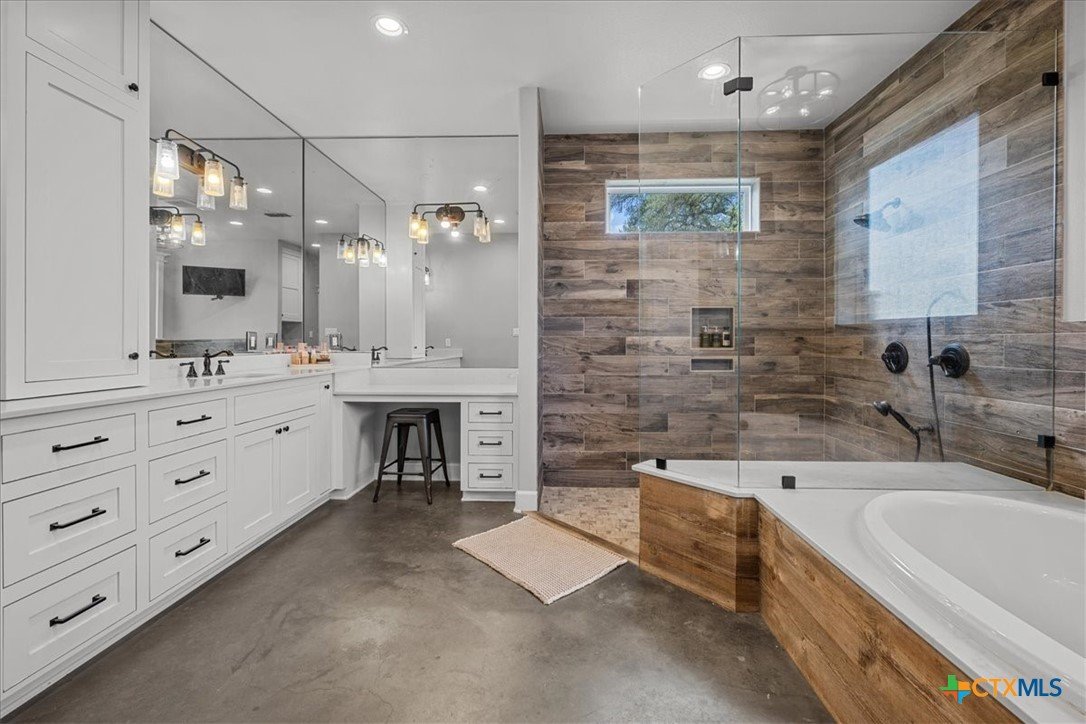
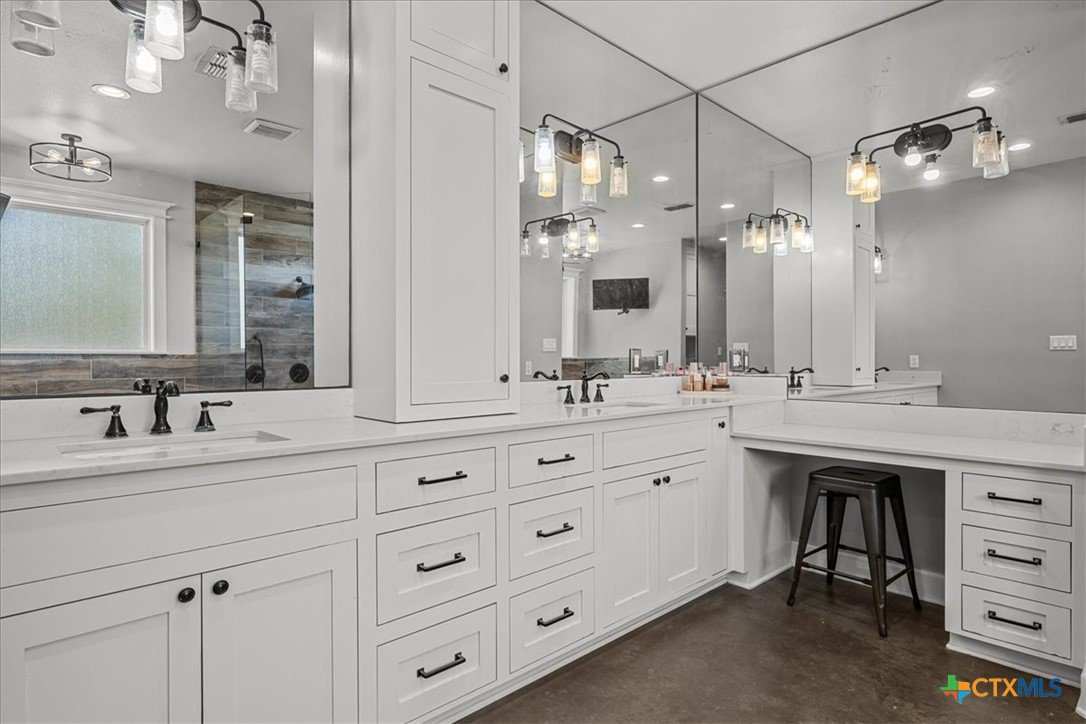
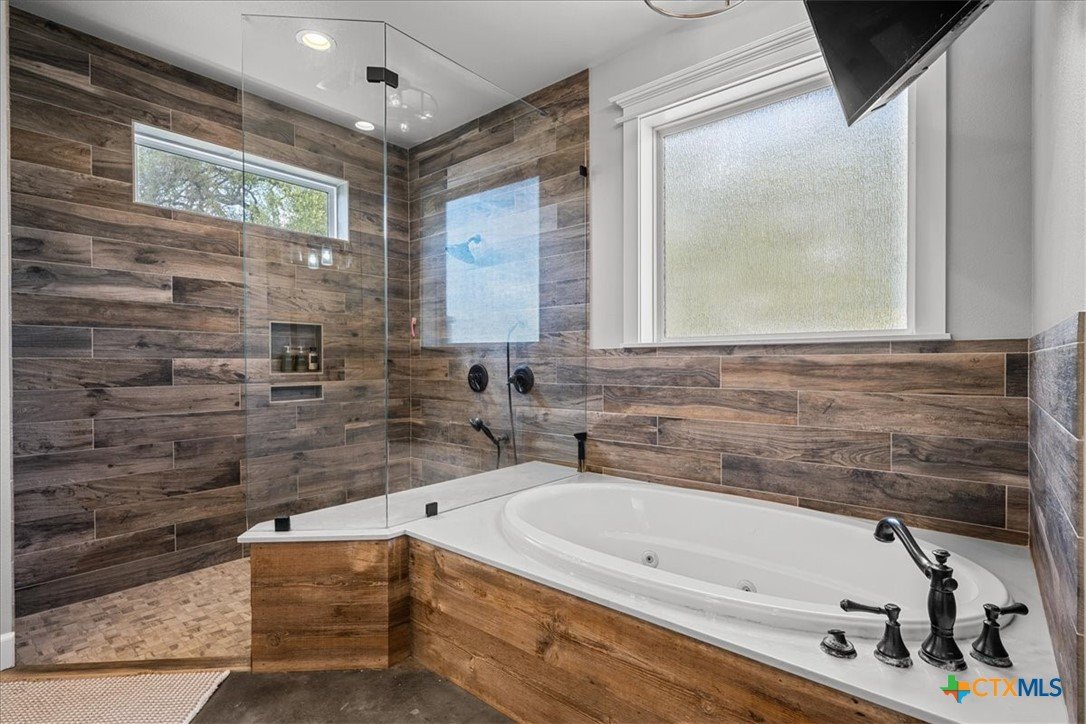
The spacious primary suite includes his and hers walk-in closets, a garden tub, separate walk-in shower, double sink vanity, and separate built in makeup vanity .
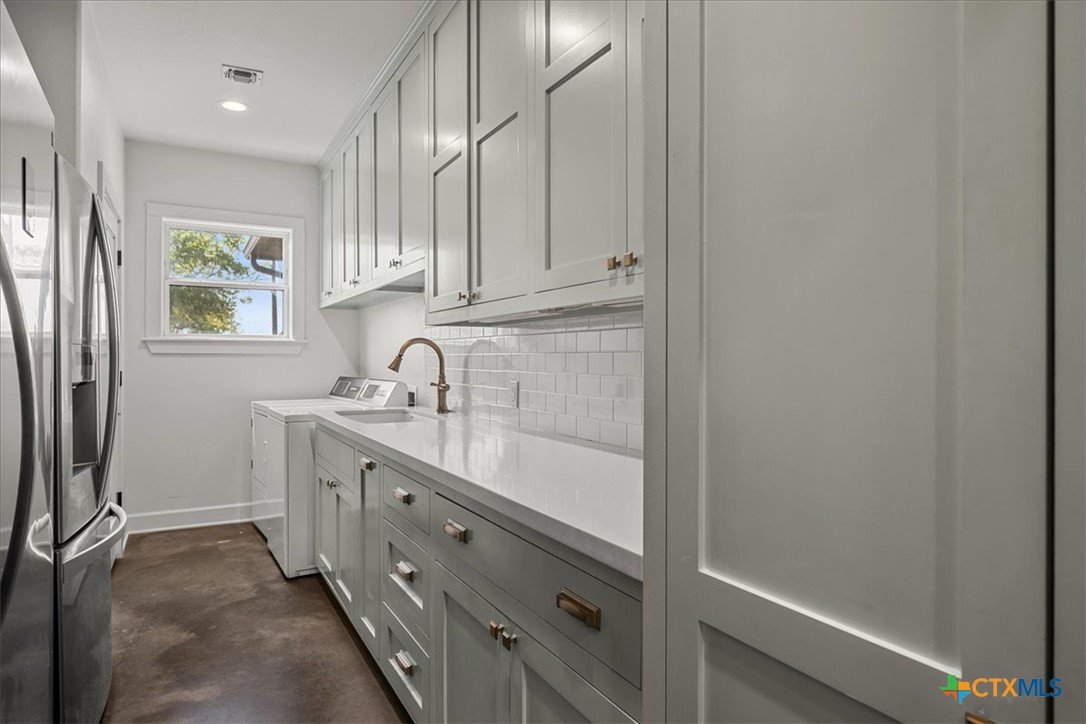
A dedicated office provides abundant storage and workspace. The spacious laundry room offers ample cabinets, counter space, and room for a freezer and refrigerator. Just off the garage entry, a convenient drop zone provides the perfect place for bags, shoes, and everyday essentials. Every detail considered throughout.
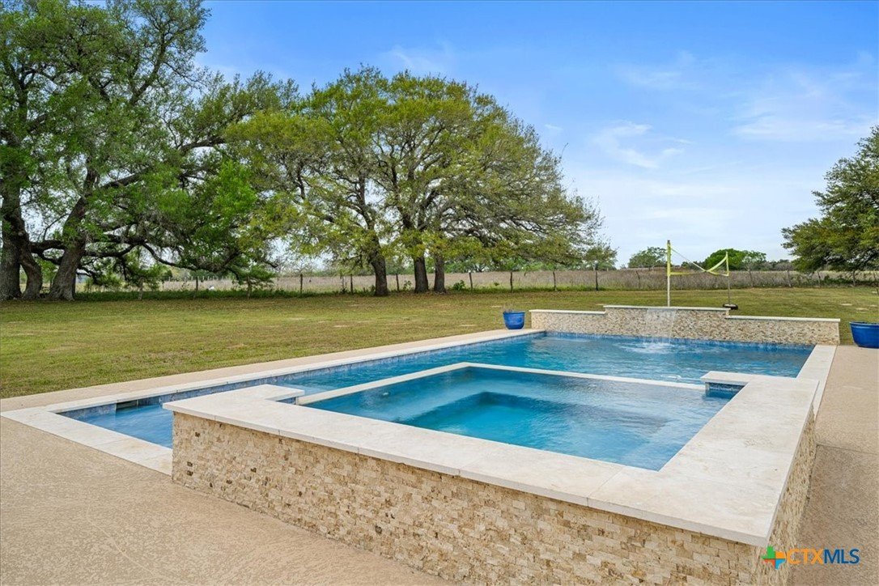
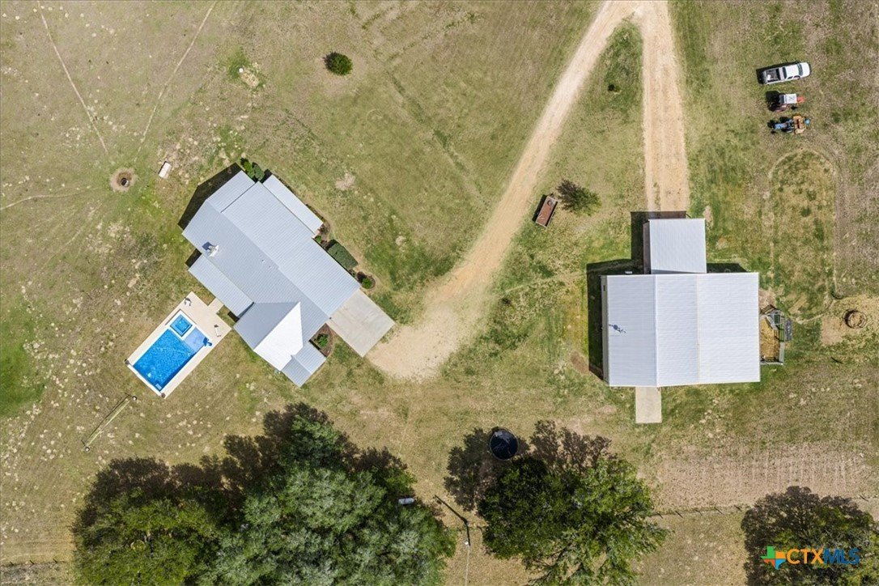
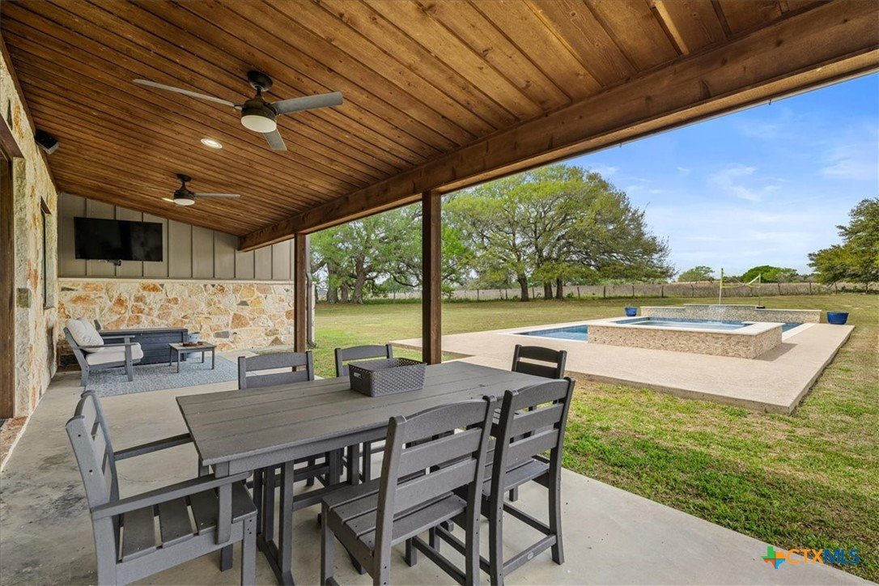
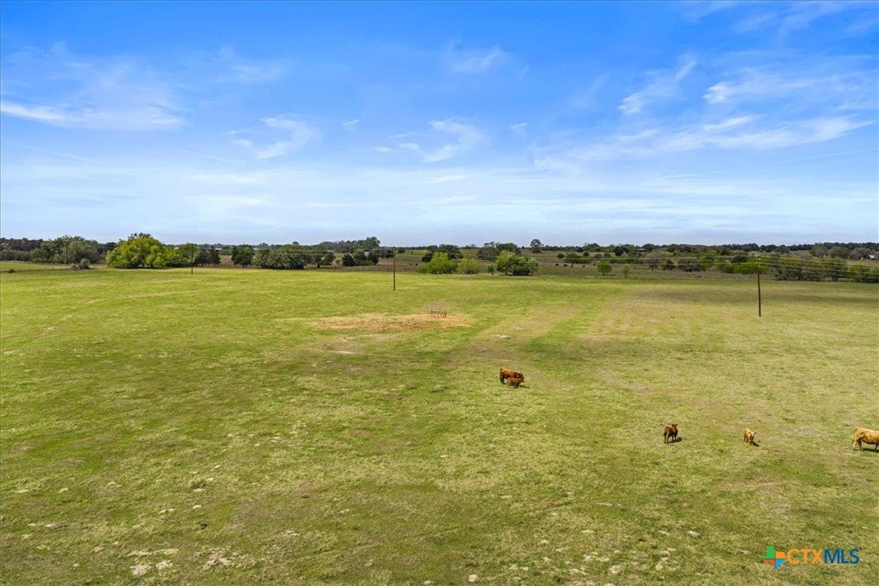
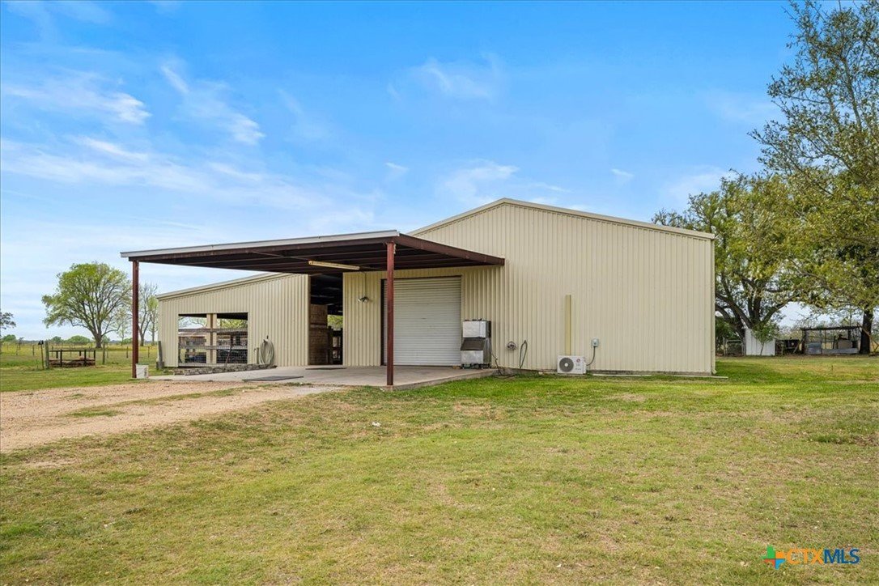
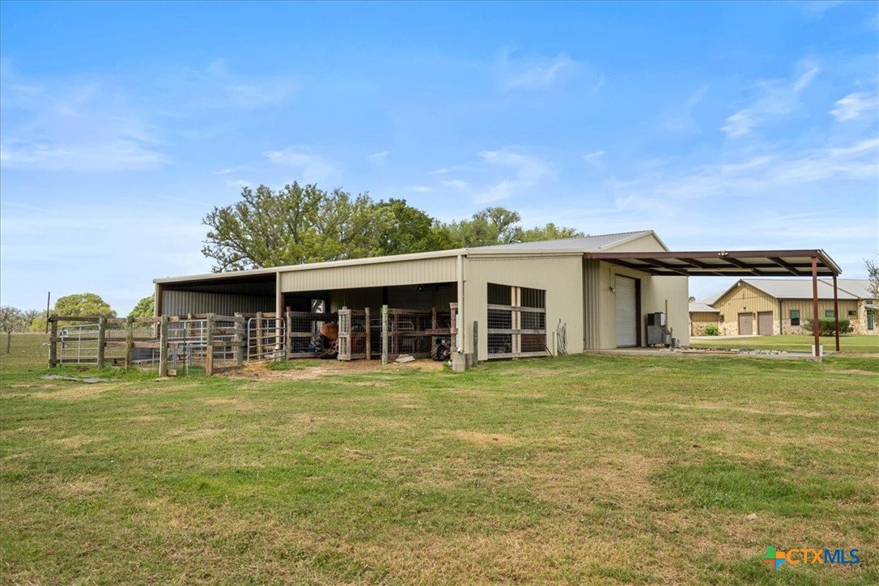
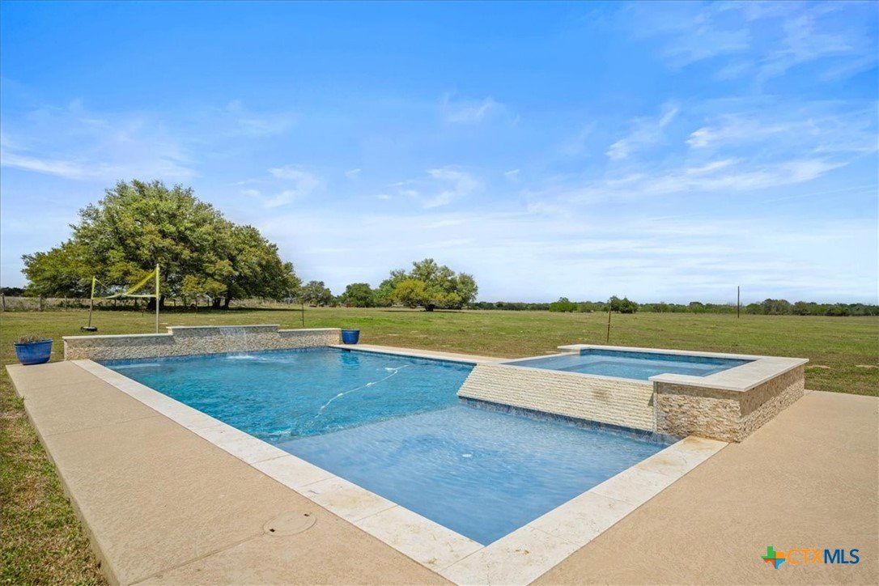
Step outside to enjoy a resort-style backyard featuring a pool, hot tub, and plenty of space for relaxing or entertaining. The pasture is ideal for a few head of cattle, and the show barn is ready for storage or 4H/FFA projects. This is a must-see property with too many features to list!
Courtesy of Legacy Land Associates
This real estate information comes in part from the Internet Data Exchange/Broker Reciprocity Program . Information is deemed reliable but is not guaranteed.
© 2017 San Antonio Board of Realtors. All rights reserved.
 Facebook login requires pop-ups to be enabled