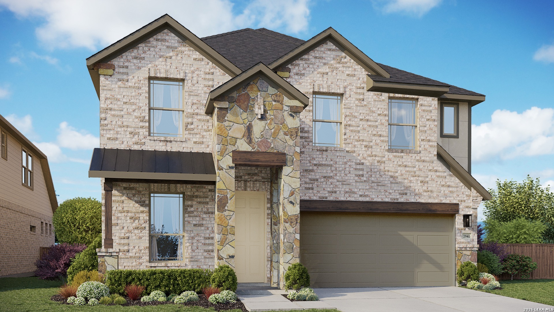
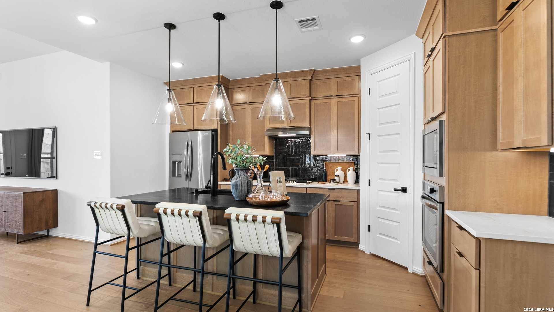
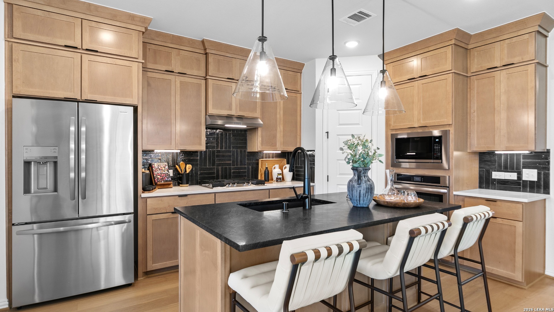
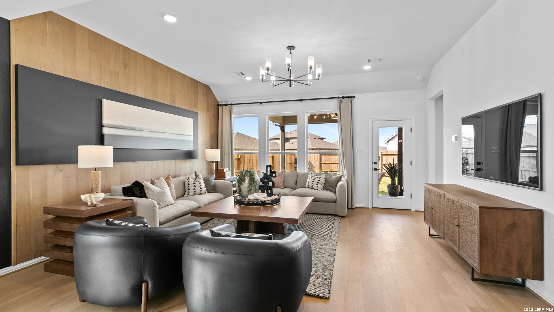
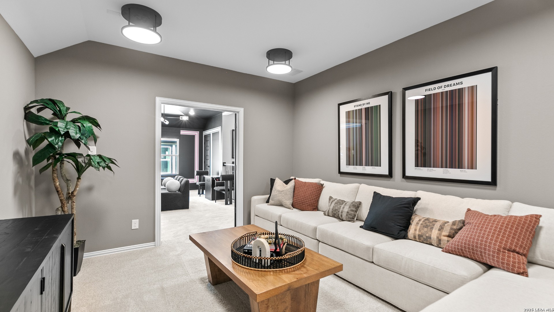
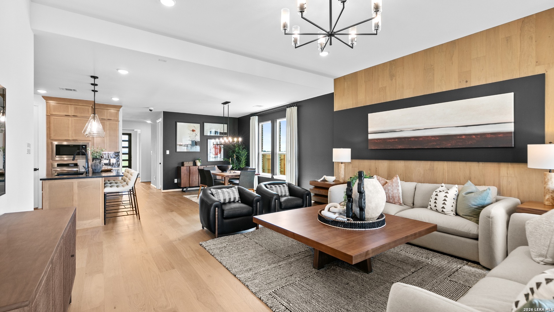
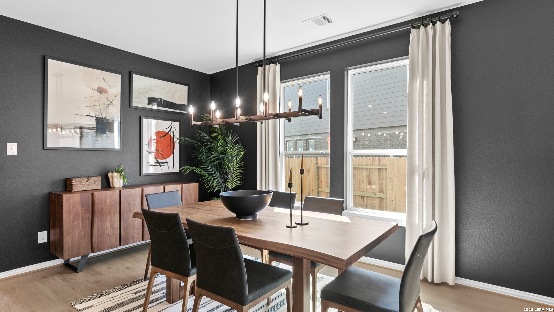
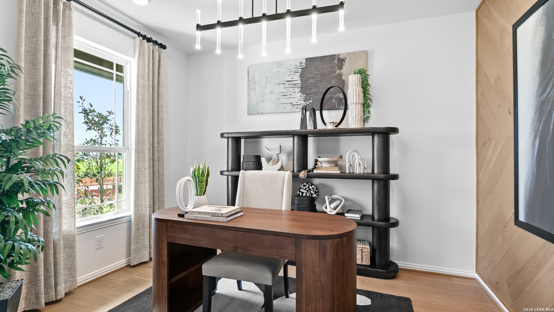
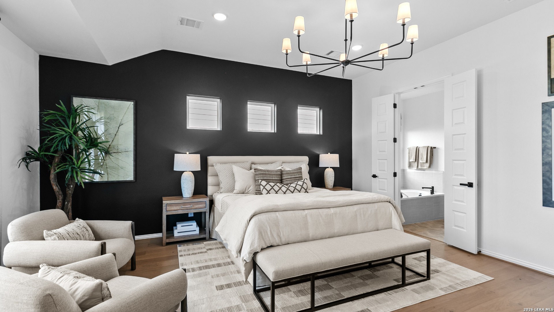
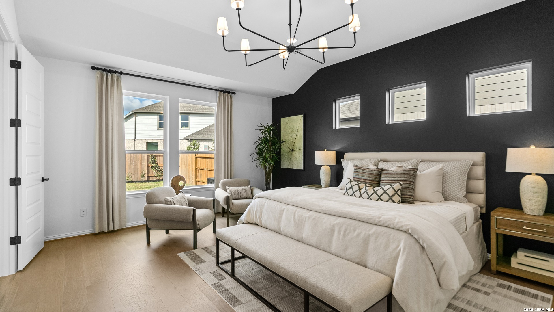
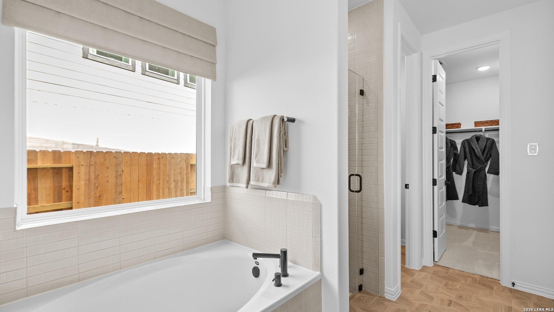
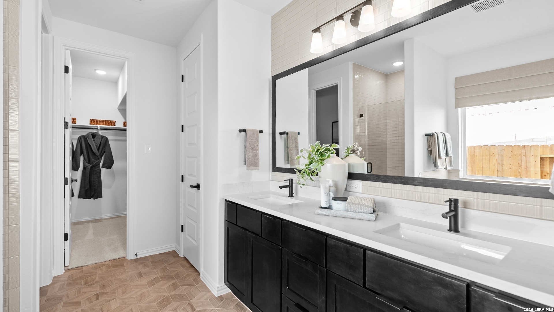
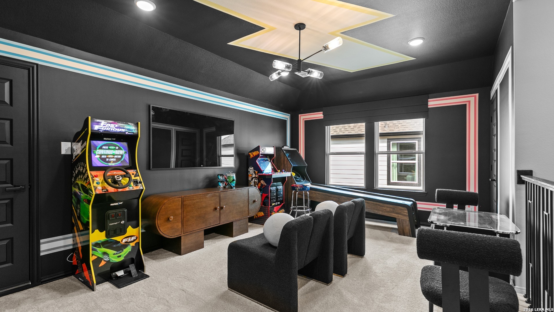
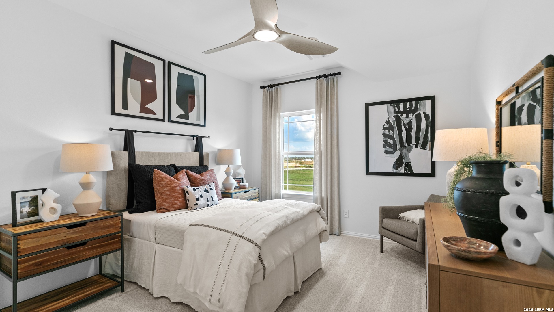
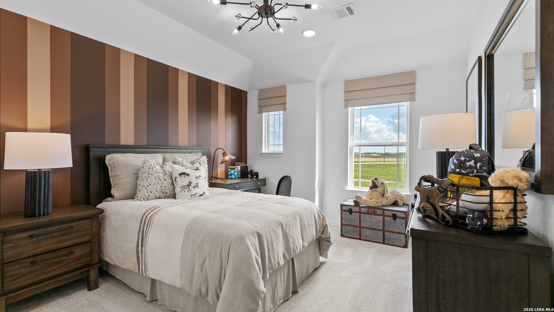
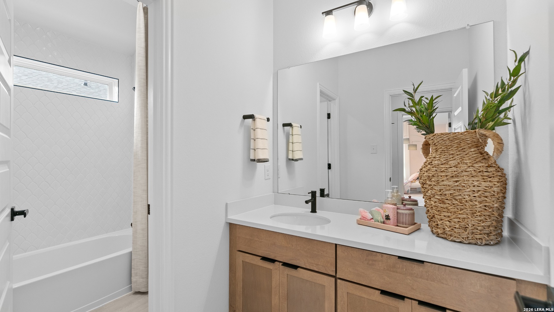
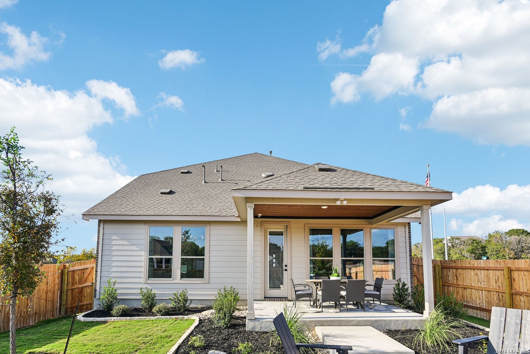
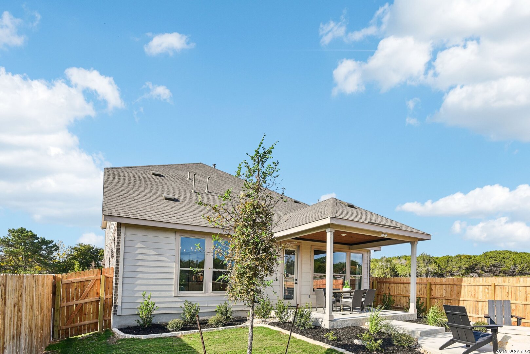
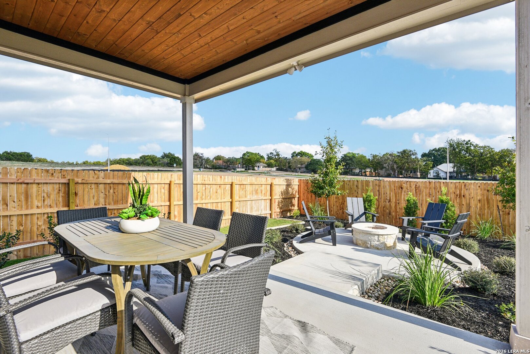
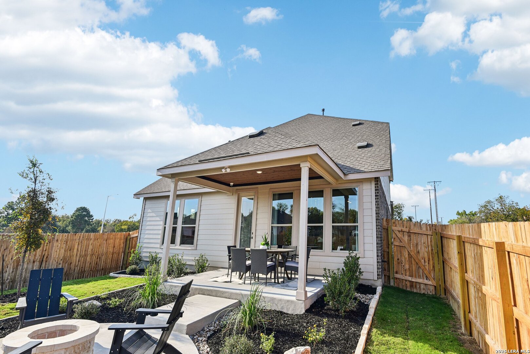
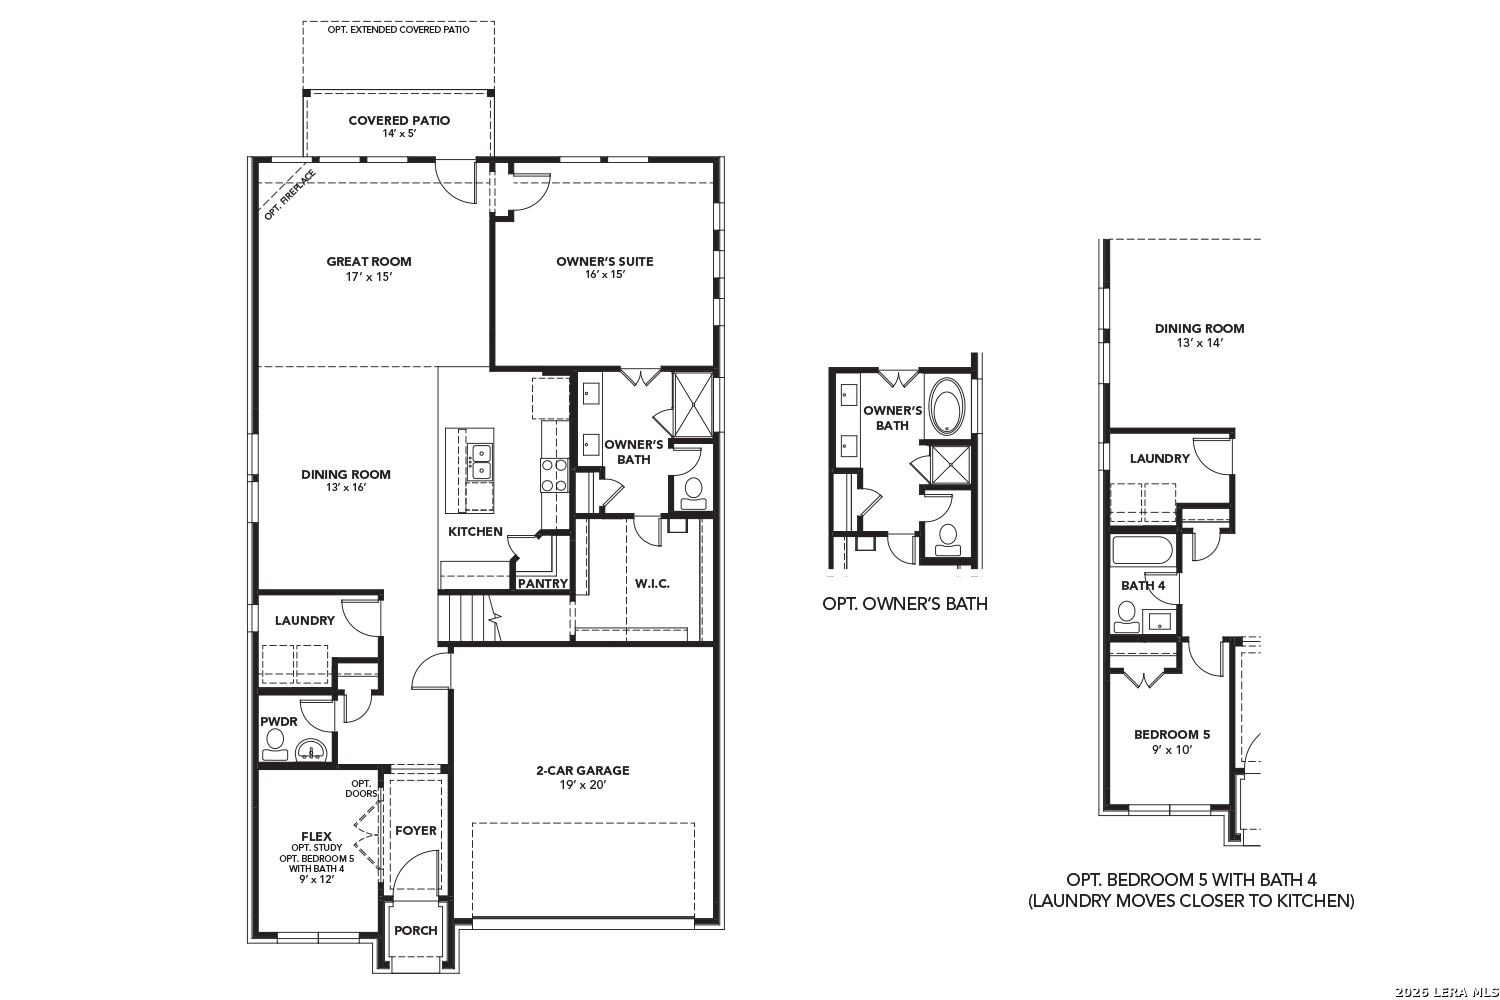
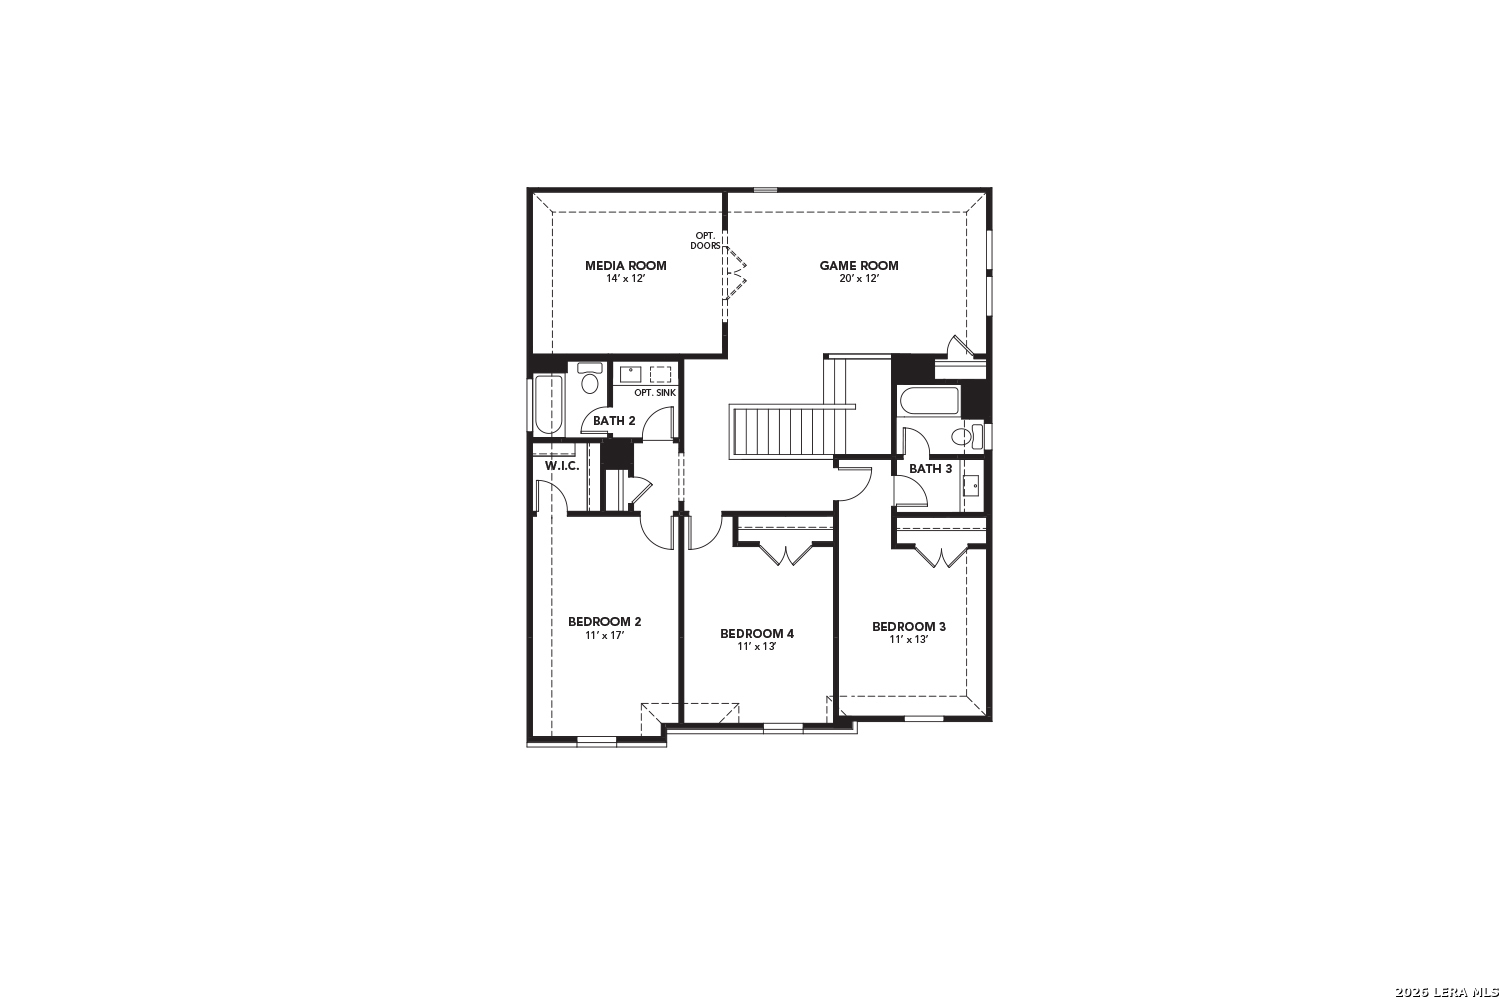
Welcome to the Capri plan, this is the only two story home that is available for quick move in at Clear Creek. The kitchen is the heart of this home, featuring 42 inch espresso Durango Beech Square cabinetry, splendid Omegastone countertops, a spacious center island with a stainless steel sink, and GE stainless steel built in appliances, including a gas cooktop, oven, and microwave. Additional kitchen highlights include a Mirado undermount sink and a Cater Gloss Fawn ceramic tile backsplash, creating a stylish and functional space for cooking and gathering. Located at the rear of the main level, the primary suite offers abundant natural light and a comfortable retreat with a mud set ceramic tile shower, dual sink vanity, private water closet, linen closet, and an impressively sized walk in closet. With 3.5 bathrooms, including one full bath and a convenient powder bath on the main level, plus two full bathrooms upstairs, the home provides ample convenience and flexibility. Upstairs, the secondary bedrooms are complemented by both a game room and a media room, offering versatile spaces for entertainment, recreation, or relaxation. Throughout the home, RevWood flooring in Caraway Chestnut, carpet, and ceramic tile create a blend of style, durability, and comfort. The exterior showcases an attractive combination of brick and stone, decorative black coach lighting, a welcoming covered front porch, and a covered rear patio overlooking peaceful green space. Moen plumbing fixtures in a satin finish add a refined touch throughout the home. Clear Creek is a boutique new home community featuring just 50 homes and a community green space. Nestled in an established setting with direct access to the I 35 access road, the community offers convenient connectivity while maintaining a welcoming neighborhood atmosphere. This thoughtfully designed home combines quality finishes, functional living spaces, and modern conveniences in a desirable location.
Courtesy of Drb Group Realty, Llc
This real estate information comes in part from the Internet Data Exchange/Broker Reciprocity Program . Information is deemed reliable but is not guaranteed.
© 2017 San Antonio Board of Realtors. All rights reserved.
 Facebook login requires pop-ups to be enabled