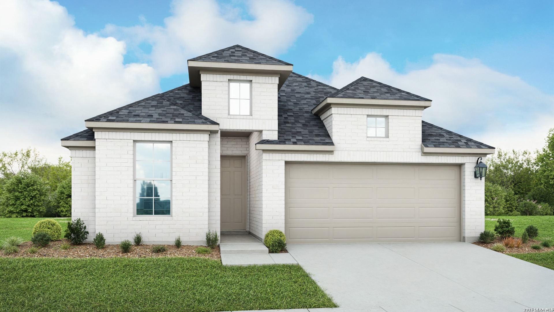
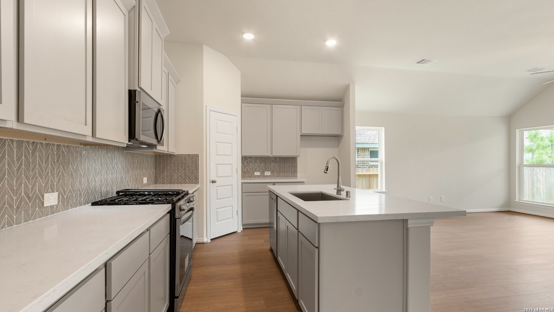
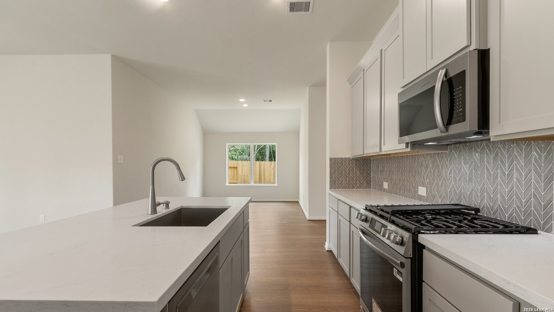
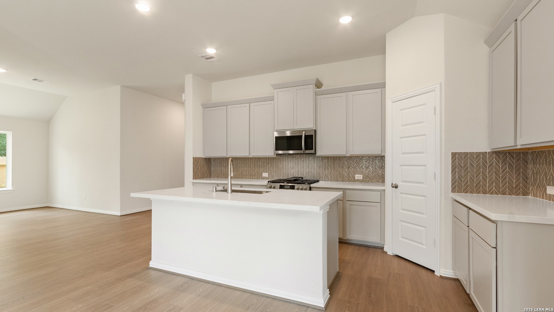
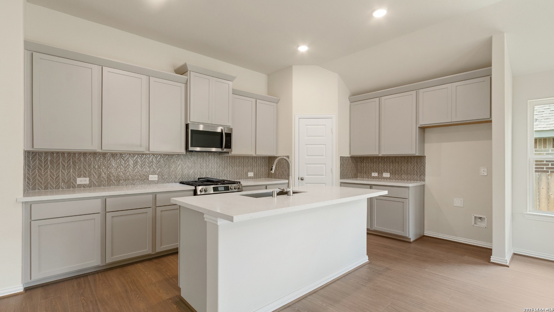
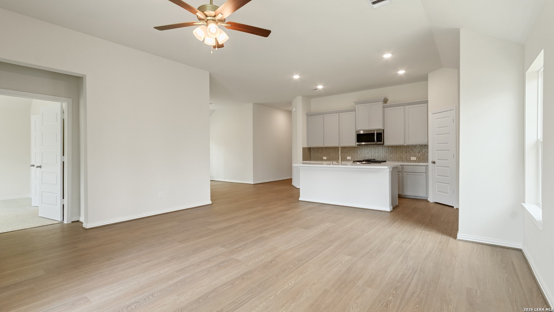
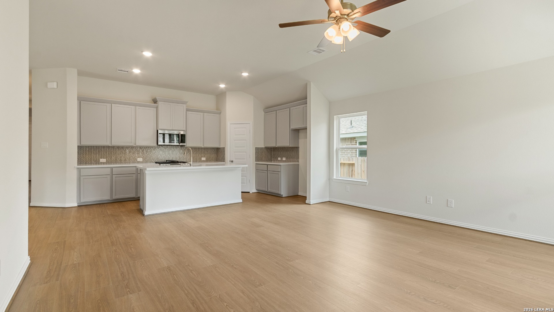
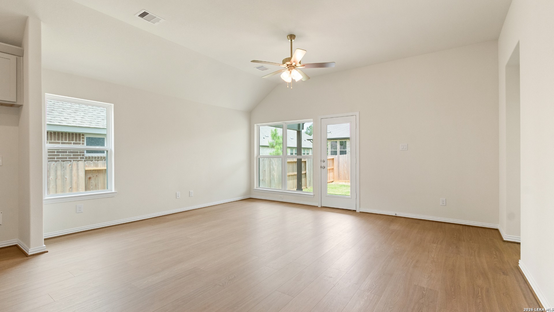
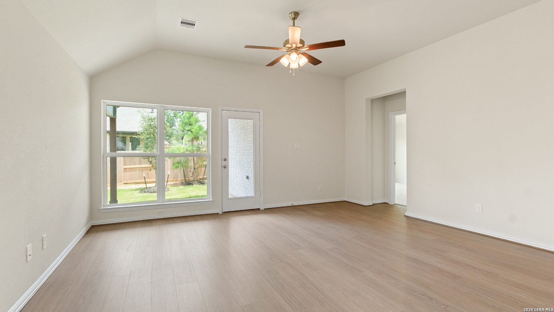
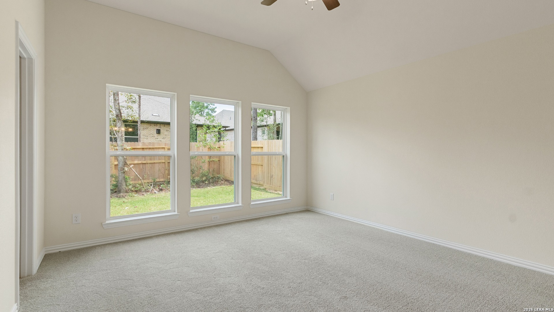
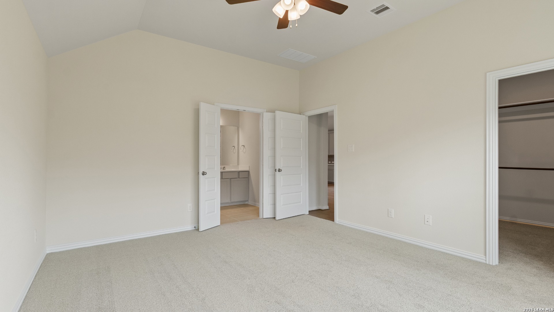
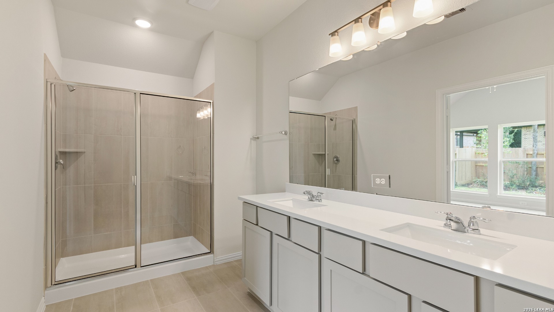
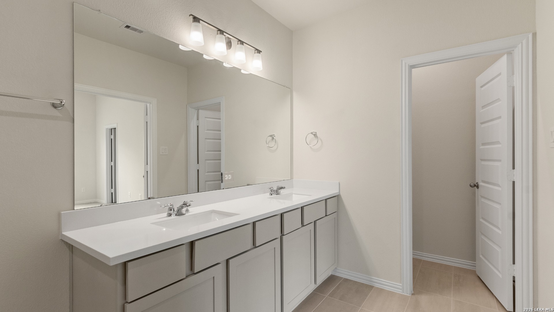
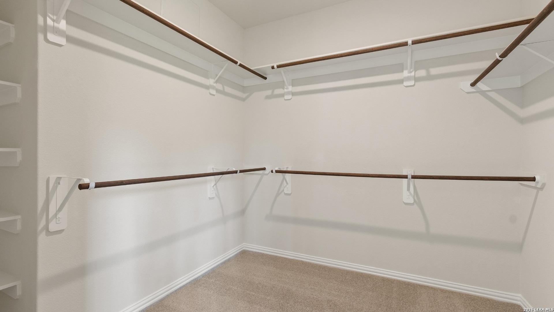
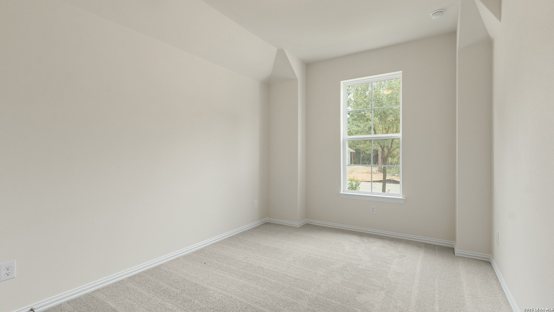
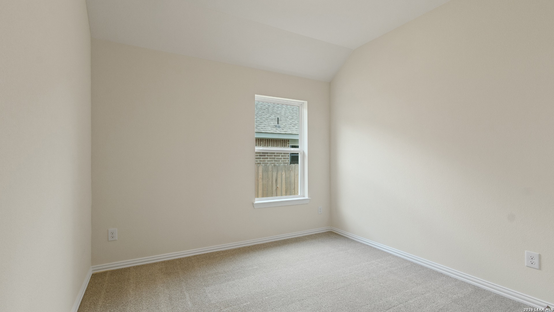
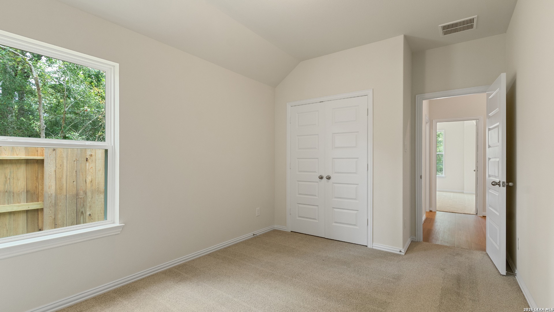
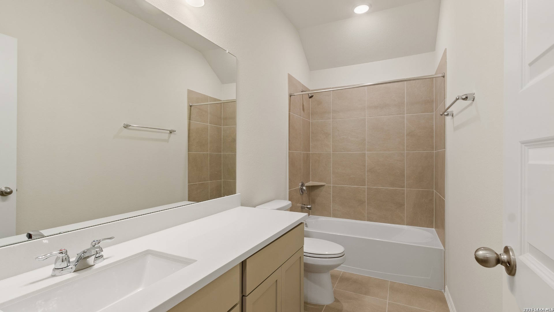
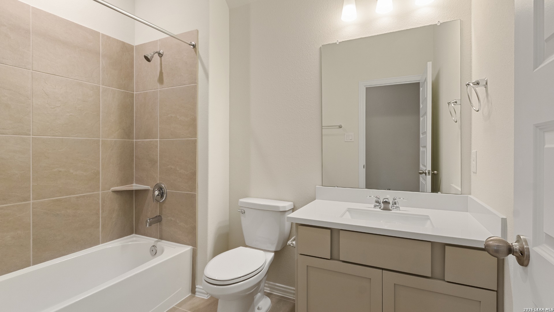
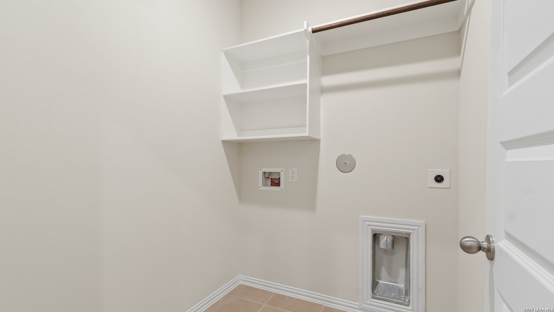
The Outdoor Living Space You've Been Looking For! Welcome to the Aruba floor plan in Clear Creek, a boutique community in beautiful New Braunfels. This inviting three sided brick home features four bedrooms, three full bathrooms, and a covered patio overlooking peaceful green space the perfect setting for relaxing, entertaining, and enjoying the outdoors. Designed with both style and functionality in mind, the kitchen showcases a spacious center island with an undermount sink, engineered marble countertops, 42" cabinetry, a ceramic tile backsplash, and a generous corner pantry. The private primary suite provides a comfortable retreat with a mud-set ceramic tile shower, dual-sink vanity, private water closet, linen closet, and an impressively sized walk-in closet. For added convenience, the laundry room includes built-in shelving to help keep everything organized. Clear Creek offers convenient access to the I-35 corridor, making daily commutes easier while placing you close to some of New Braunfels' most popular destinations. Downtown New Braunfels features unique shopping, local dining, entertainment, and year round events. Just minutes away, the historic Gruene District is known for its charming atmosphere, live music, special events, and the legendary Gruene Hall.
Courtesy of Drb Group Realty, Llc
This real estate information comes in part from the Internet Data Exchange/Broker Reciprocity Program . Information is deemed reliable but is not guaranteed.
© 2017 San Antonio Board of Realtors. All rights reserved.
 Facebook login requires pop-ups to be enabled