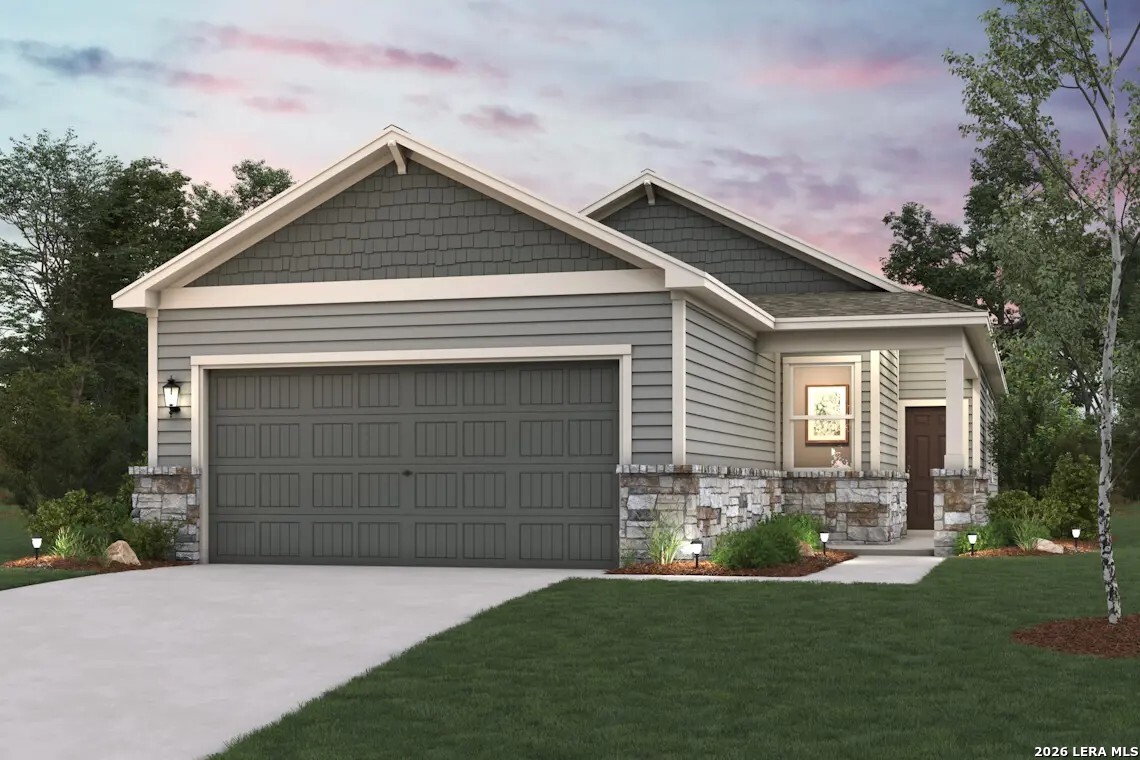
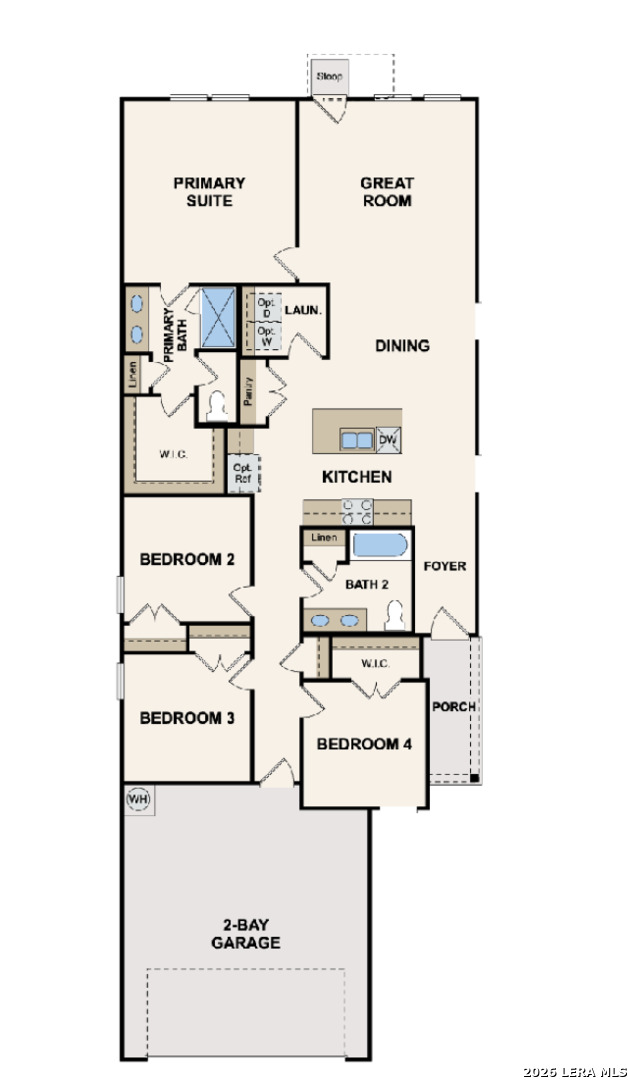
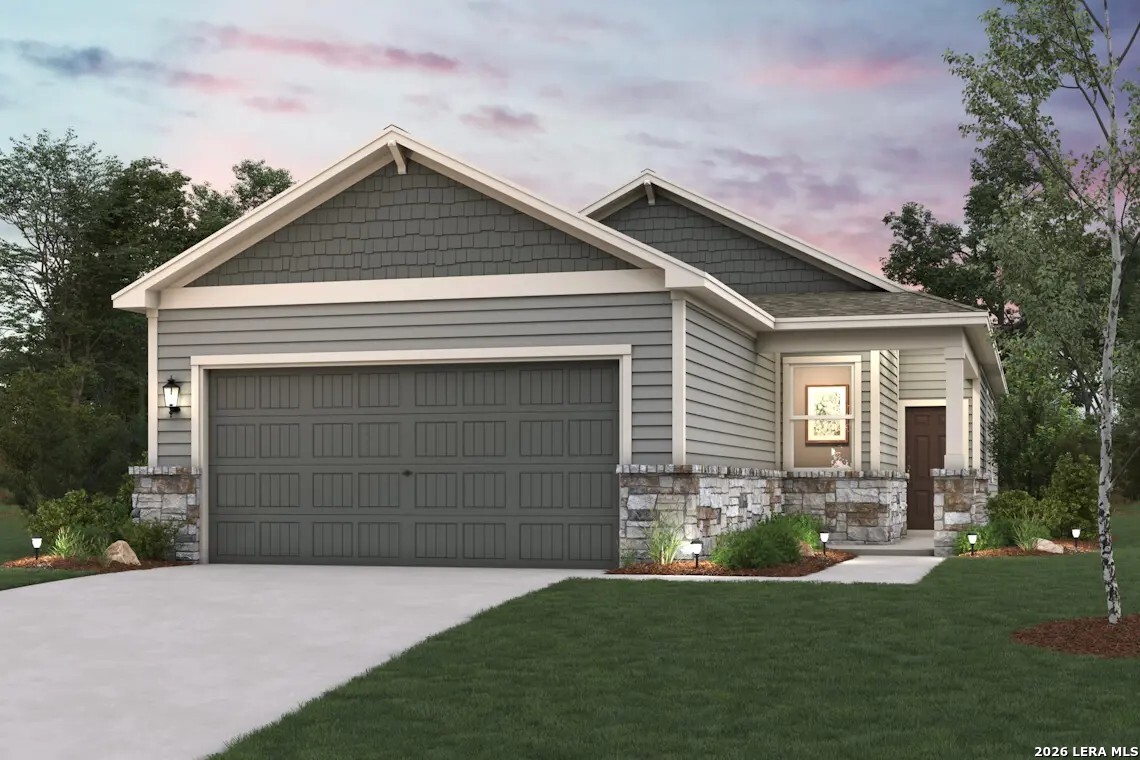
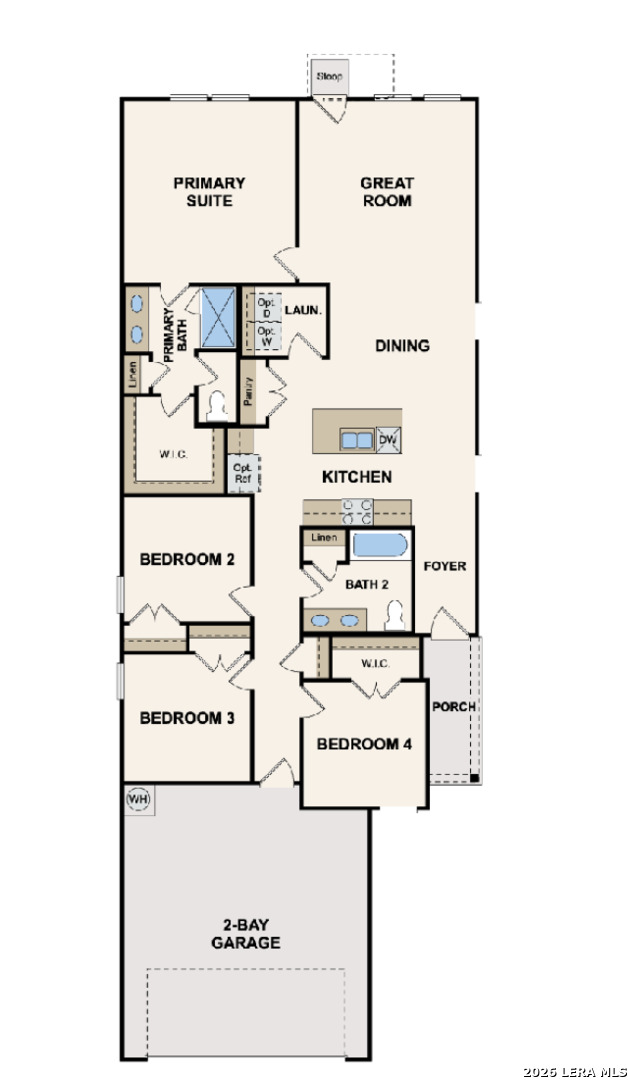
The Isabella at Agave offers thoughtfully designed single-story living with an open-concept layout that blends style, comfort, and functionality. The spacious great room flows seamlessly into the dining area and kitchen, creating an inviting space for everyday living and entertaining. The kitchen features ample cabinetry, generous counter space, and an efficient layout that keeps the heart of the home connected to the main living areas. Privately situated, the primary suite serves as a relaxing retreat with a spacious bedroom, en-suite bath, and a large walk-in closet. Three additional bedrooms provide flexibility for guests, a home office, fitness room, or hobby space and share a well-appointed bathroom with dual vanities. Large windows throughout the home allow for abundant natural light, enhancing the bright and welcoming atmosphere. Designed with modern lifestyles in mind, The Isabella delivers a functional floor plan, versatile living spaces, and timeless appeal for a variety of needs.
 Facebook login requires pop-ups to be enabled