| 4 | 3 | 2323 |
| Beds | Baths | Sq. Ft. |
|---|
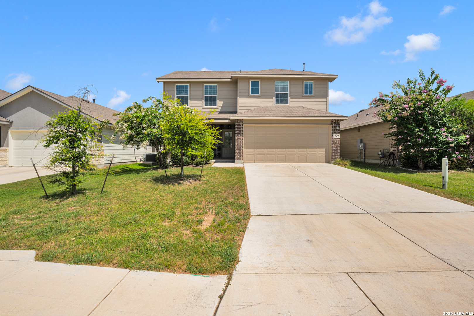
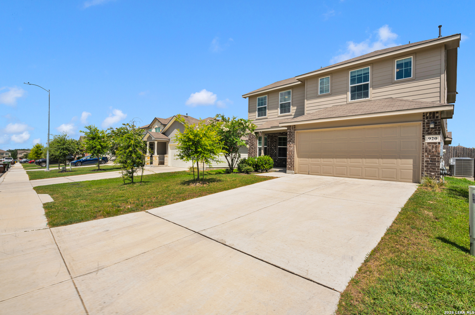
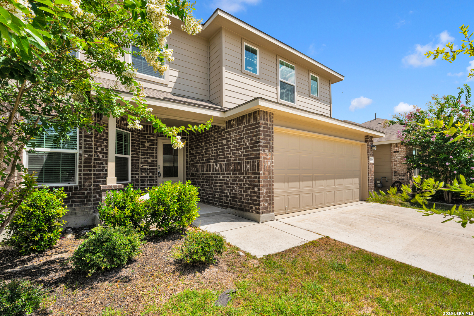
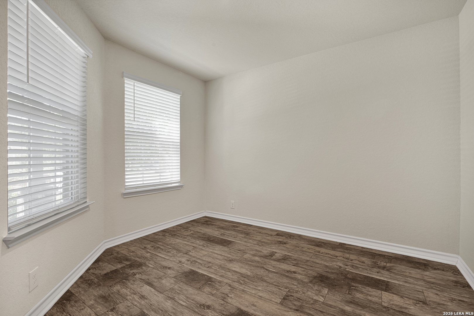
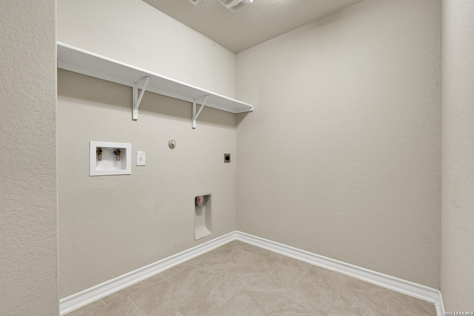
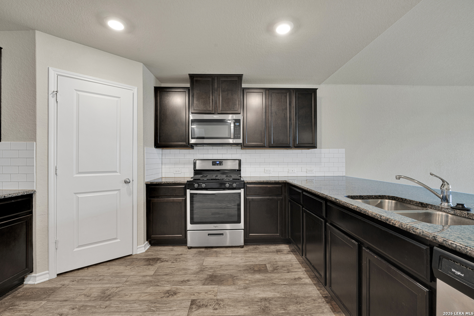
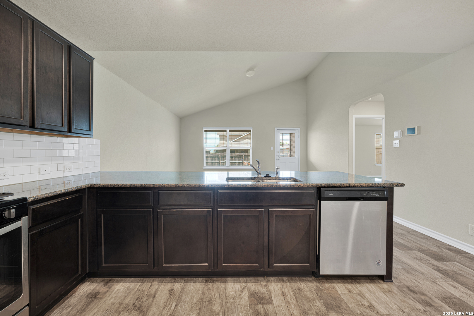
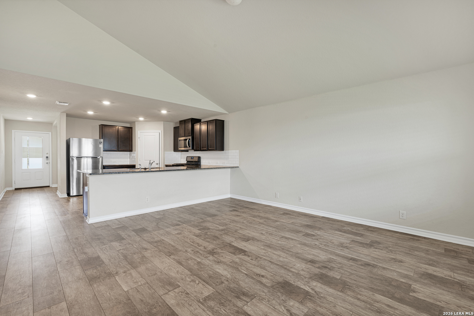
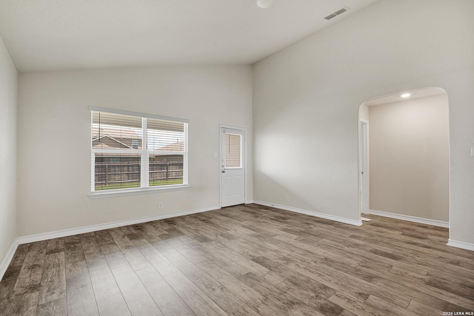
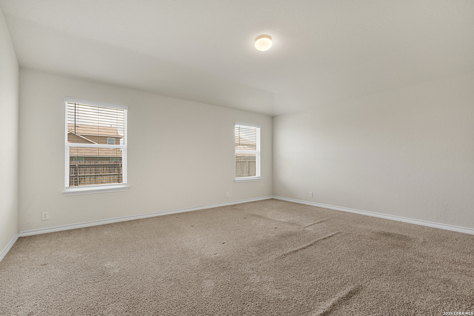
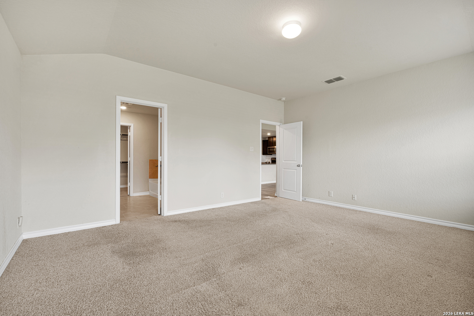
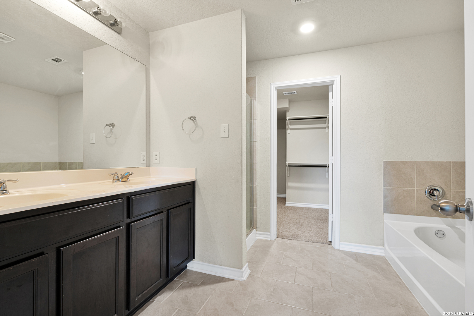
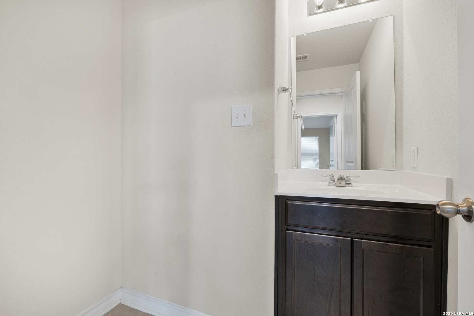
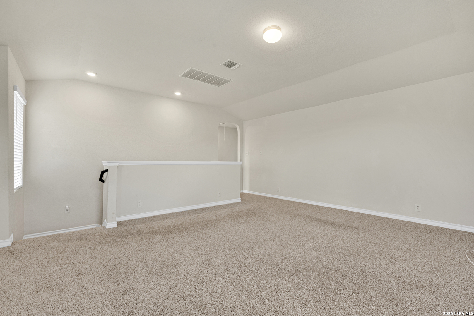
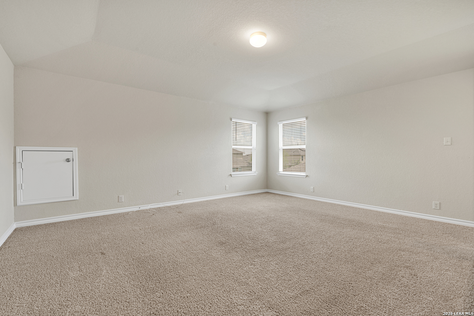
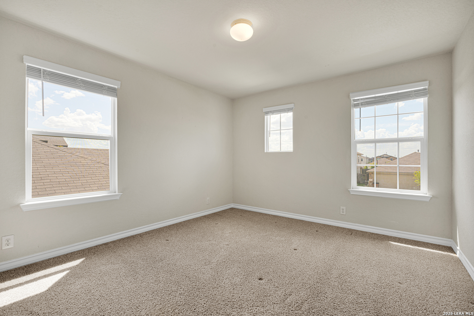
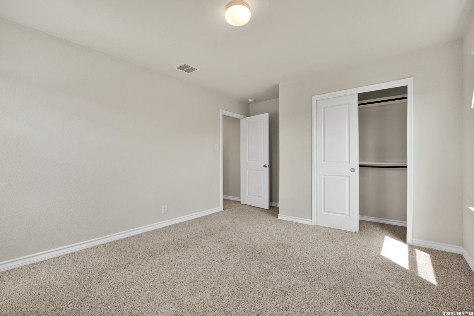
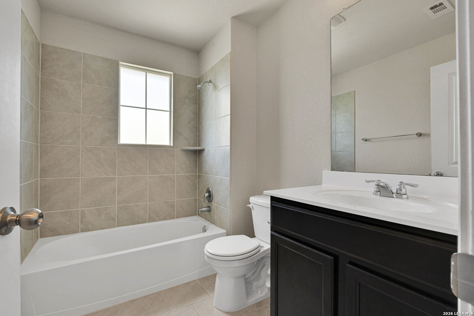
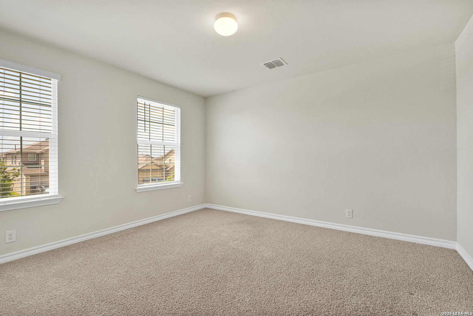
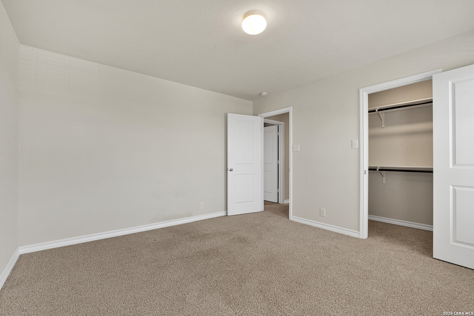
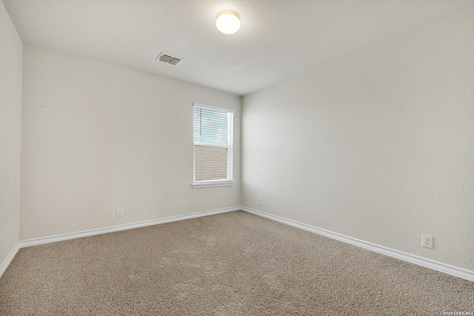
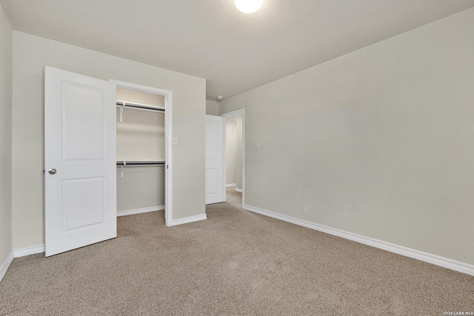
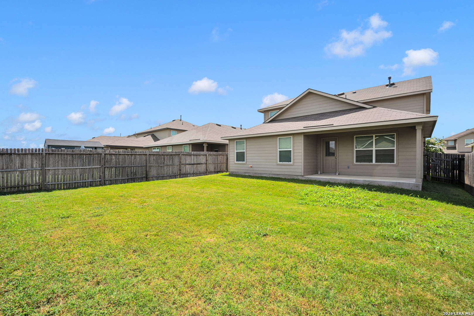
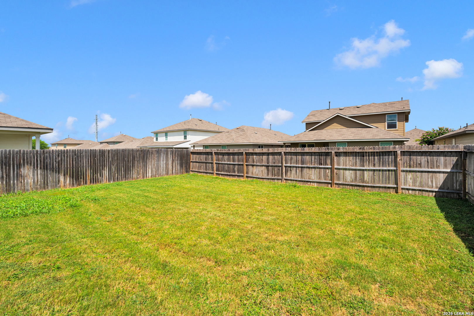
Welcome to the Walsh floor plan, a spacious 2-story home featuring 4 bedrooms, 2.5 baths, and 2,323 SF of living space. The open-concept design offers a vaulted-ceiling living room, formal dining area, and a gourmet kitchen with granite countertops and Whirlpool stainless steel appliances. The first-floor primary suite includes a large walk-in closet and private bath. Upstairs features three additional bedrooms, a full bath, and a versatile game room. Enjoy the covered patio, smart home package, 2-inch faux wood blinds, and a pre-plumbed water softener loop. A perfect blend of space, comfort, and modern convenience!
Courtesy of Xsellence Realty
This real estate information comes in part from the Internet Data Exchange/Broker Reciprocity Program . Information is deemed reliable but is not guaranteed.
© 2017 San Antonio Board of Realtors. All rights reserved.