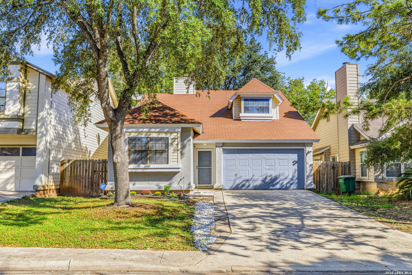
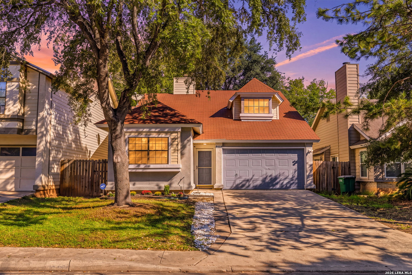
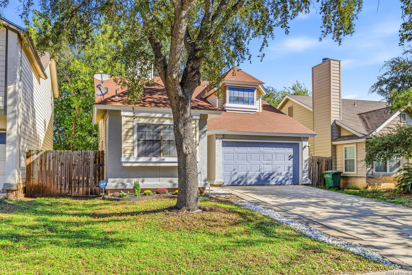
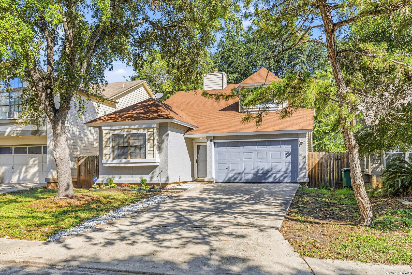
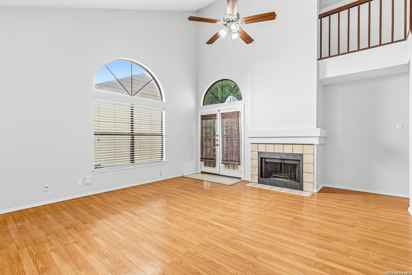
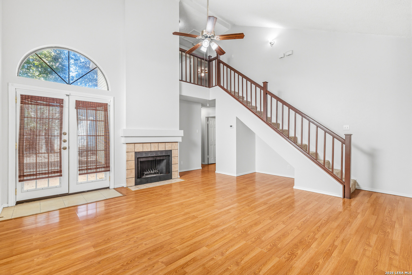
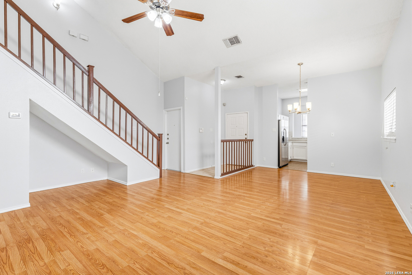
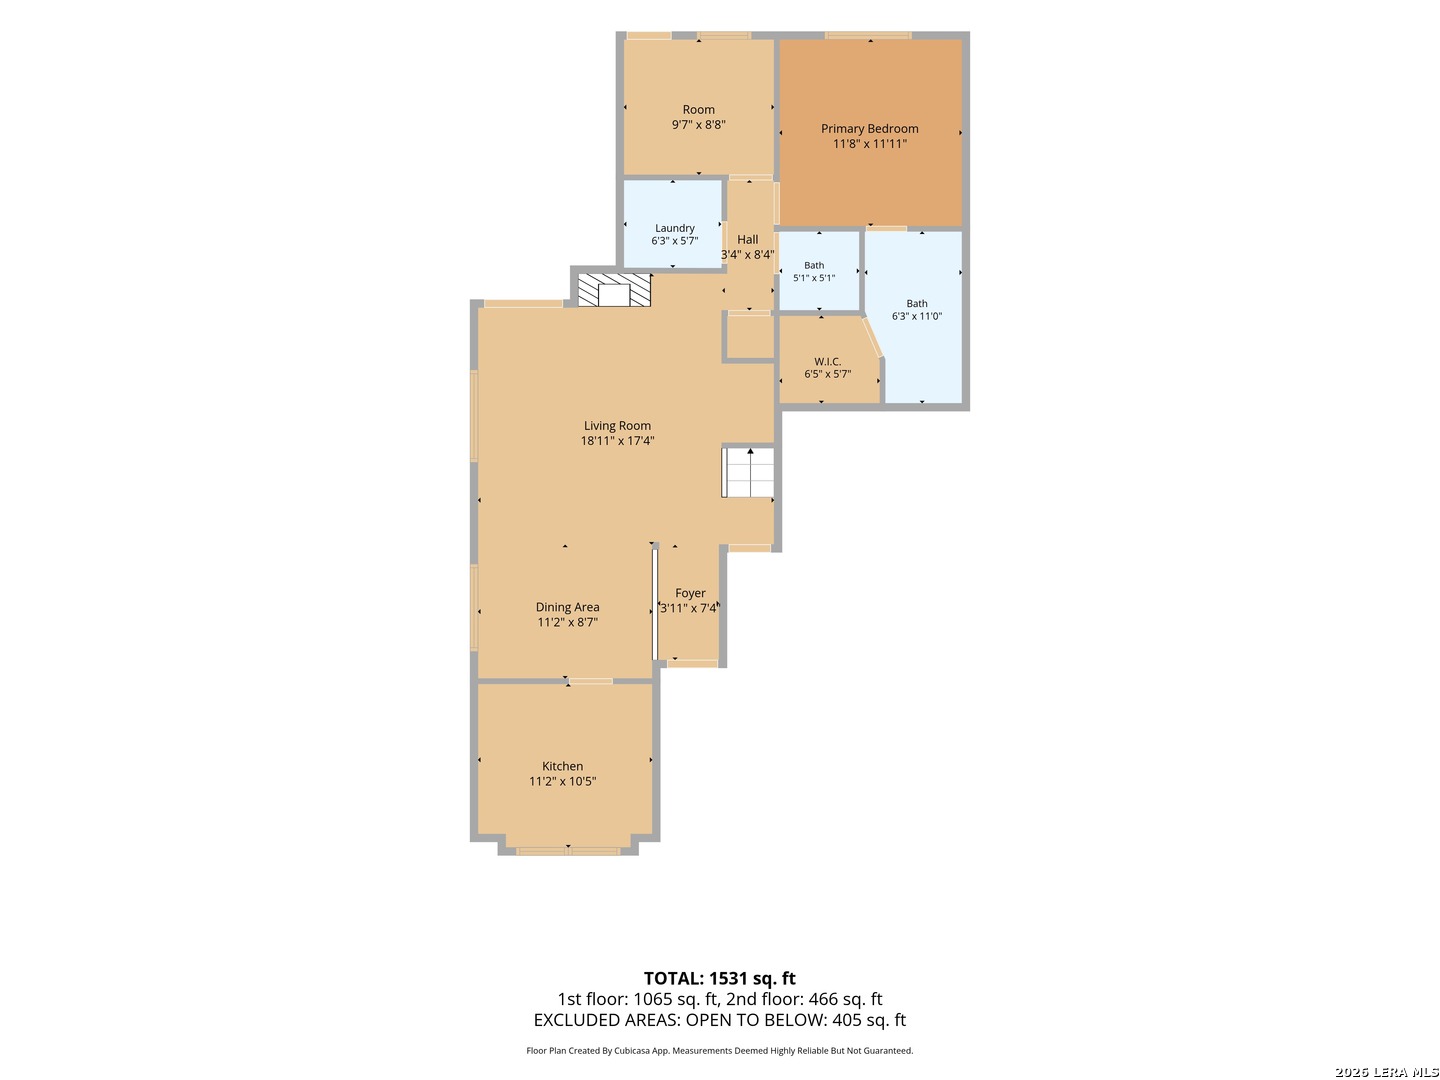
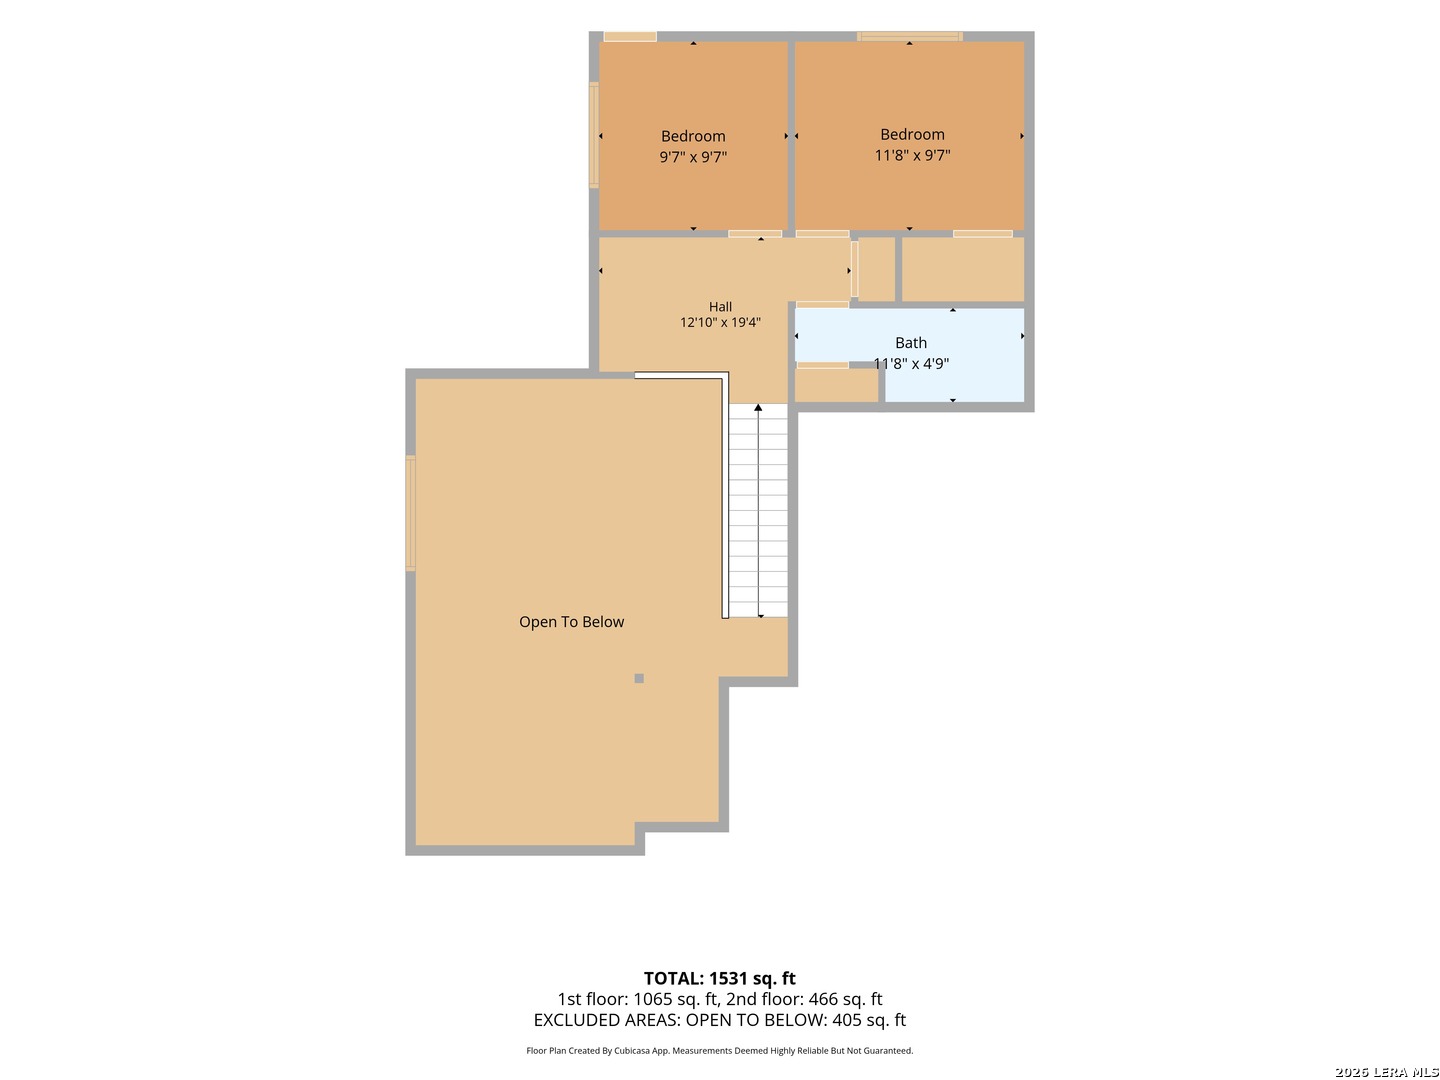
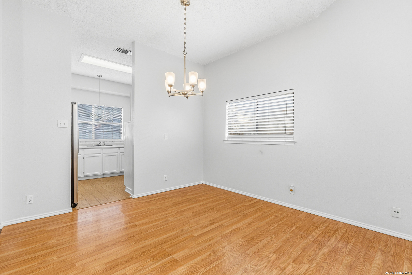
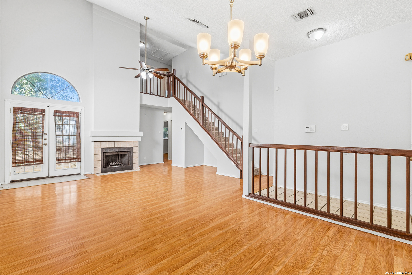
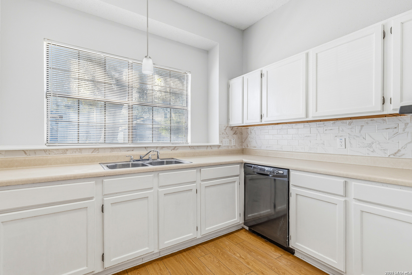
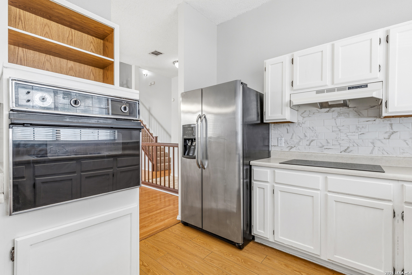
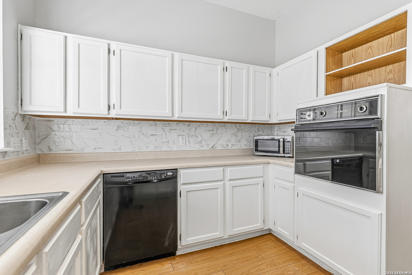
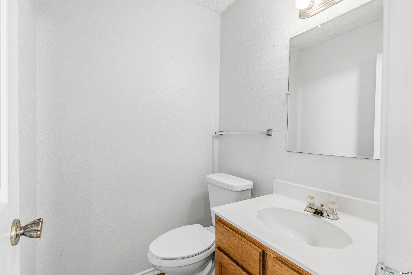
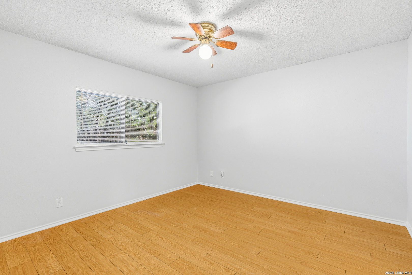
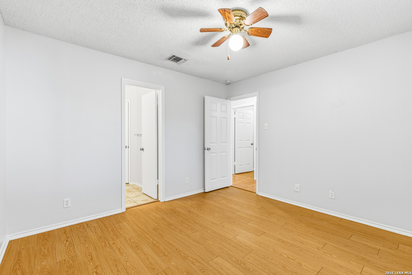
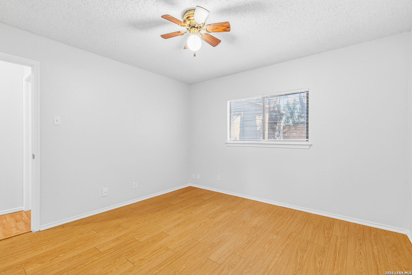
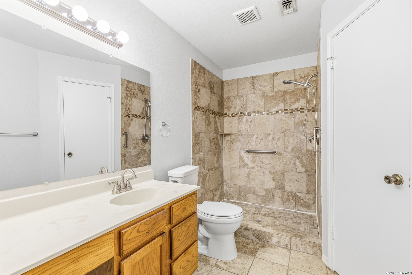
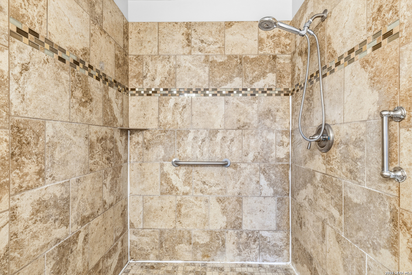
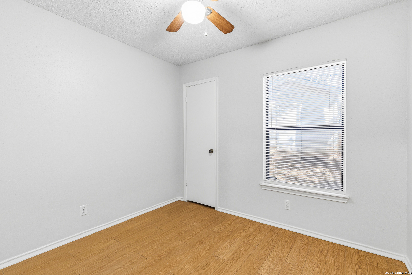
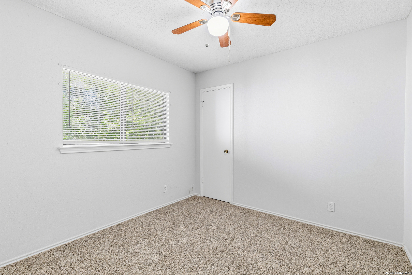
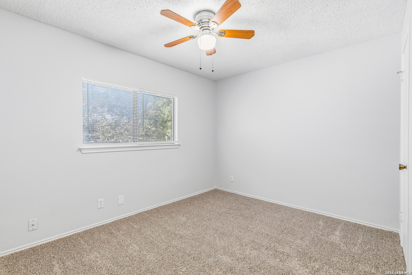
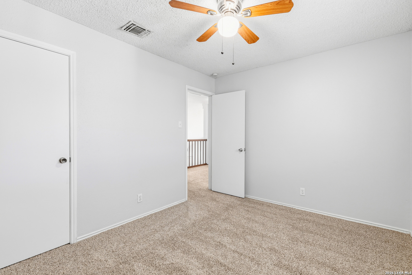
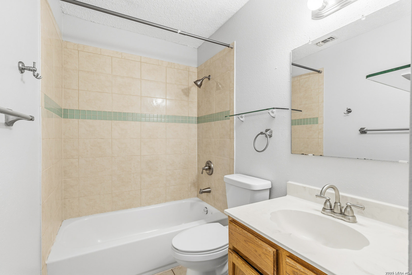
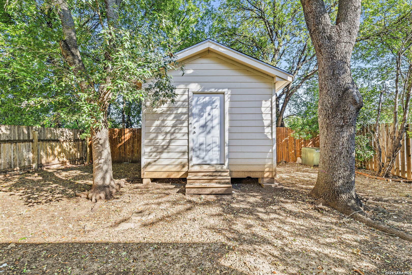
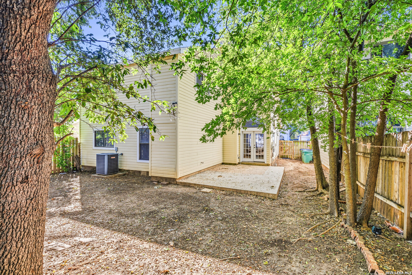
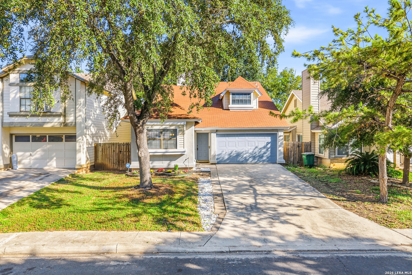
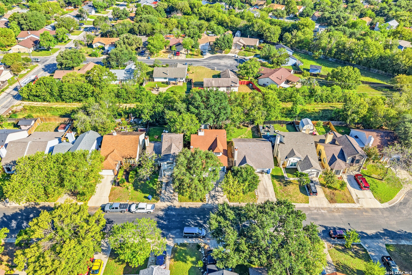
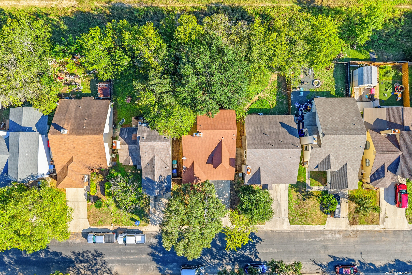
From the street this looks like a modest two-story. Inside, the living room is open all the way to the second floor. Arched windows sit high on the wall and a loft looks down from above, so the house feels open the second you step in. A tile fireplace sits in the corner, and French doors next to it lead straight out to the patio. This San Antonio home at 9129 Encino Village has 4 bedrooms and 2.5 baths, including a bedroom on the main floor and a bath with a walk-in tiled shower. The carpet is brand new on the stairs, in the loft, and in every upstairs bedroom, and the downstairs is vinyl plank, which is easy to keep clean. The kitchen has white cabinets, a marble-look tile backsplash, a built-in wall oven, and a wide window over the sink. Upstairs, the loft gives you a reading nook or study area. Out back, mature trees shade the fenced yard, which you will appreciate in a San Antonio summer, and the storage shed means the two-car garage can actually hold two cars. Schedule a tour and see it in person.
 Facebook login requires pop-ups to be enabled