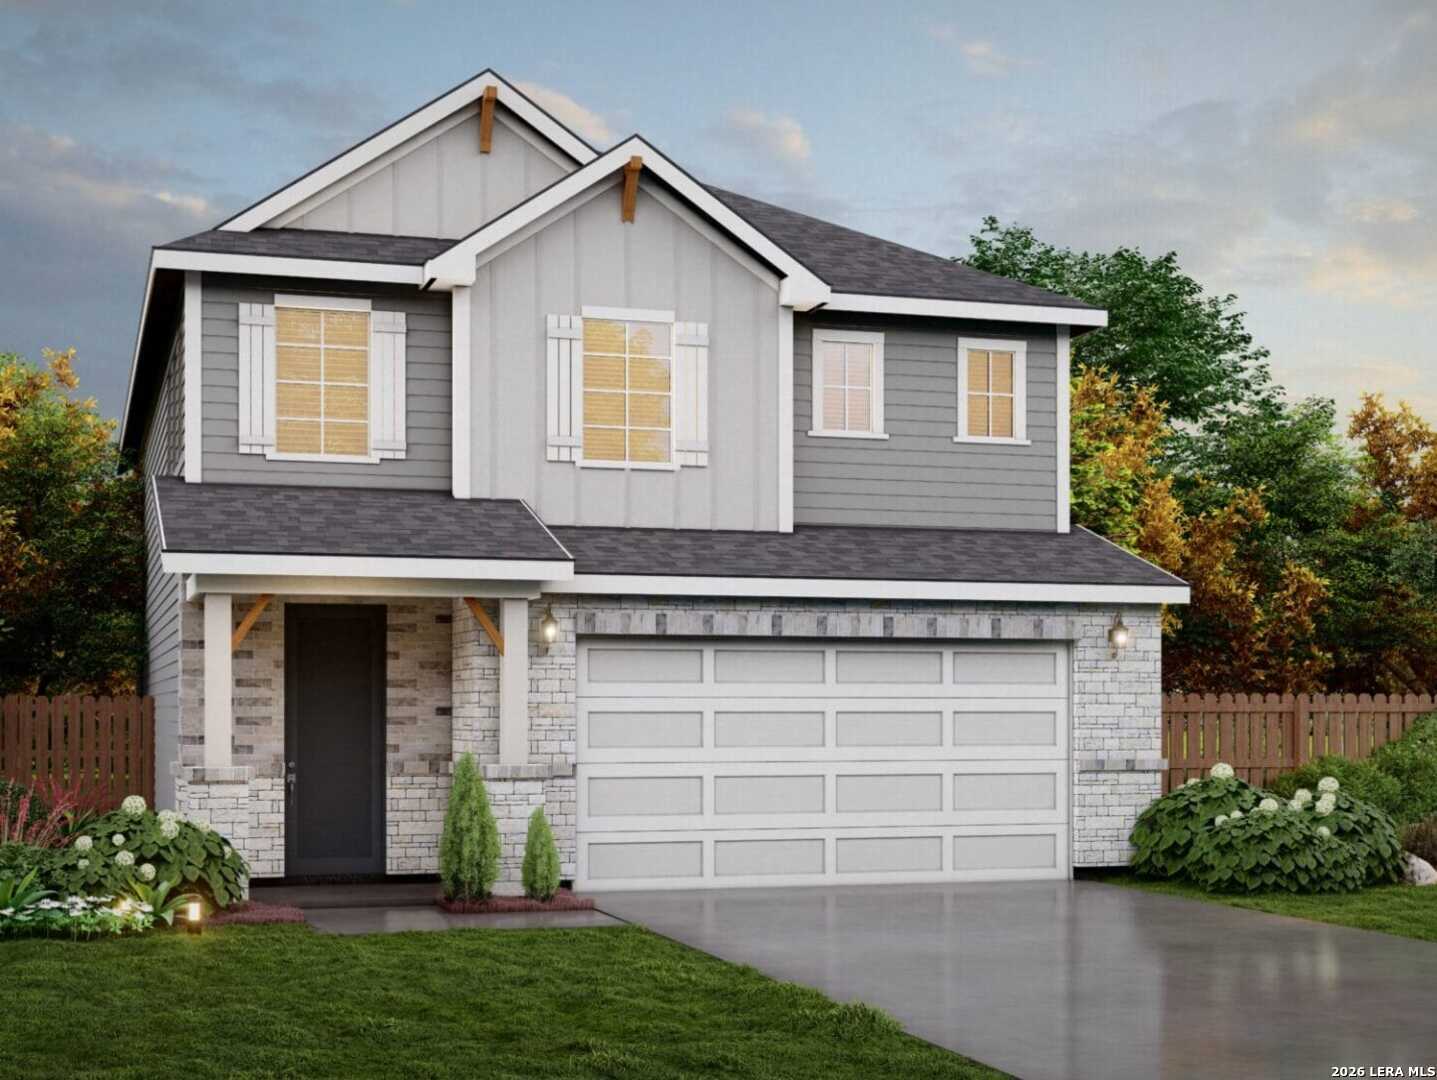
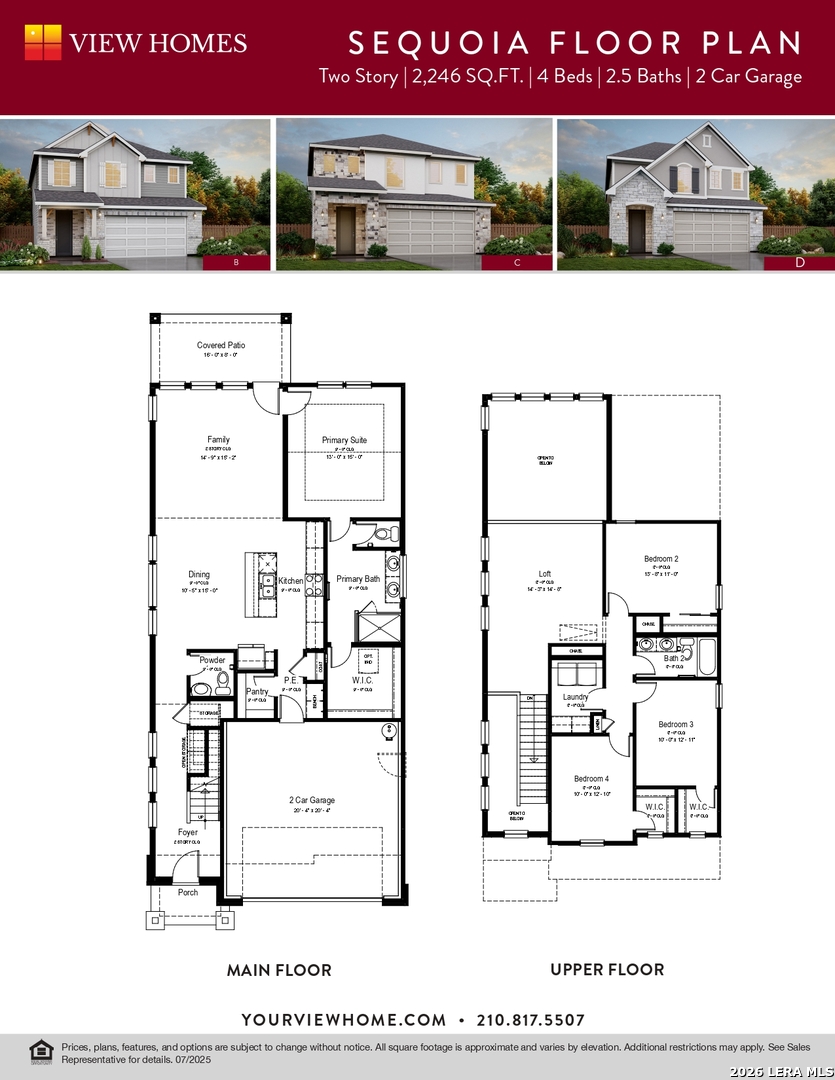
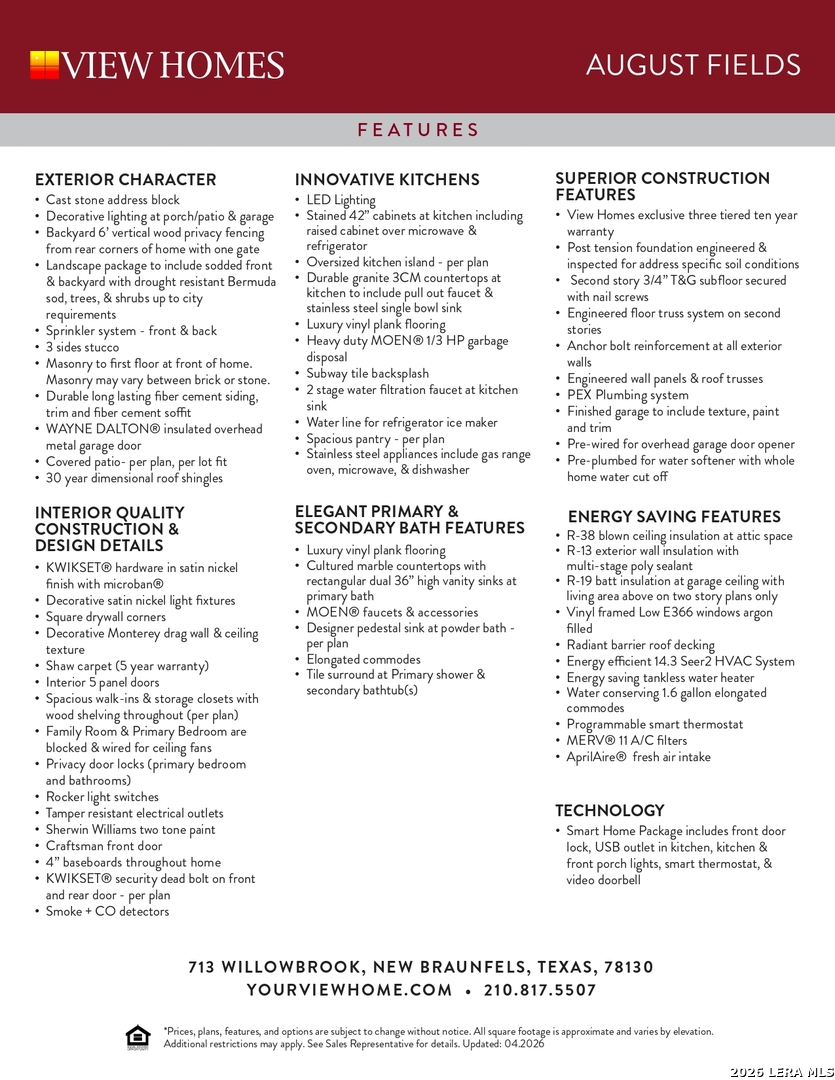
Welcome to 910 Manger Lane in August Fields! The Sequoia floorplan offers 4 bedrooms, 2.5 baths, and a 2-car garage with a layout designed for everyday living. The kitchen features an island and walk-in pantry, providing convenient prep space and storage. Located on the main level, the primary suite includes a dual-vanity bathroom and walk-in closet. A downstairs powder room adds convenience for guests. Upstairs, three additional bedrooms and a versatile loft offer space for work, play, or relaxation. Buyer to independently verify all information, including square footage, room dimensions, schools, taxes, HOA fees and restrictions, included features, pricing, and availability.
Courtesy of Move Up America
This real estate information comes in part from the Internet Data Exchange/Broker Reciprocity Program . Information is deemed reliable but is not guaranteed.
© 2017 San Antonio Board of Realtors. All rights reserved.
 Facebook login requires pop-ups to be enabled