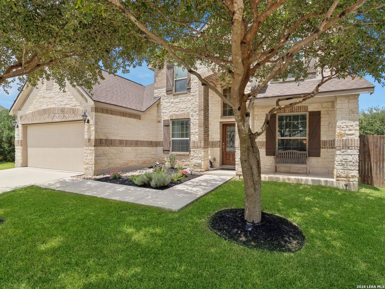
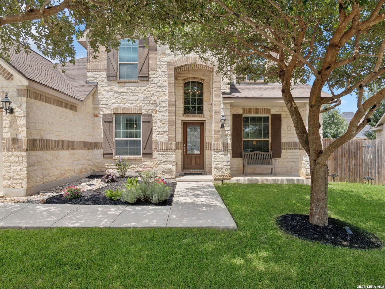
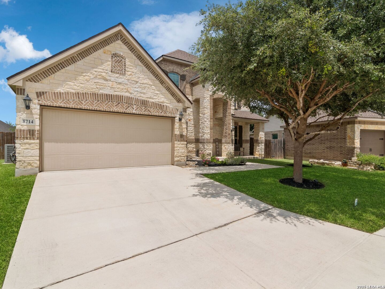
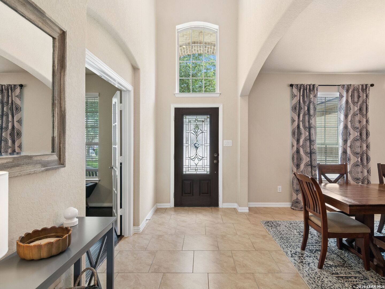
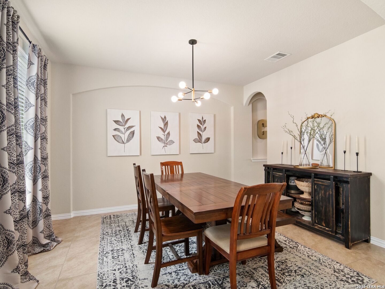
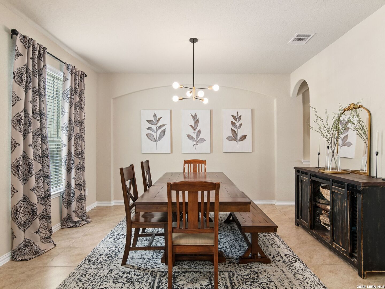
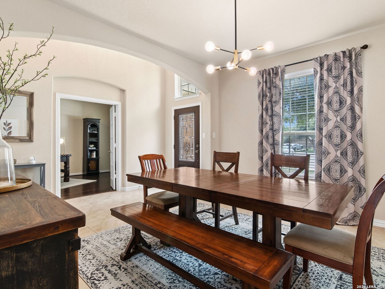
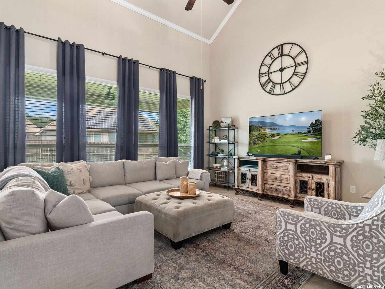
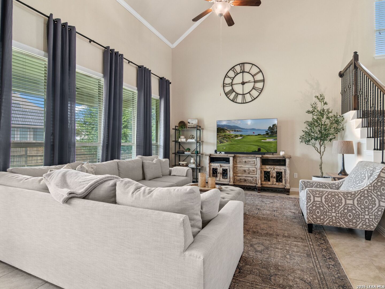
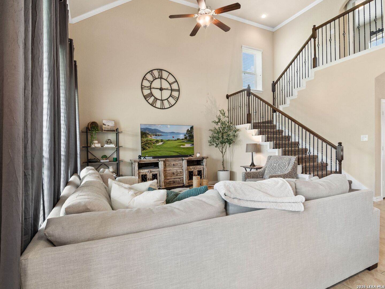
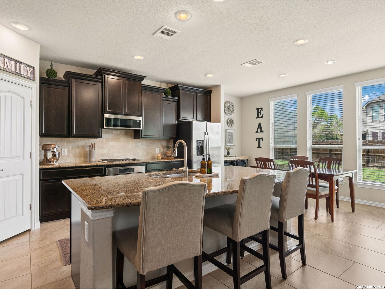
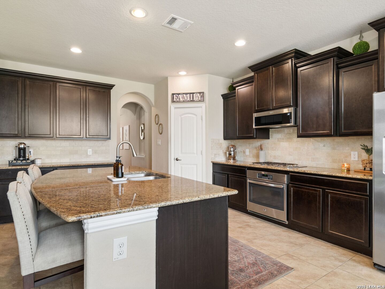
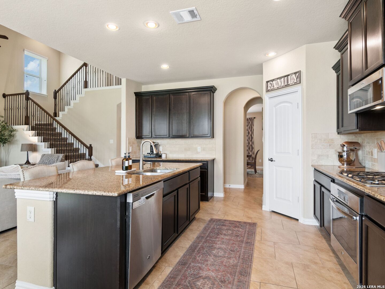
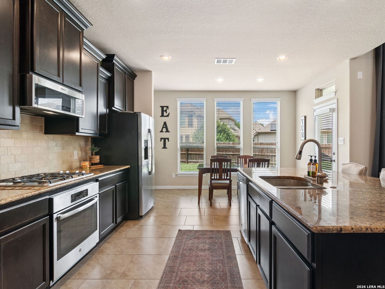
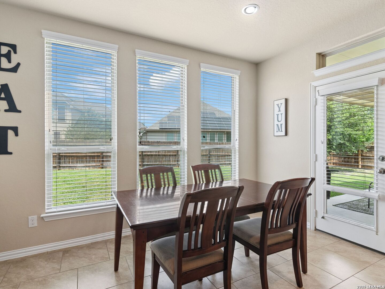
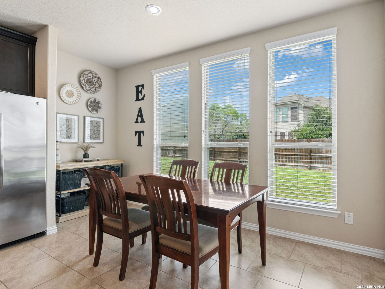
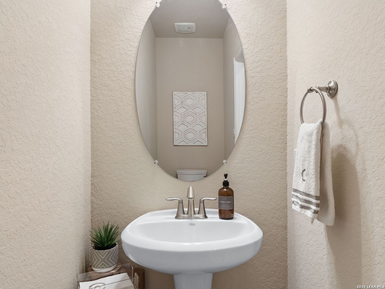
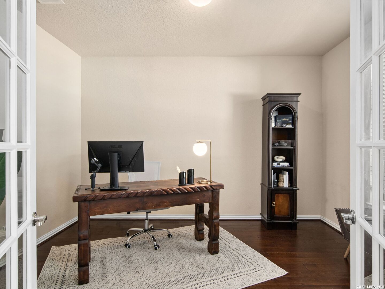
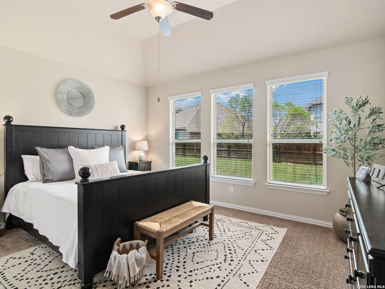
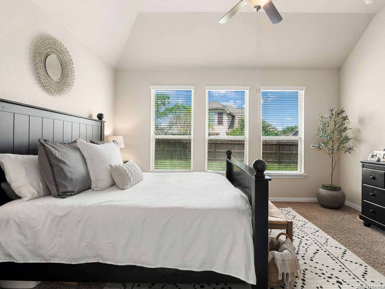
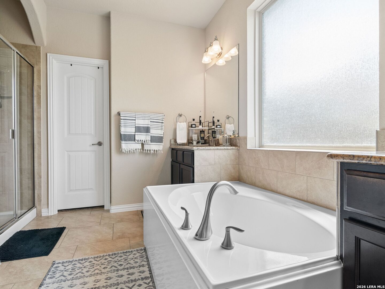
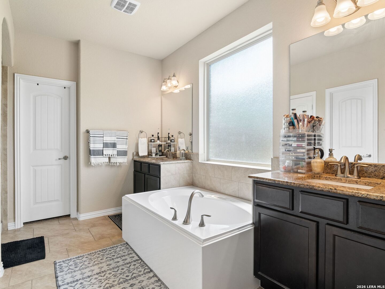
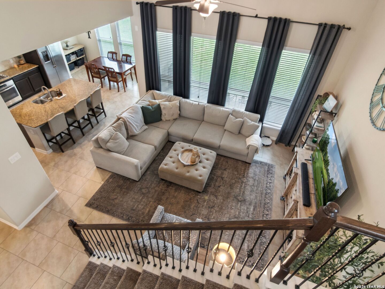
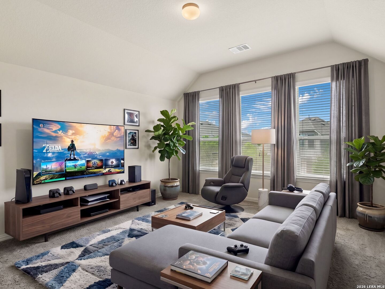
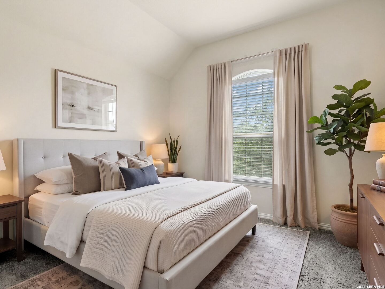
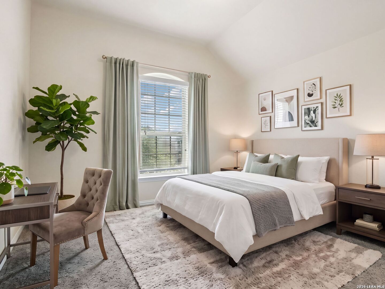
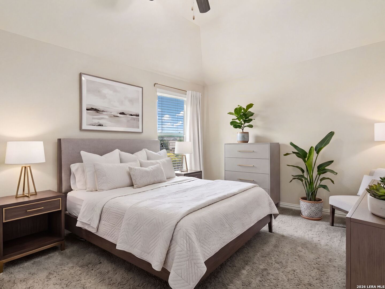
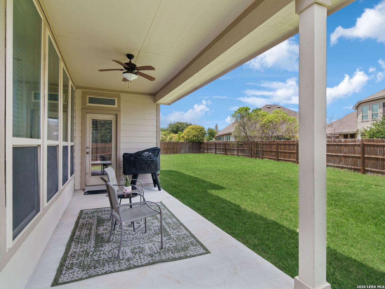
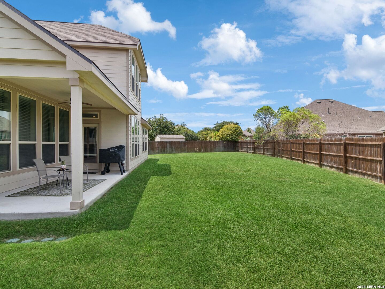
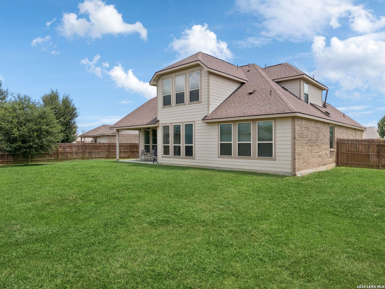
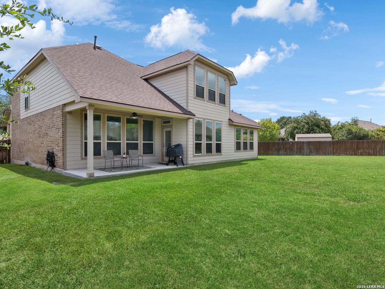
Located in Kallison Ranch, this thoughtfully designed residence offers a bright, open floor plan with soaring ceilings and abundant natural light, creating an inviting atmosphere for both everyday living and entertaining. The kitchen is equipped with granite countertops, stainless steel appliances, ample cabinetry, and generous prep space, seamlessly connecting to the adjoining family and dining areas. Tile flooring extends throughout the main living areas, while the spacious primary suite is conveniently located on the main level and features a large walk-in closet and a well-appointed bath. Upstairs, a versatile game room and separate dedicated media room provide flexible living space, complemented by well-appointed secondary bedrooms to accommodate family, guests, or a home office. Outside, the covered patio overlooks a generously sized backyard enclosed by a privacy fence, offering the ideal setting for outdoor dining, entertaining, or relaxing. Additional highlights include a full sprinkler system and faux wood blinds. Conveniently located within Kallison Ranch, the home offers easy access to highly rated NISD schools, shopping, dining, parks, and major highways.
Courtesy of Kuper Sotheby's Int'l Realty
This real estate information comes in part from the Internet Data Exchange/Broker Reciprocity Program . Information is deemed reliable but is not guaranteed.
© 2017 San Antonio Board of Realtors. All rights reserved.
 Facebook login requires pop-ups to be enabled