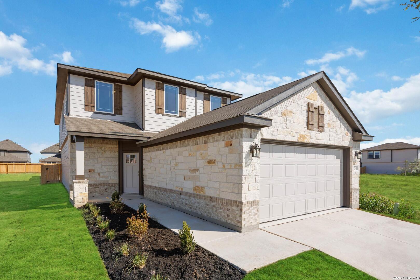
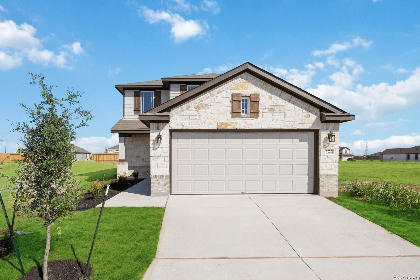
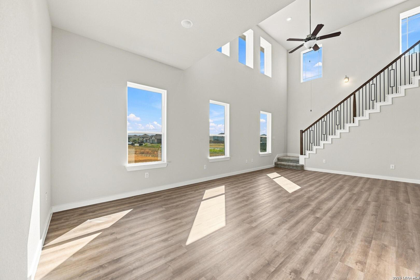
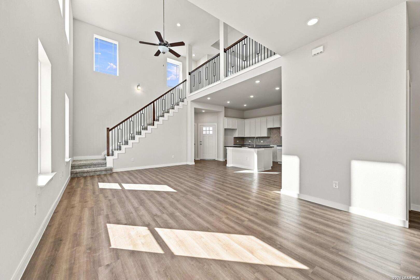
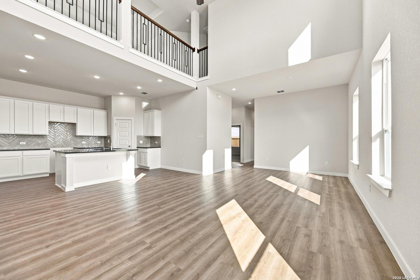
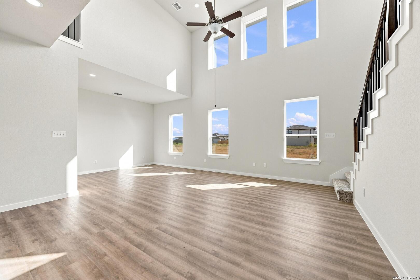
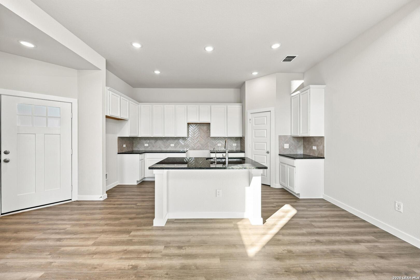
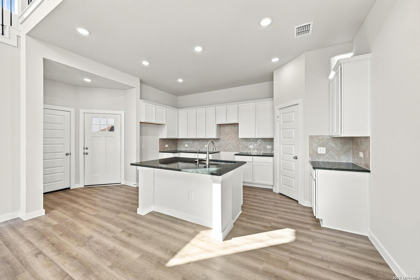
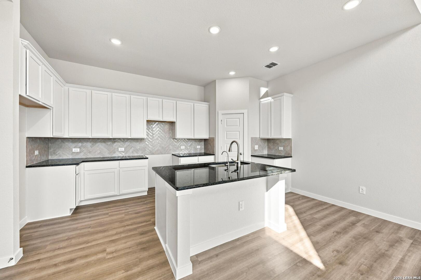
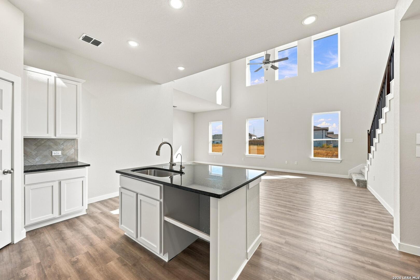
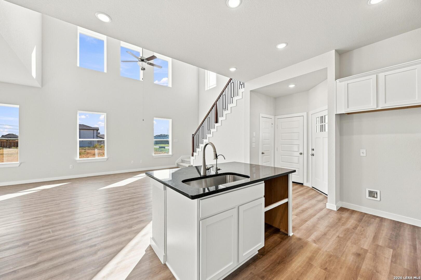
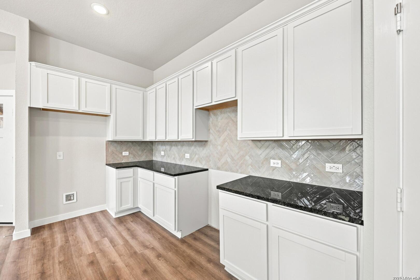
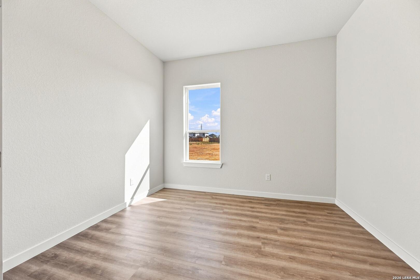
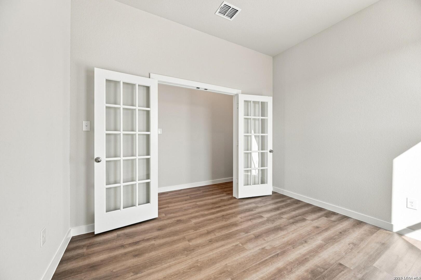
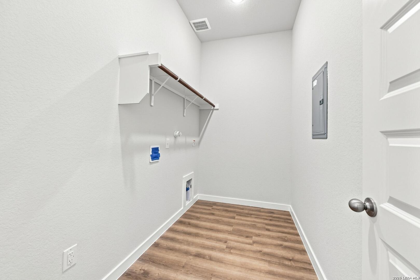
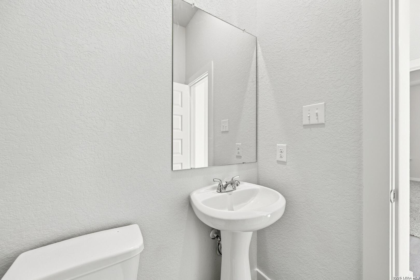
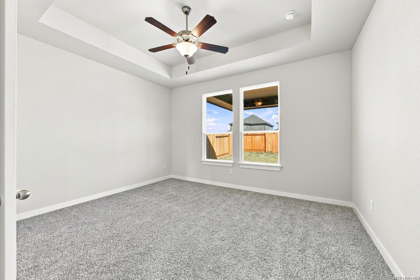
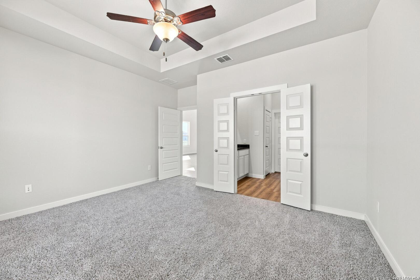
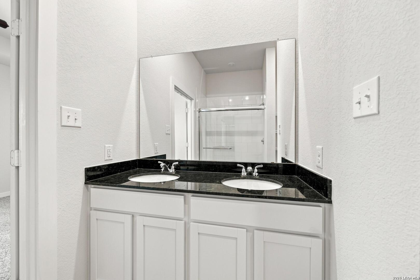
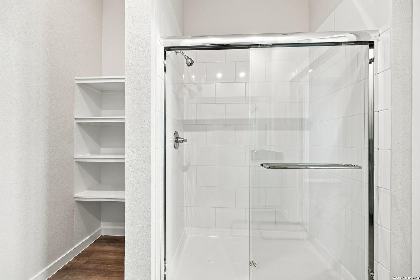
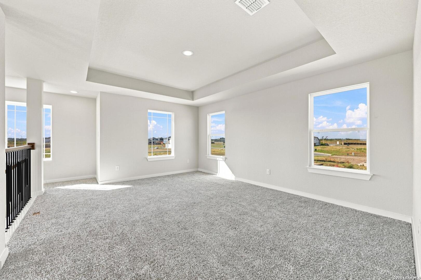
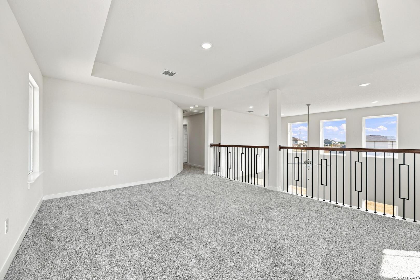
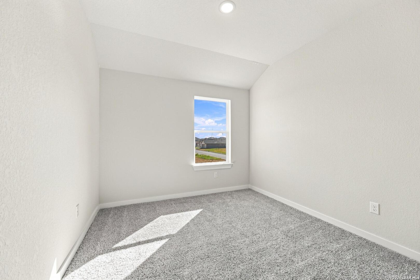
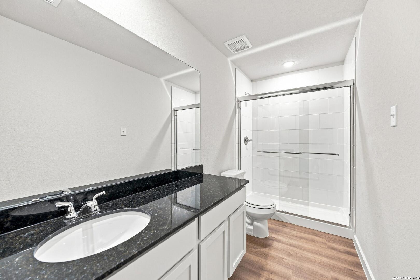
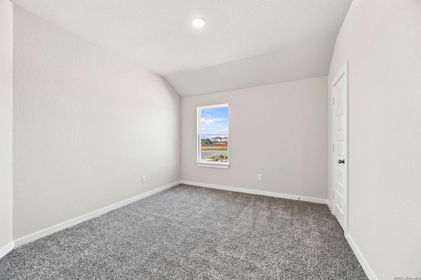
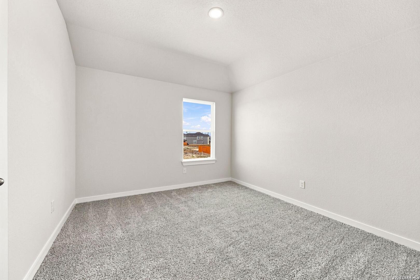
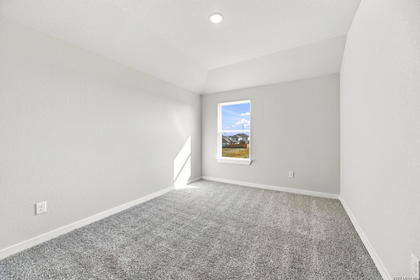
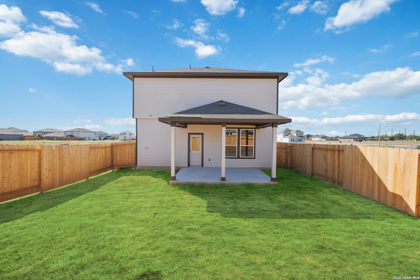
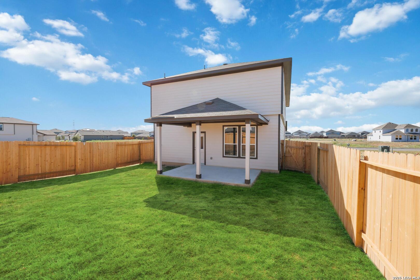
Looking for more space, modern design, and the benefits of new construction? This beautifully designed Mansfield floor plan in Red Hawk Landing offers the perfect combination of comfort, functionality, and value, complete with the added advantage of no city taxes! Situated on a level cul-de-sac lot, this two-story home features 2,416 square feet of thoughtfully designed living space with 5 bedrooms and 2.5 bathrooms. A welcoming entry opens to a spacious family room that flows seamlessly into the kitchen, creating an inviting setting for everyday living and entertaining. The well-appointed kitchen features a large center island with breakfast bar seating, a walk-in pantry, cooktop, microwave, and dishwasher. A separate dining room and private study provide additional flexibility for entertaining, working from home, or accommodating a variety of lifestyle needs. Conveniently located on the main level, the primary suite features a spacious walk-in closet, ceiling fan, and private bathroom with dual vanities and a tub/shower combination. Upstairs, a generously sized game room offers a secondary living area, complemented by four additional bedrooms. Additional highlights include high ceilings, an indoor utility room, covered back patio, privacy fencing, and an attached two-car garage. Energy-efficient features include a programmable thermostat and HERS certification, while a 10-year builder warranty provides added peace of mind. Located within East Central ISD, this home delivers the space, versatility, and modern conveniences today's buyers are looking for. Experience the benefits of new construction and make Red Hawk Landing your next home!
Courtesy of Real Broker, Llc
This real estate information comes in part from the Internet Data Exchange/Broker Reciprocity Program . Information is deemed reliable but is not guaranteed.
© 2017 San Antonio Board of Realtors. All rights reserved.
 Facebook login requires pop-ups to be enabled