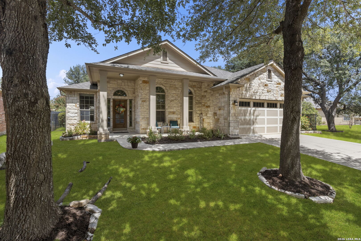
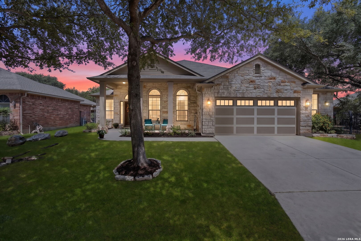
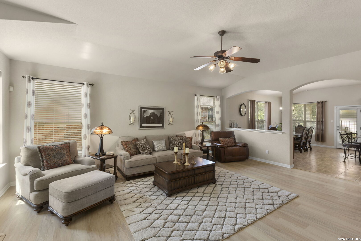
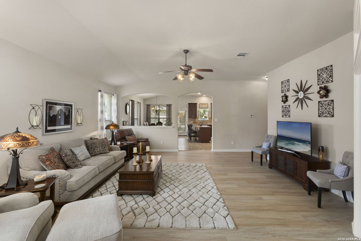
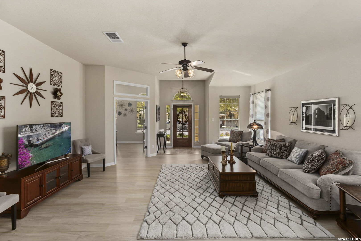
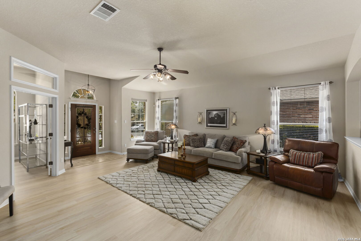
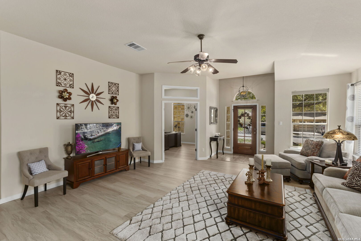
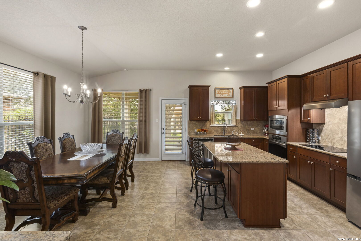
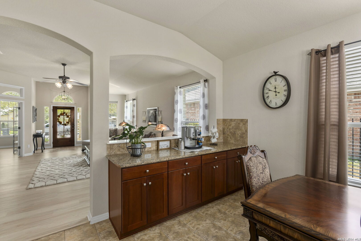
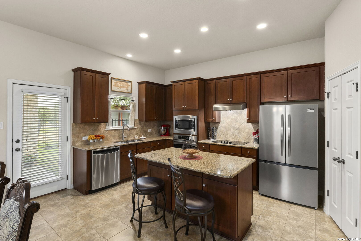
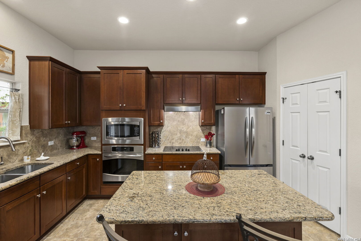
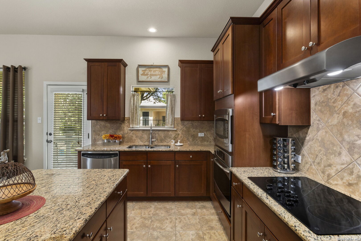
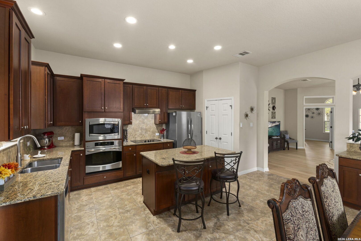
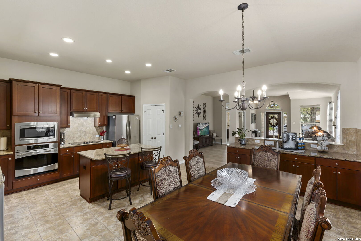
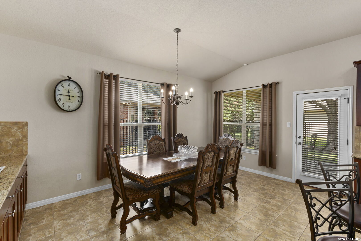
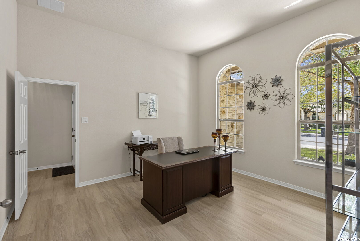
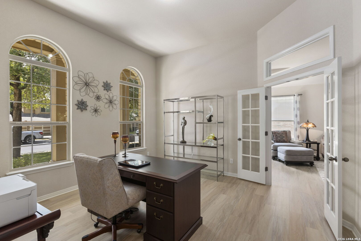
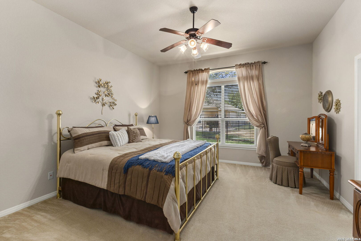
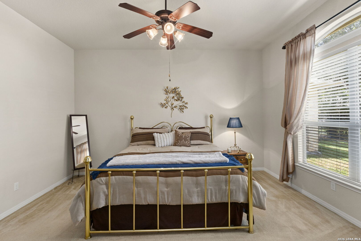
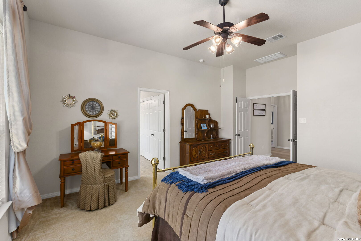
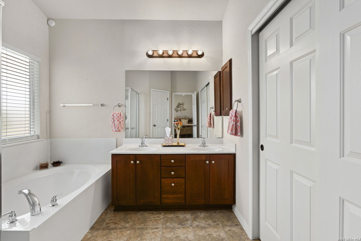
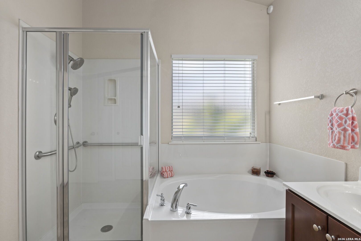
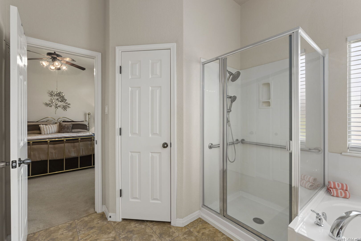
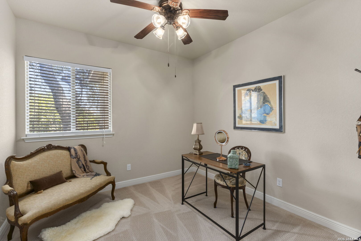
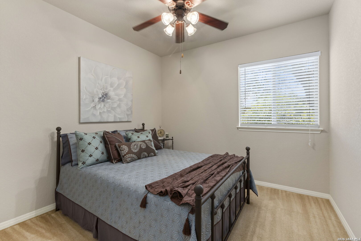
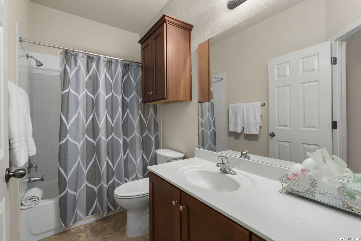
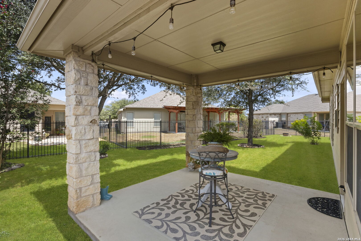
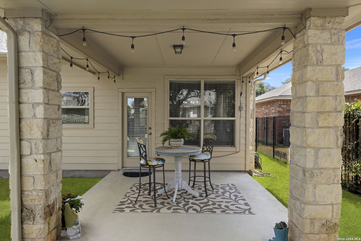
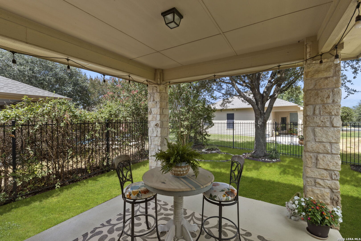
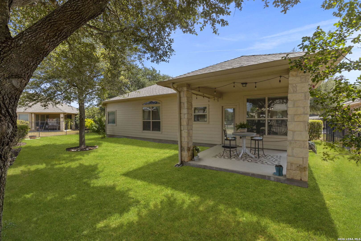
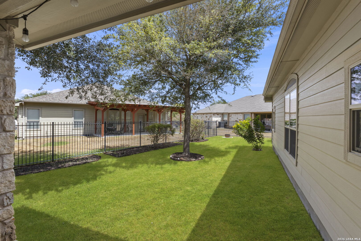
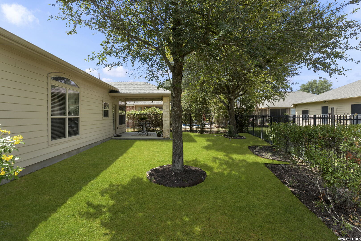
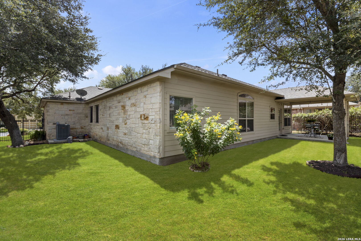
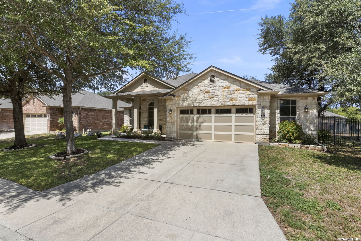
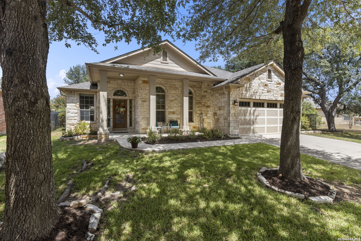
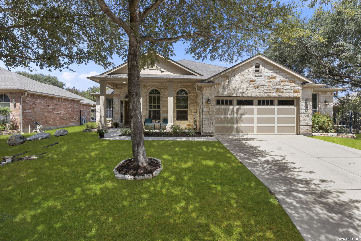
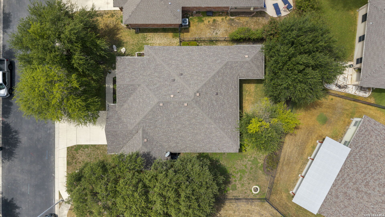
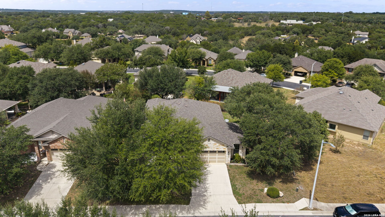
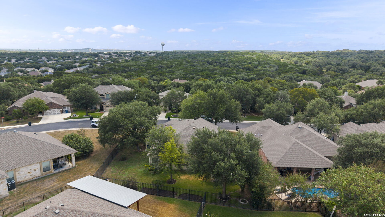
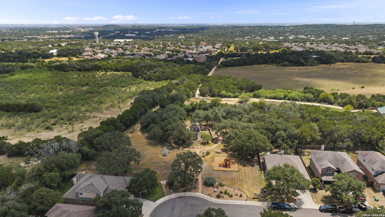
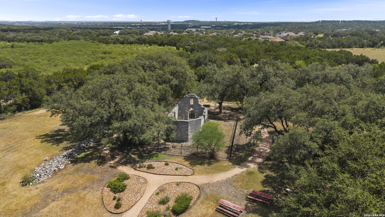
Framed by mature trees in the gated Enclave section of Mission Hills Ranch, this Hill Country-style stone home offers a beautifully maintained one-story layout with 3 bedrooms, 2 bathrooms, an office/flex room, and 2,035 square feet of living space. A welcoming front porch, two-car garage, and classic stone exterior create strong curb appeal, while the covered back patio and shaded yard provide inviting outdoor space for relaxing or entertaining. Inside, the open floor plan features new luxury vinyl plank flooring in the living room and office/flex room, along with bright living areas, arched windows, and a comfortable flow between the main living space, dining area, and kitchen. The spacious kitchen offers granite countertops, an island with storage on both sides, a built-in coffee bar, new stainless-steel refrigerator, new electric glass cooktop, built-in oven, microwave, and abundant cabinetry. Roof and HVAC replaced 2021. The primary bedroom includes a well-appointed bath with dual vanities, soaking tub, and separate shower, while two secondary bedrooms provide additional flexibility for guests, hobbies, or everyday living. With updated spaces, generous storage, a covered patio, and a peaceful, gated setting, this home blends comfort, function, and Hill Country charm. Charming Historical marker is located at the back of community.
Courtesy of Coldwell Banker D'ann Harper
This real estate information comes in part from the Internet Data Exchange/Broker Reciprocity Program . Information is deemed reliable but is not guaranteed.
© 2017 San Antonio Board of Realtors. All rights reserved.
 Facebook login requires pop-ups to be enabled