| 4 | 2 | 1669 |
| Beds | Baths | Sq. Ft. |
|---|
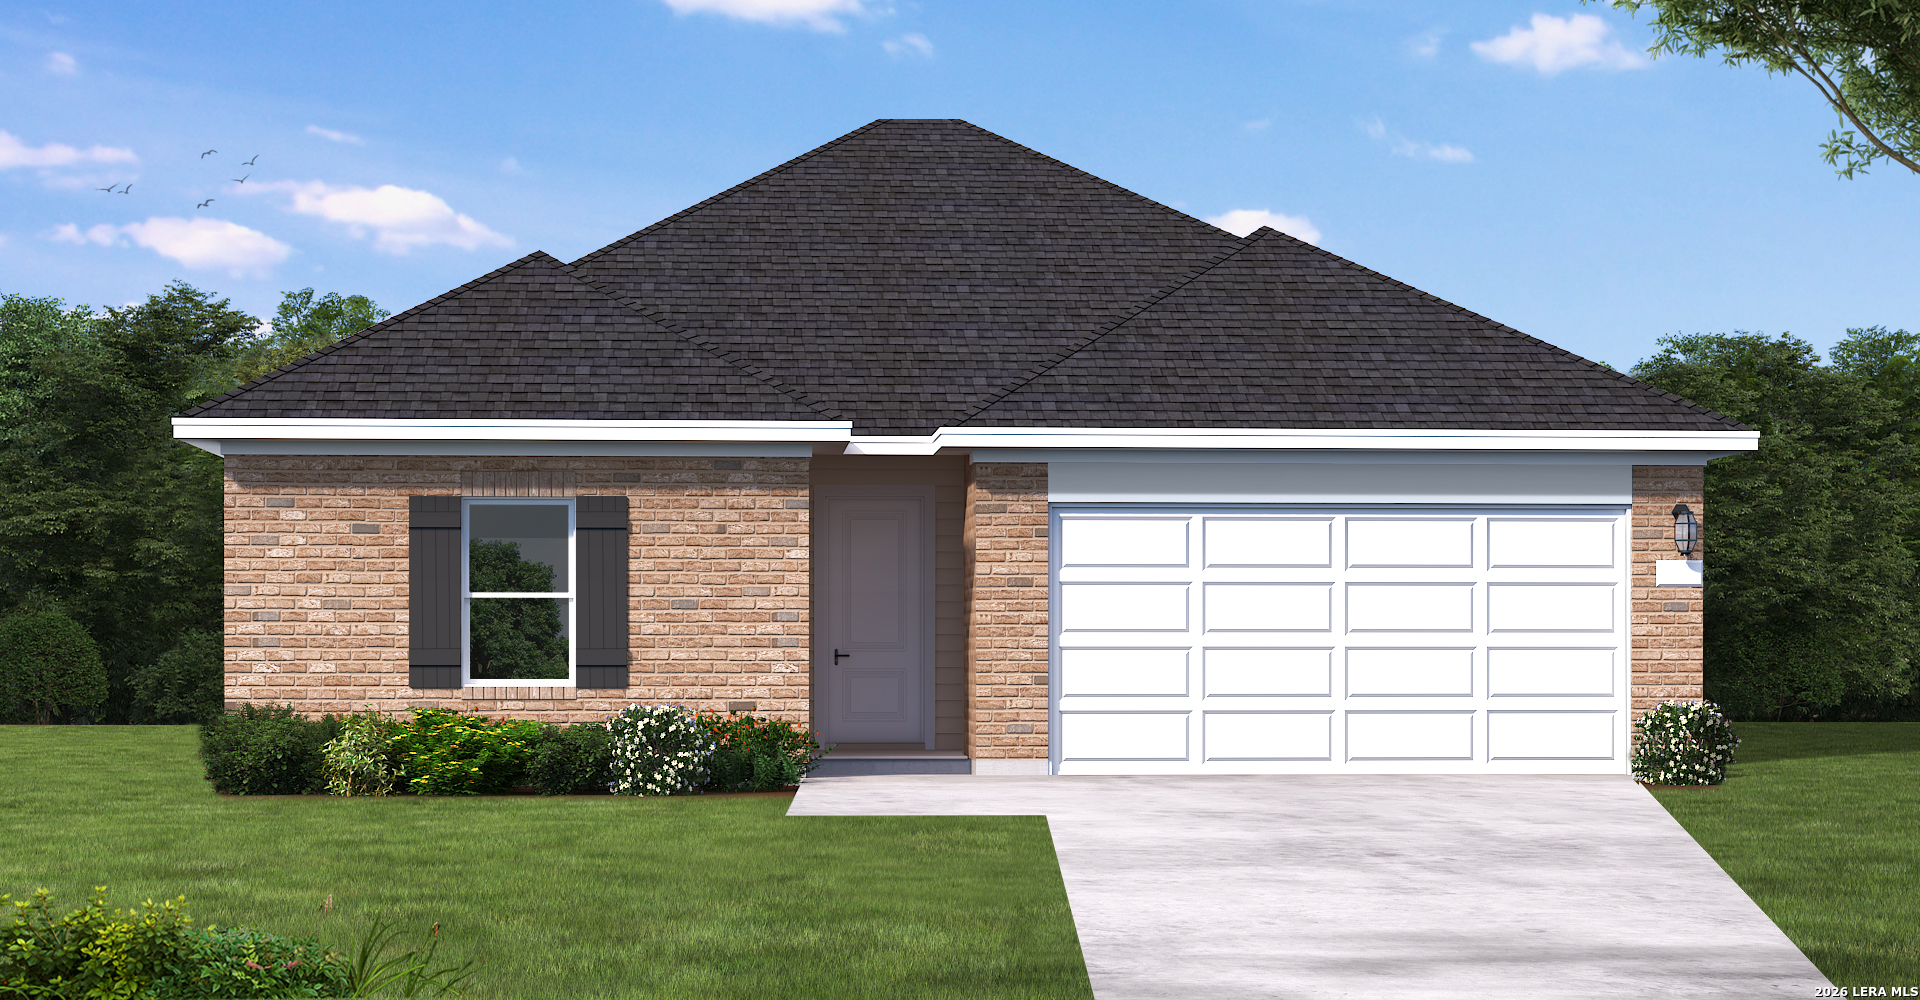
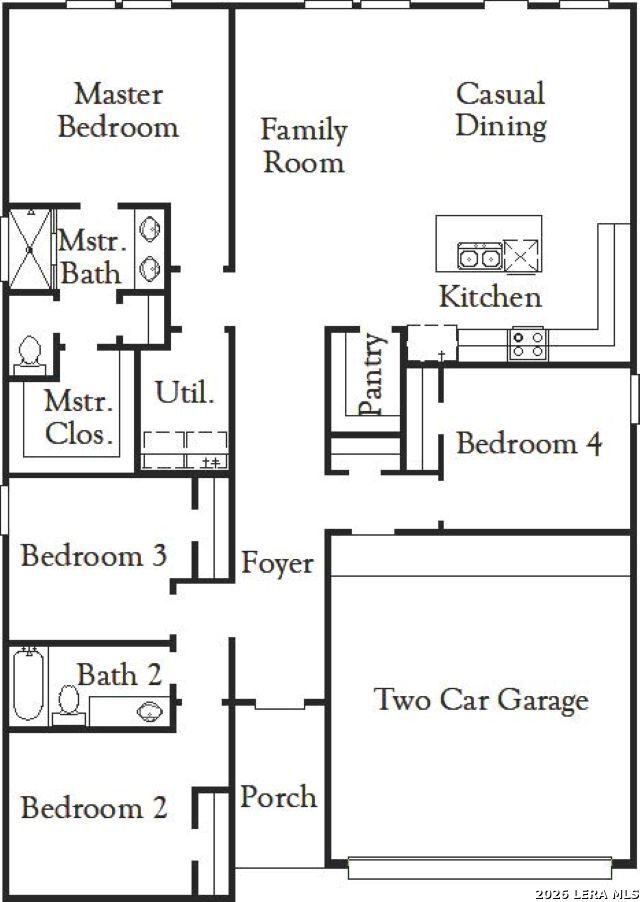
The Starr floor plan is a spacious two-story home featuring 4 bedrooms, 2 bathrooms, and a 2-car garage. The open-concept layout connects the great room, dining area, and modern kitchen, creating an ideal space for everyday living and entertaining. The private primary suite includes a walk-in closet and en-suite bathroom for added comfort. Three additional bedrooms provide flexibility for family, guests, or a home office, while a covered patio extends your living space outdoors. With its functional layout and stylish design, the Starr offers the perfect blend of comfort and convenience.
Courtesy of Exp Realty
This real estate information comes in part from the Internet Data Exchange/Broker Reciprocity Program . Information is deemed reliable but is not guaranteed.
© 2017 San Antonio Board of Realtors. All rights reserved.