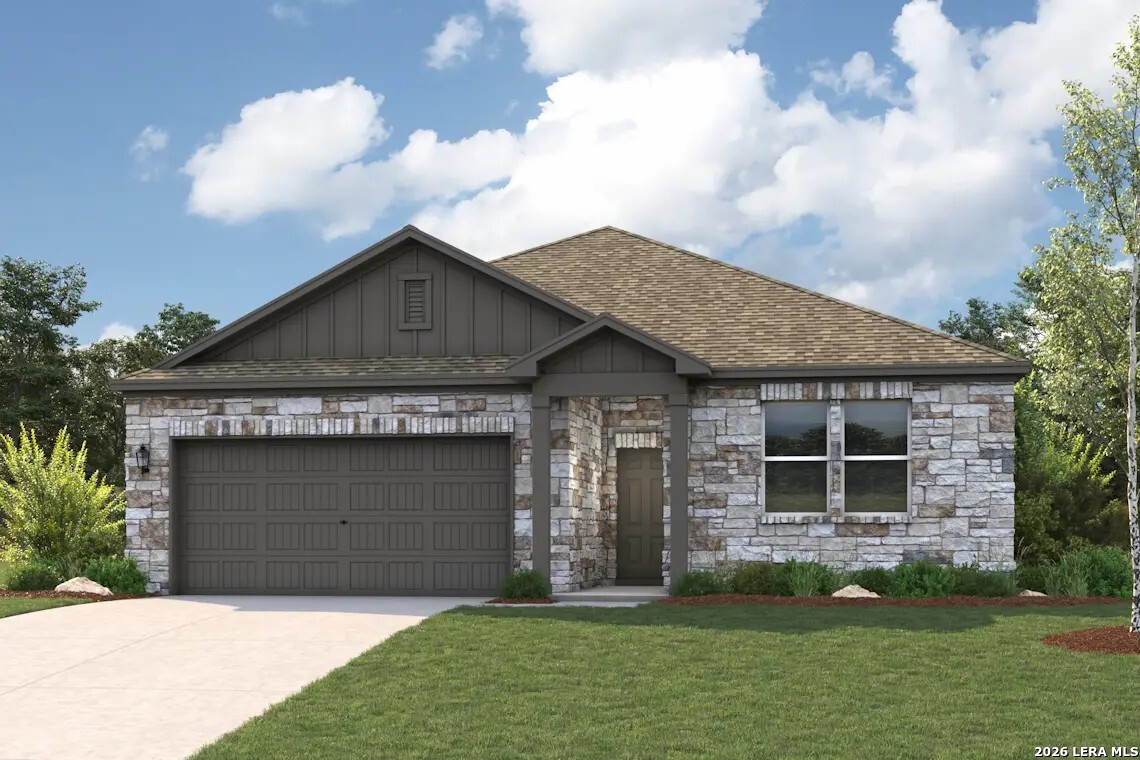
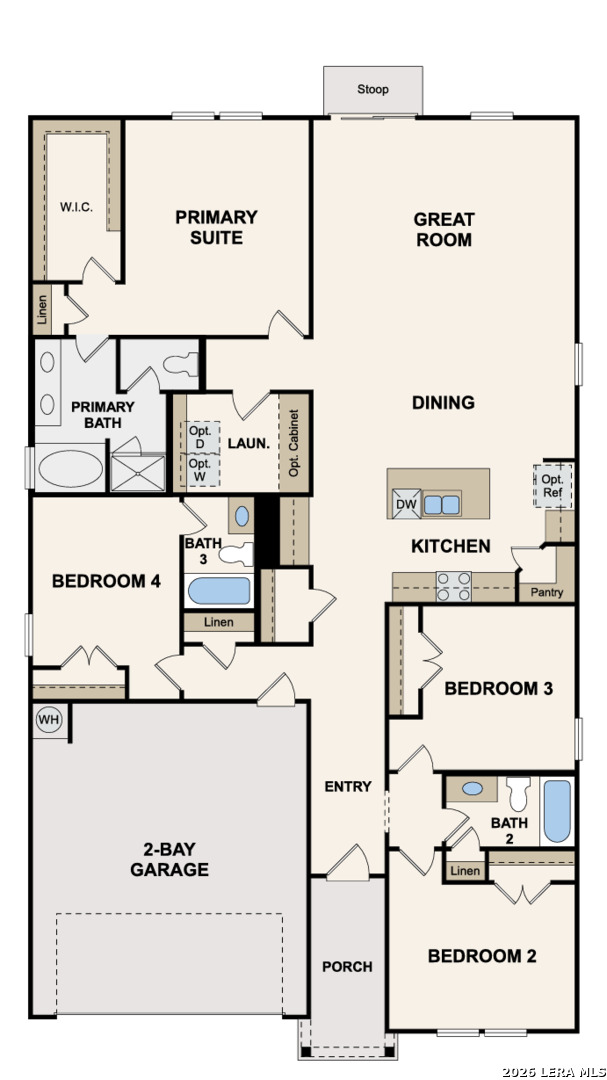
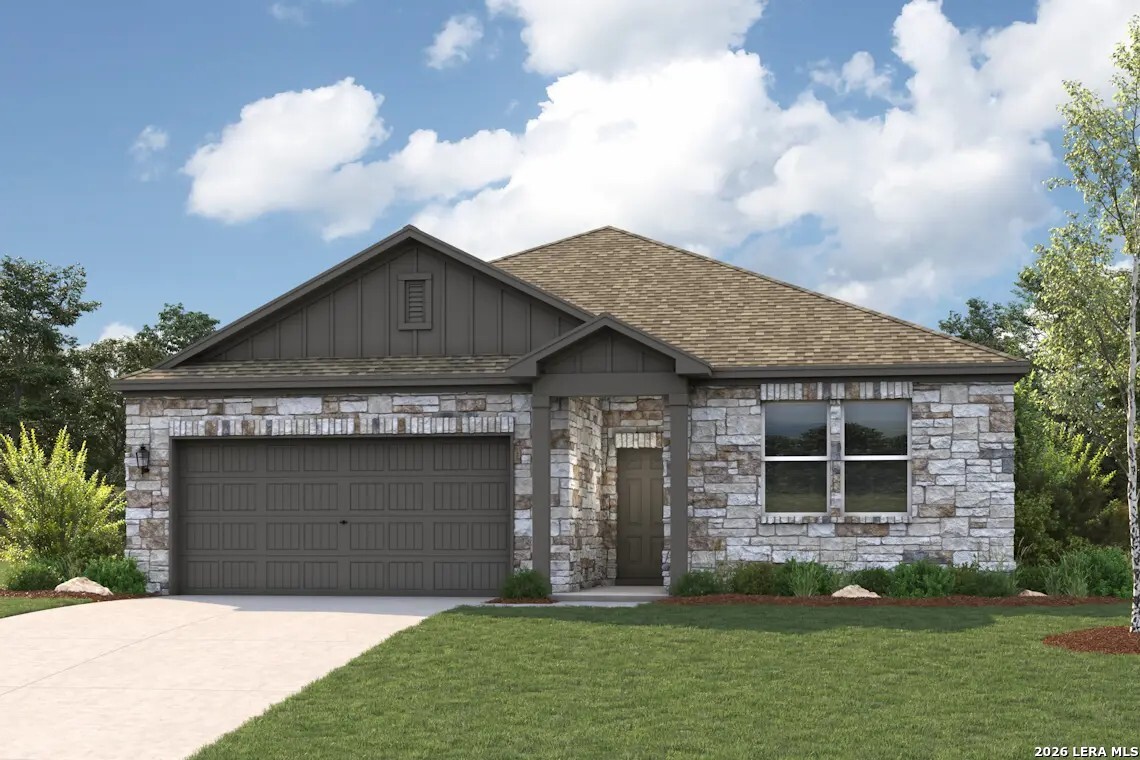
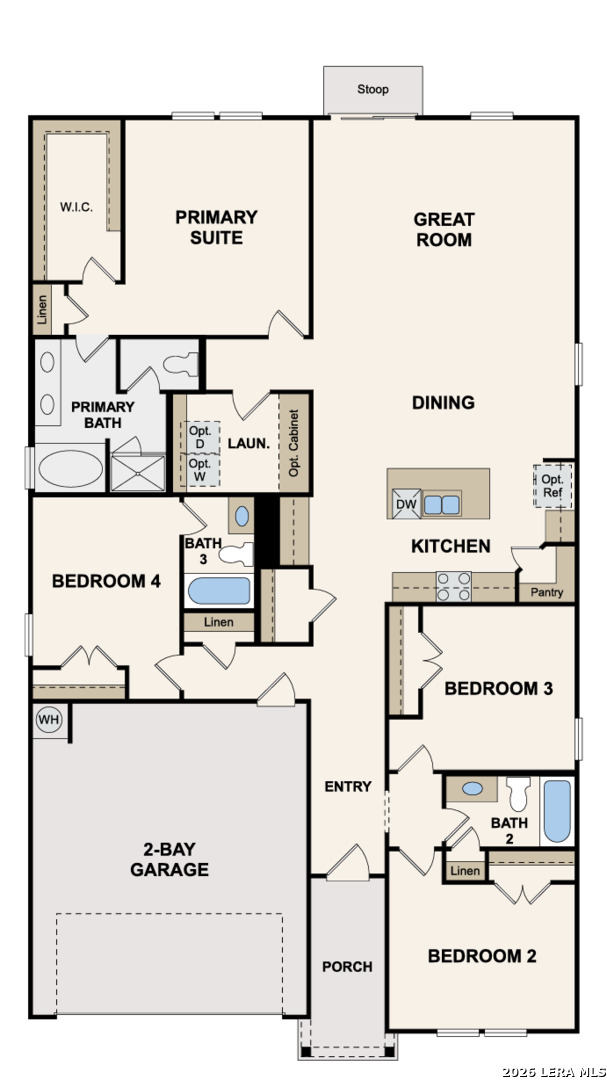
The Guenther at Garden Grove offers single-story living with a functional open-concept design. The spacious great room, dining area, and well-appointed kitchen create an ideal space for everyday living and entertaining. The kitchen features a large center island, ample cabinetry, generous counter space, and a corner pantry. An extended covered patio off the great room provides additional outdoor living space for relaxing or gathering with guests. Two secondary bedrooms and a full bath are located near the front of the home, while the private primary suite is tucked away at the rear. The primary bath includes dual vanities, a separate soaking tub, walk-in shower, and a large walk-in closet. A centrally located fourth bedroom with a private en-suite bath offers flexibility for guests, multigenerational living, or a home office. Additional features include a dedicated laundry room, abundant storage, and a spacious 2-car garage. Designed for comfort and versatility, this home blends style and everyday convenience.
 Facebook login requires pop-ups to be enabled