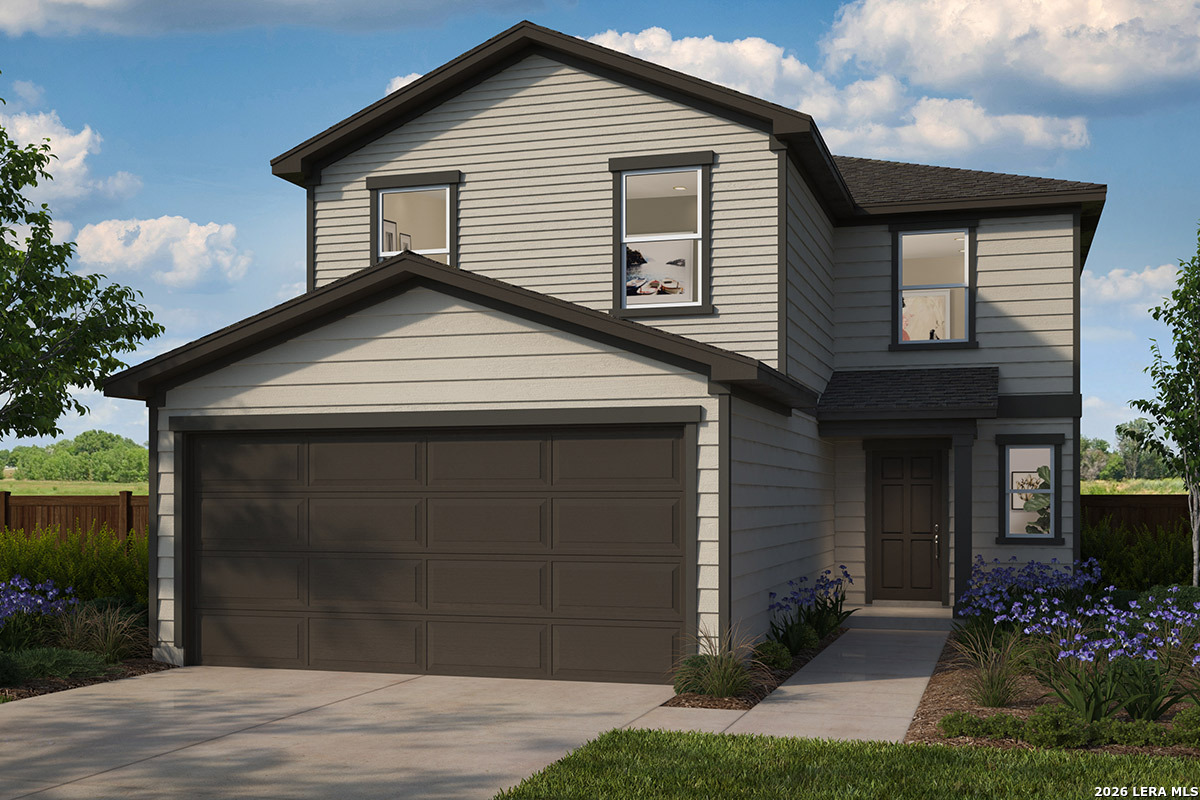
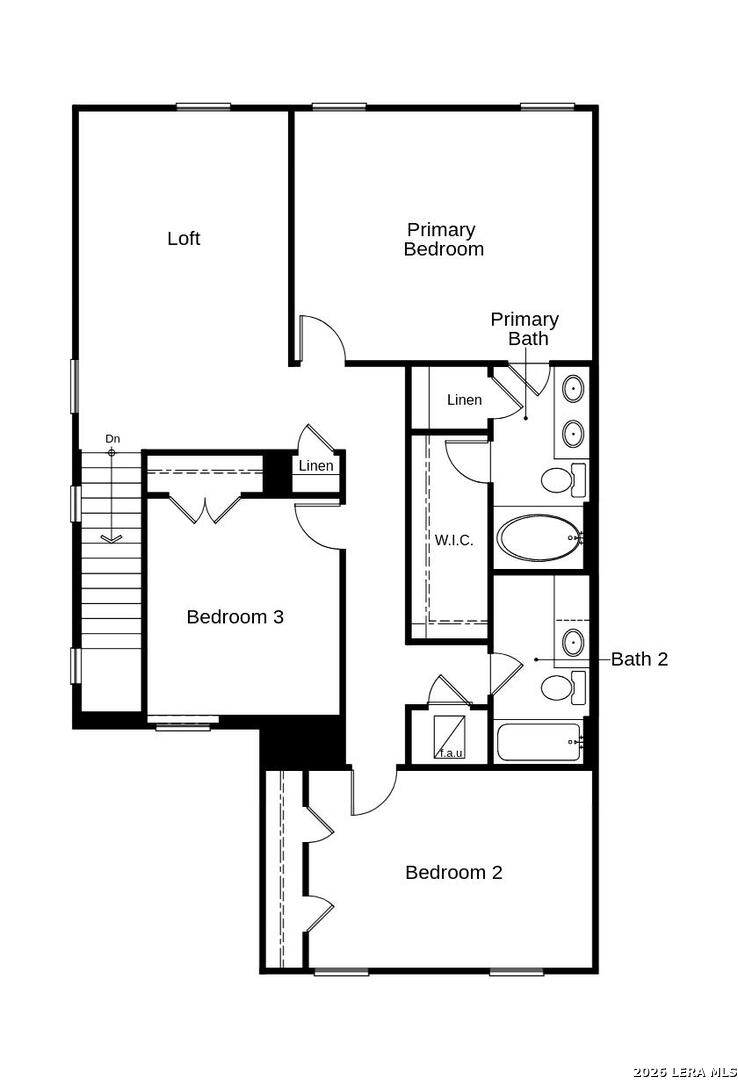
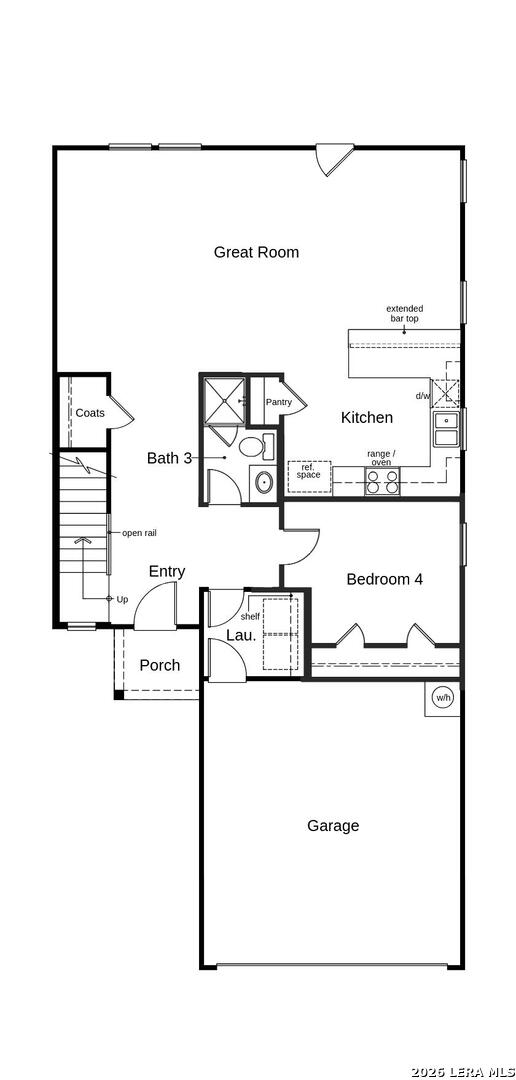
Discover comfort and style in this inviting home featuring an open floor plan designed for everyday living and entertaining. The kitchen offers Whirlpool stainless steel appliances, Woodmont Cody 42-in. upper cabinets, an extended breakfast bar, Silestone Blanco Perla countertops, and a Daltile tile backsplash. The primary bath features a relaxing 42-in. garden tub/shower with a Daltile tile surround and a raised vanity. Designer touches include a Carrara-style entry door, Kwikset Henley interior door hardware, Shaw carpet in the bedrooms, living room, and loft, plus vinyl plank flooring in the kitchen, bathroom, and laundry room. Complete with 2-in. faux wood blinds, a garage door opener with transmitters, and an automatic sprinkler system.
Courtesy of Satex Properties, Inc.
This real estate information comes in part from the Internet Data Exchange/Broker Reciprocity Program . Information is deemed reliable but is not guaranteed.
© 2017 San Antonio Board of Realtors. All rights reserved.
 Facebook login requires pop-ups to be enabled