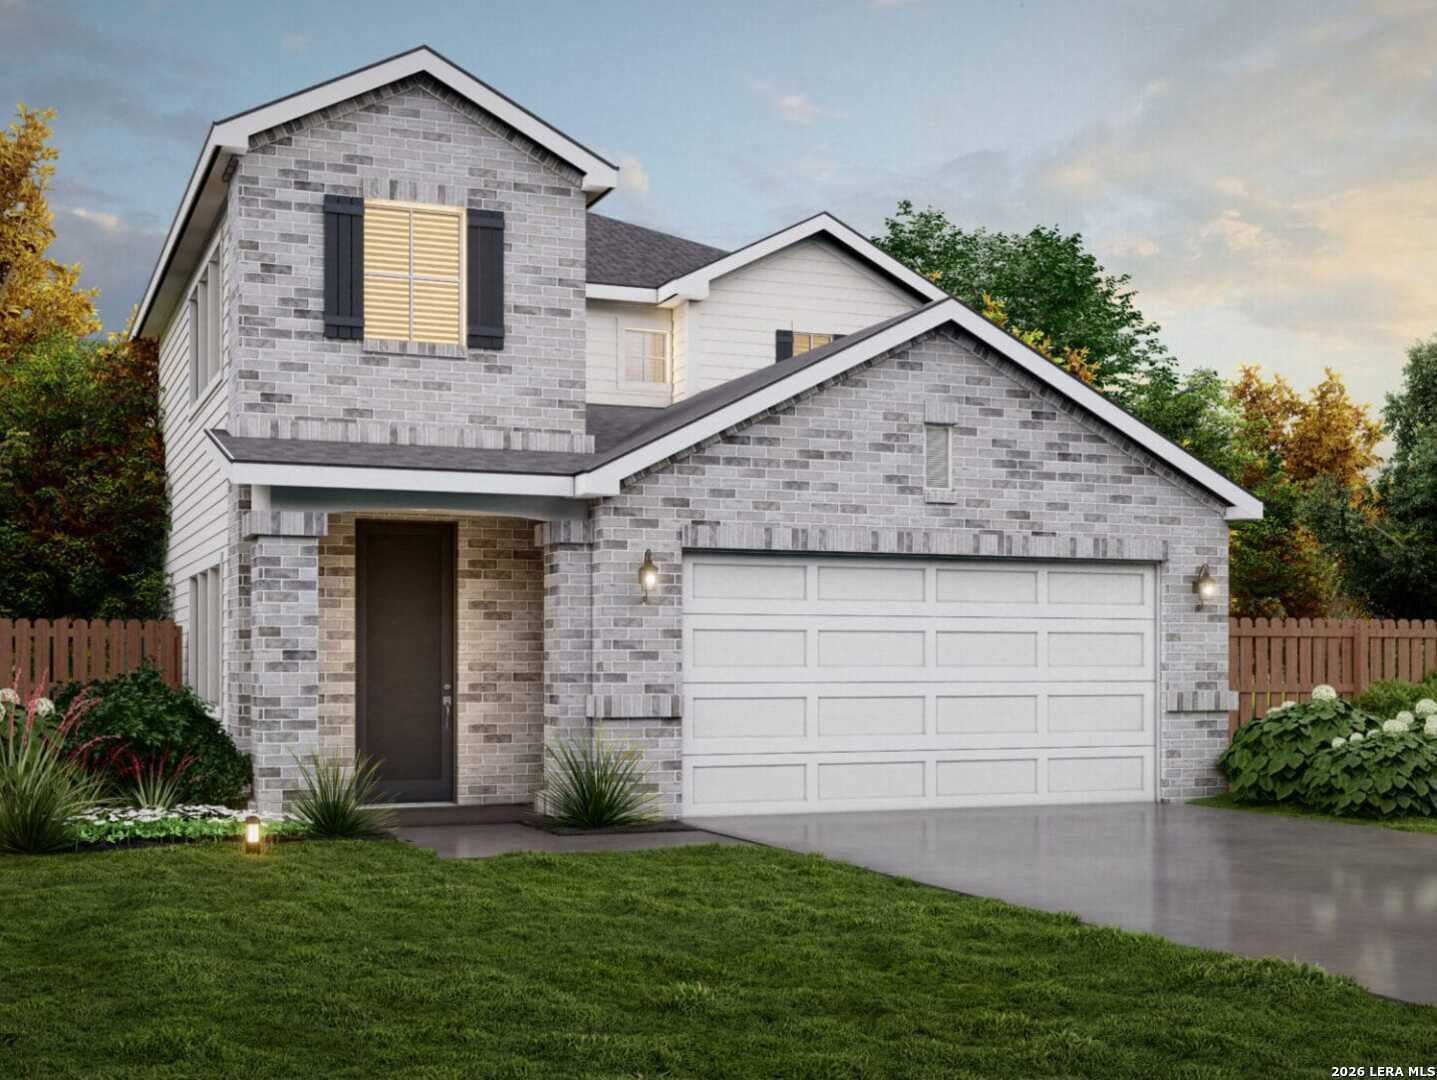
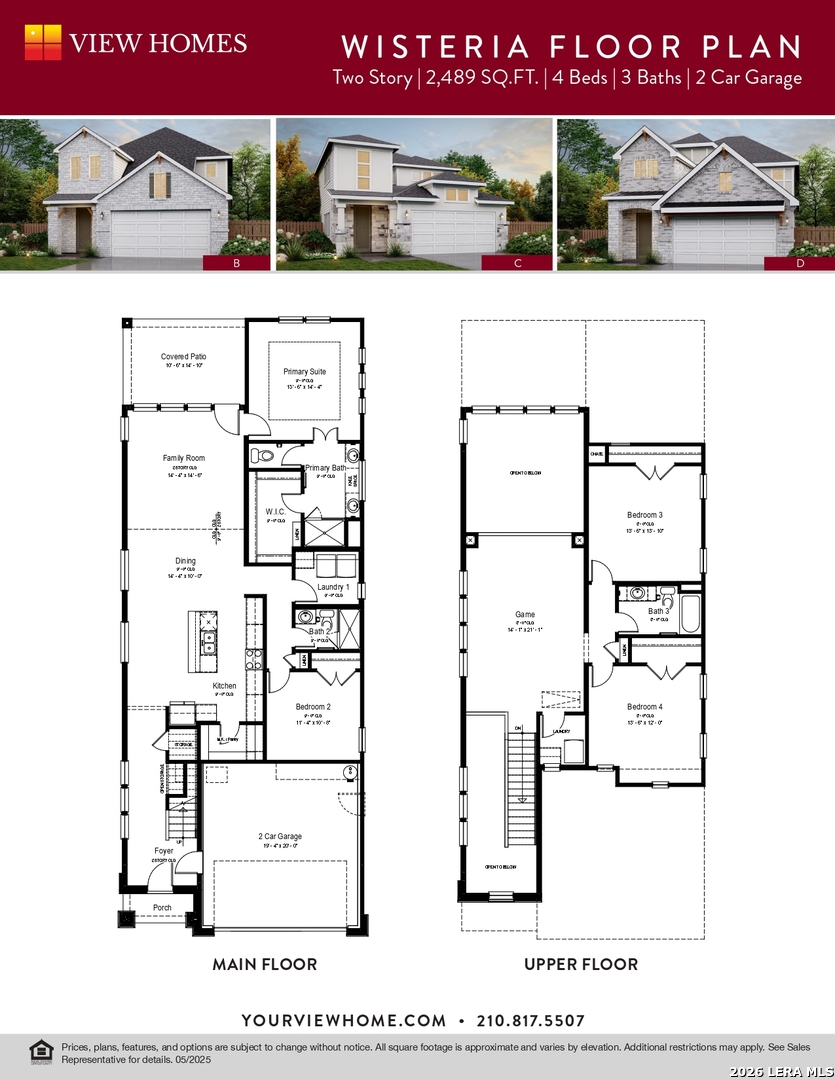
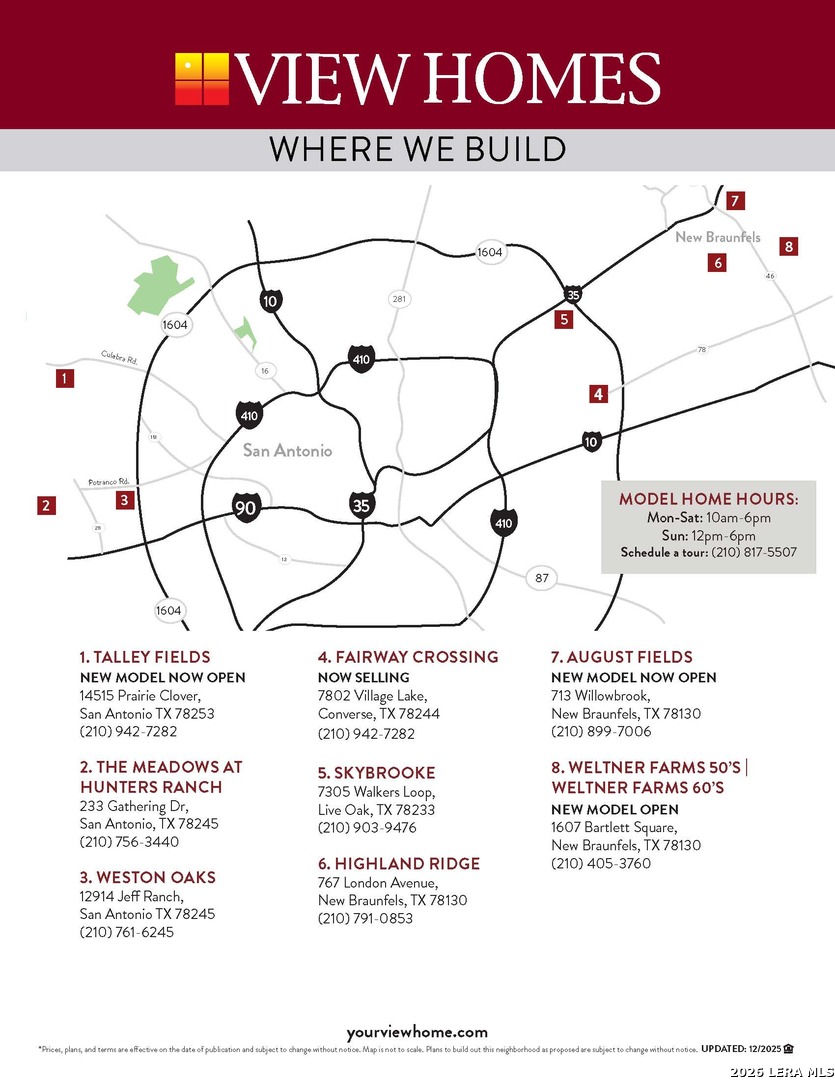
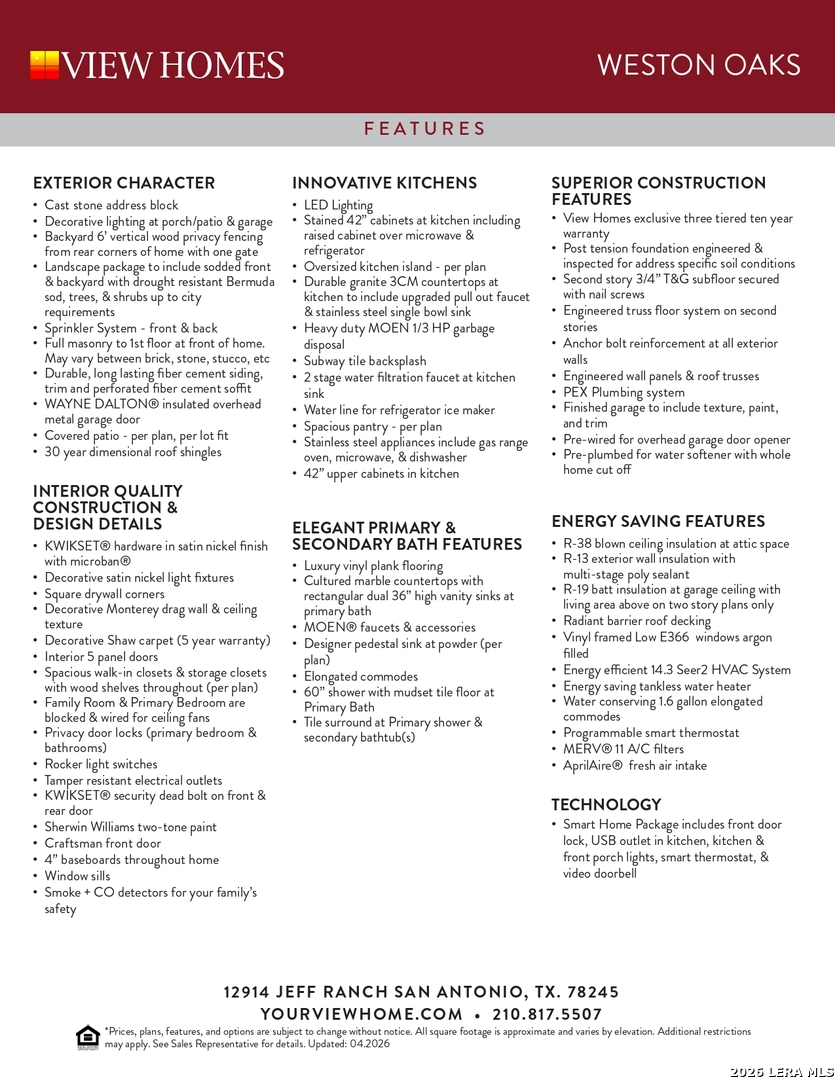
Welcome to the Wisteria floor plan in the beautiful Weston Oaks community. This thoughtfully designed home offers 2,489 square feet of comfortable living space with 4 bedrooms, 2nd bedroom downstairs, 3 full baths, and a 2-car garage. The functional layout provides generous room for everyday living, hosting guests, and entertaining. Enjoy the convenience of nearby shopping, dining, grocery stores, and major roadways, along with Weston Oaks community amenities including a pool and playground. Buyer to verify all information, including but not limited to square footage, schools, taxes, HOA information, room dimensions, features, and amenities. Floor plan, pricing, availability, specifications, and incentives are subject to change without notice. Photos may be representative.
Courtesy of Move Up America
This real estate information comes in part from the Internet Data Exchange/Broker Reciprocity Program . Information is deemed reliable but is not guaranteed.
© 2017 San Antonio Board of Realtors. All rights reserved.
 Facebook login requires pop-ups to be enabled