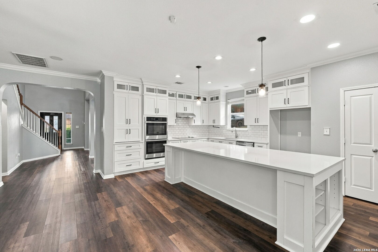
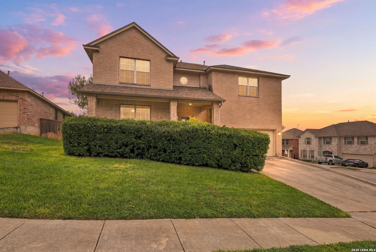
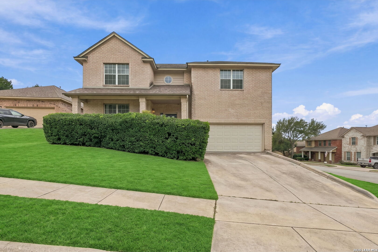
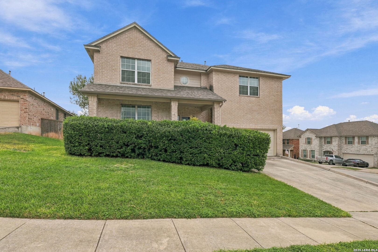
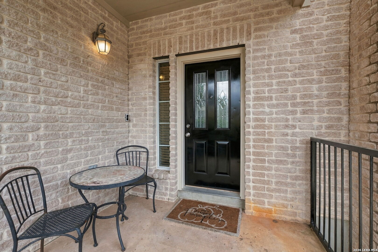
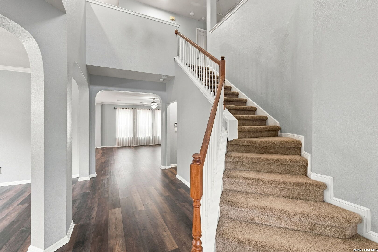
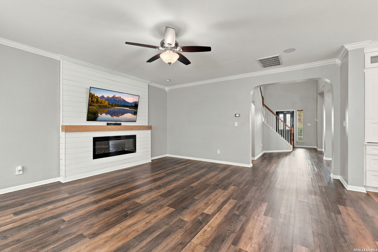
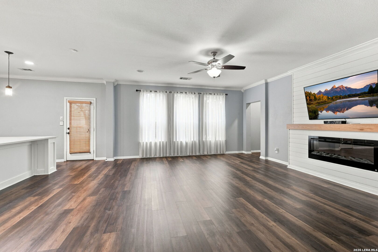
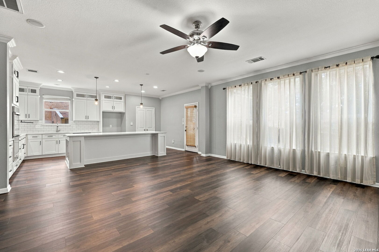
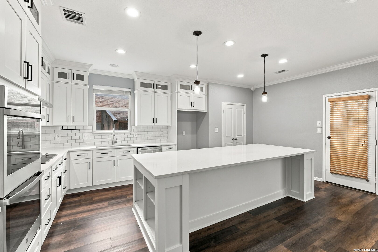
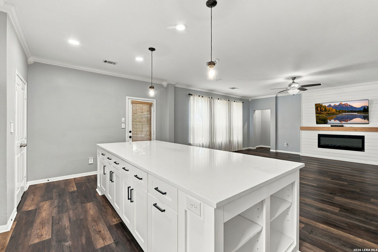
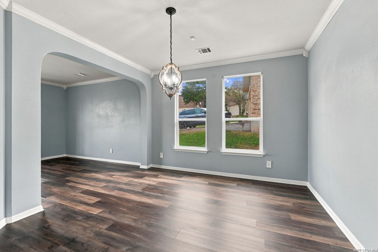
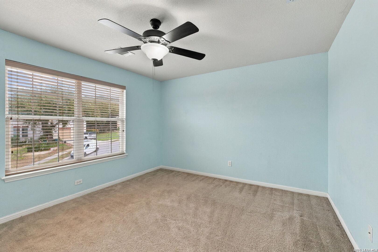
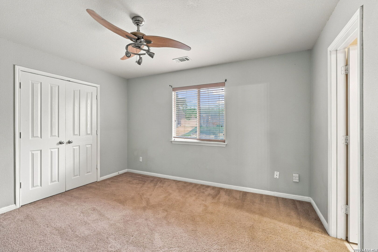
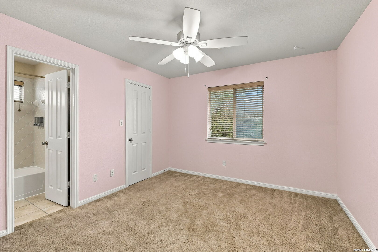
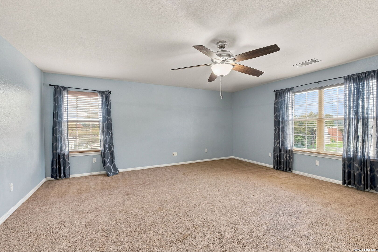
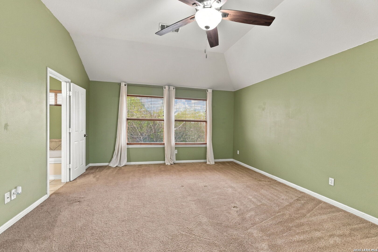
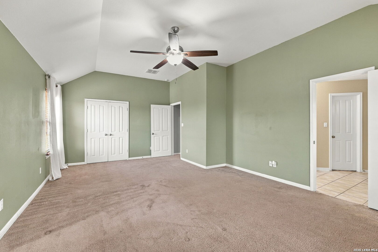
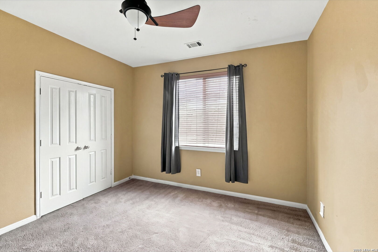
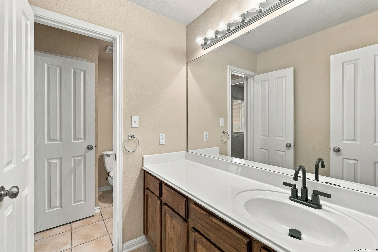
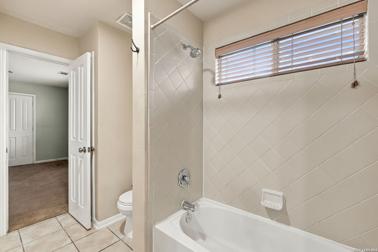
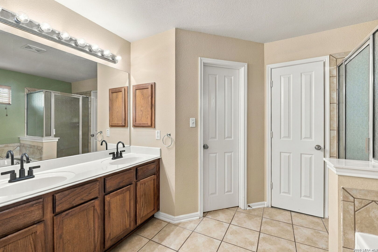
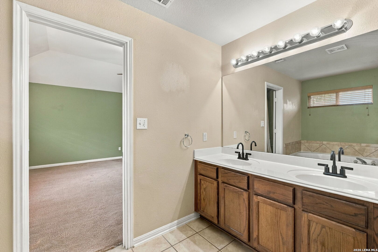
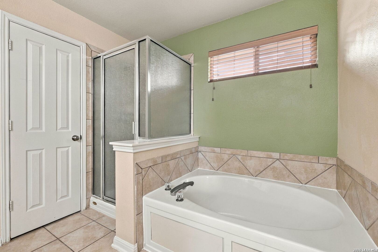
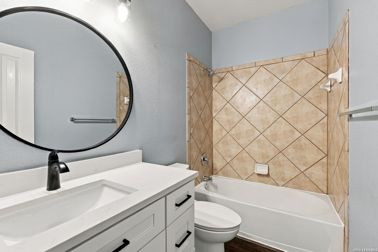
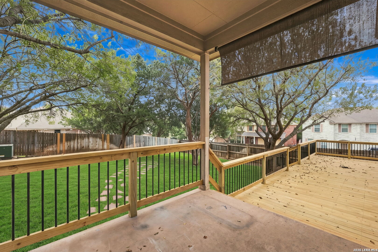
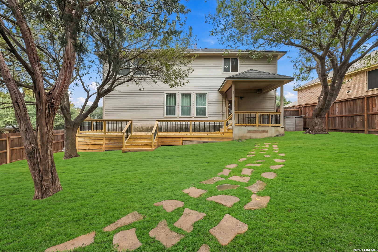
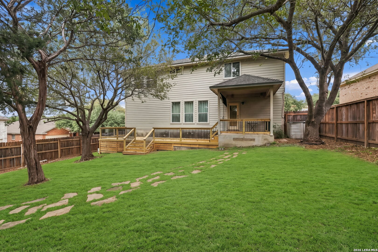
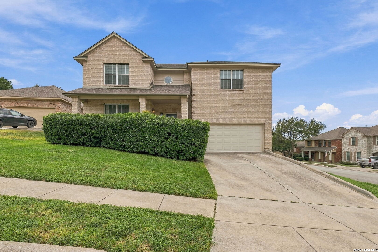
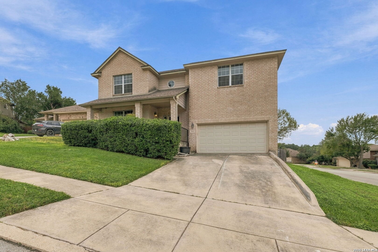
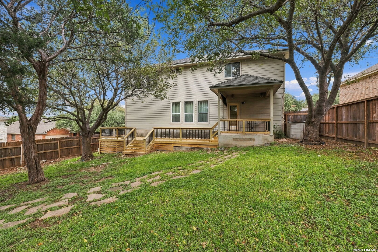
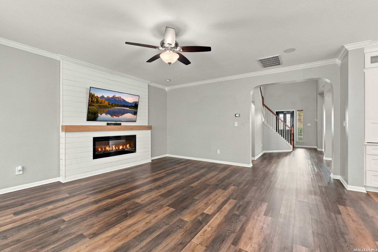
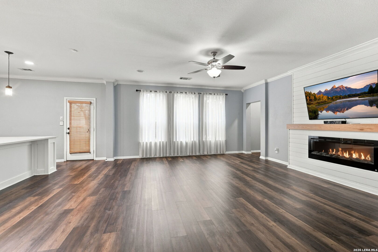
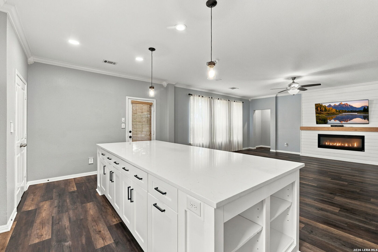
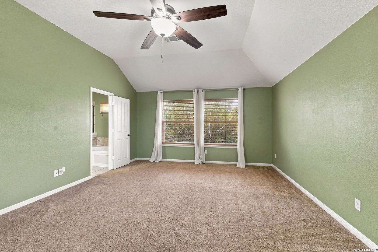
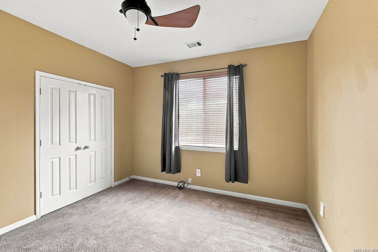
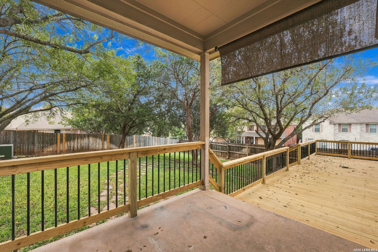
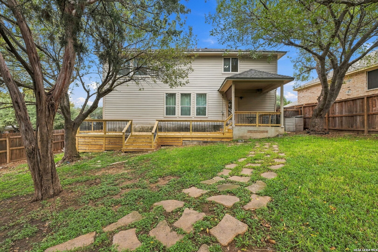
Looking for space, flexibility, and a home perfect for entertaining? Welcome to this spacious two-story home tucked away on a quiet cul-de-sac in desirable Creekview Estates! Designed for comfortable everyday living and memorable gatherings, this home features soaring ceilings, an inviting open floor plan, and multiple living and dining areas. The beautifully updated kitchen offers quartz countertops, a breakfast bar, smooth cooktop, built-in oven, and microwave, with plenty of room to cook, connect, and host. Need space for overnight guests? A downstairs bedroom and full bathroom offer added convenience and flexibility. A dedicated office/study, formal dining area, second living area, and upstairs game room provide options for working from home, entertaining, or enjoying separate spaces. Whether hosting holiday gatherings, game nights, or casual get-togethers, this home's functional layout makes it easy to bring everyone together while still offering room to spread out. Upstairs, the generous primary suite is a relaxing retreat with a garden tub, separate walk-in shower, dual vanities, and multiple closets. Take the gathering outdoors to the new deck and covered patio, surrounded by mature trees and a privacy-fenced backyard, ideal for weekend BBQs or quiet evenings. Enjoy the benefit of a NEW ROOF installed in October 2026! Additional features include an oversized garage, sprinkler system, owned water softener, and security system. Creekview Estates residents enjoy a controlled-access community with a swimming pool and jogging trails, all within Northside ISD. With its versatile layout, inviting indoor and outdoor entertaining spaces, and desirable cul-de-sac setting, this home offers the space and flexibility to fit a variety of lifestyles. Schedule your private showing today!
 Facebook login requires pop-ups to be enabled