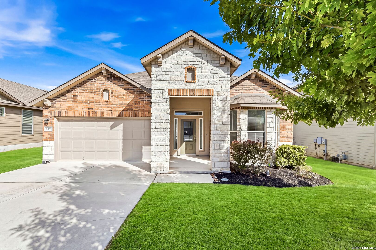
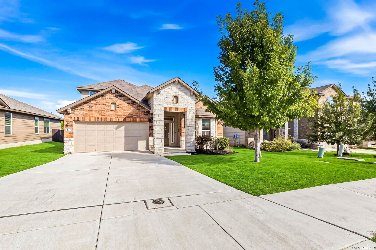
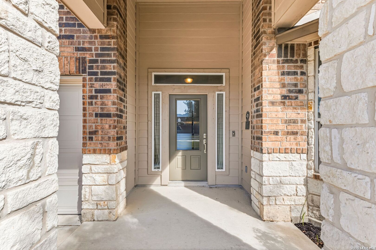
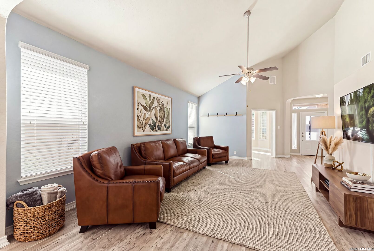
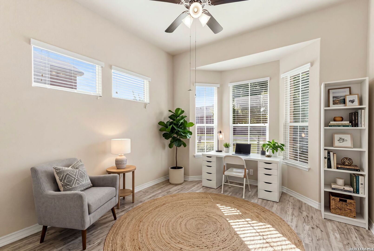
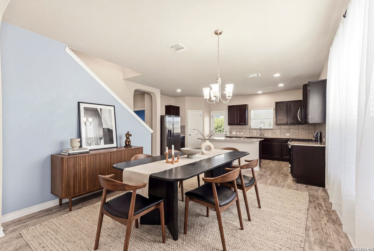
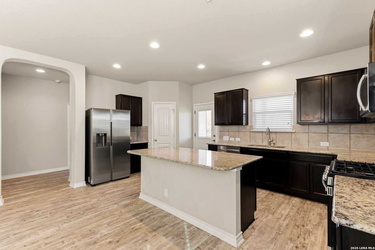
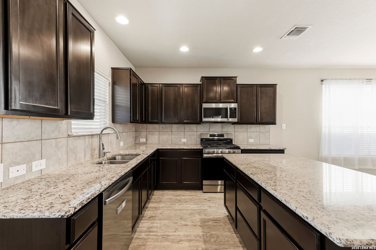
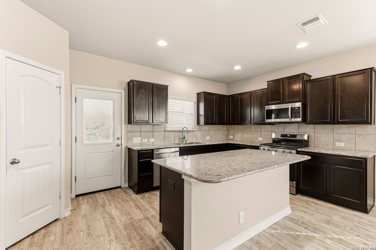
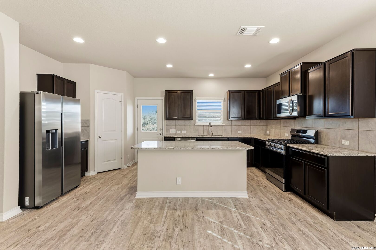
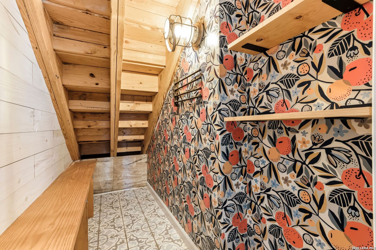
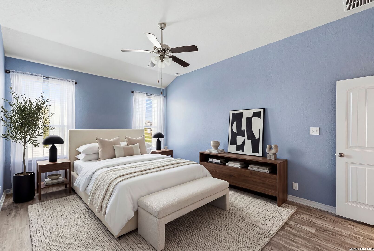
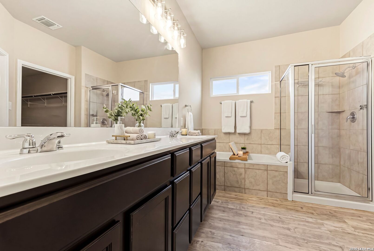
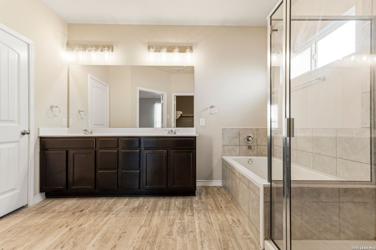
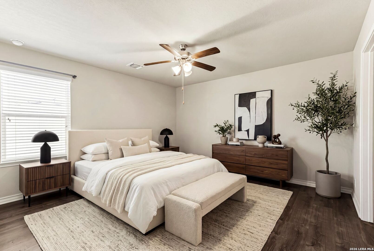
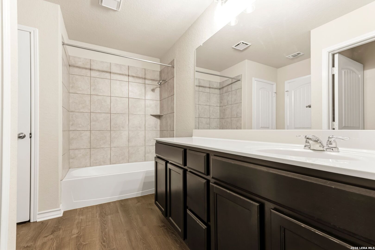
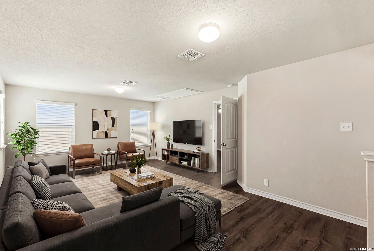
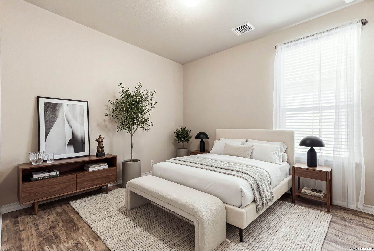
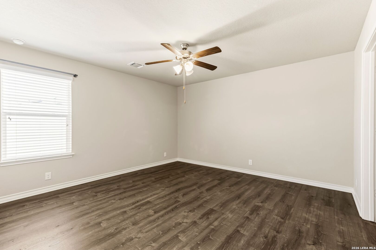
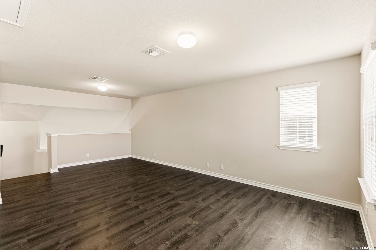
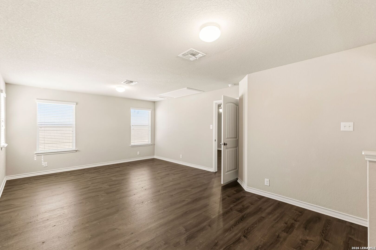
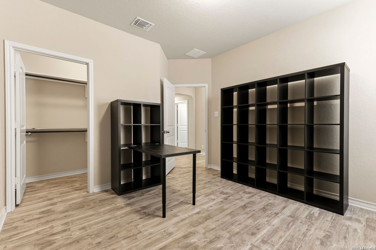
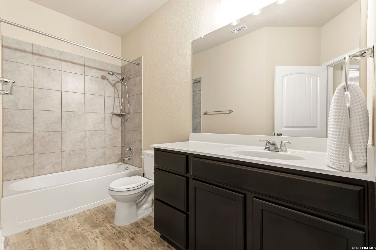
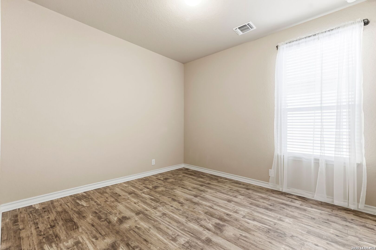
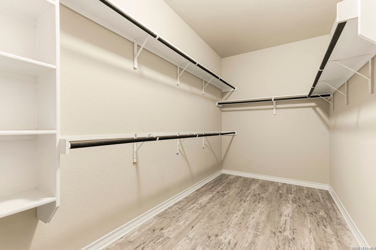
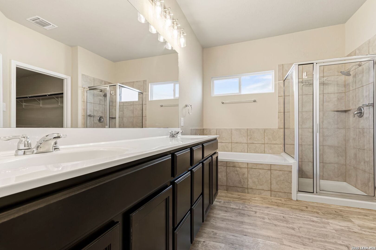
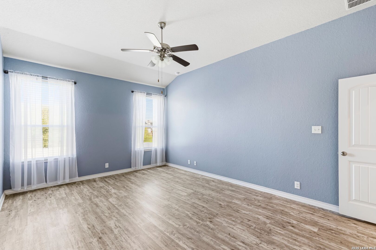
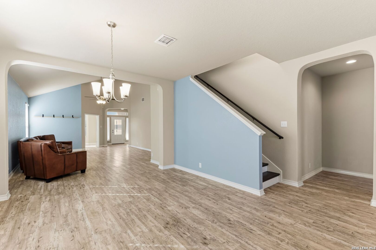
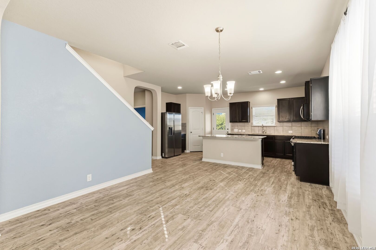
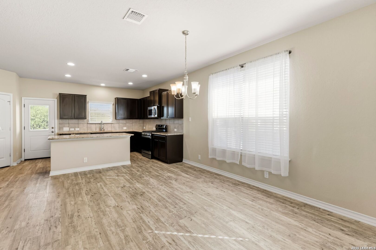
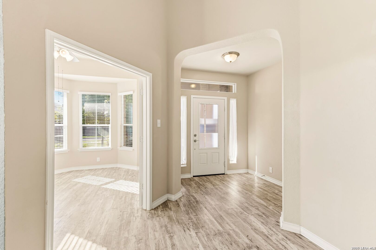
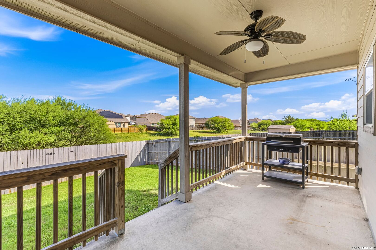
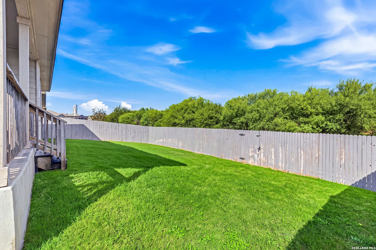
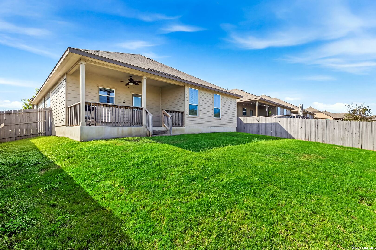
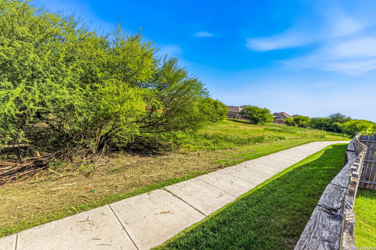
Welcome home to this spacious 1.5-story, 4-bedroom, 3-bath home offering 2,714 sqft of thoughtfully designed living space! The open floor plan features a dedicated office, spacious living room, dining area, and eat-in kitchen-perfect for everyday living and entertaining. The first floor offers two secondary bedrooms with walk-in closets and a full bath, while the private primary suite features a generous walk-in closet and well-appointed bath. Upstairs, enjoy a versatile loft, additional bedroom with walk-in closet, and full bath-ideal for guests, a game room, or flex space. Additional highlights include a water softener, converted mudroom, fresh paint in select rooms, and a fully painted garage with upgraded LED lighting. Step outside and enjoy the added privacy of a backyard backing to a greenbelt and community walking trails, with convenient rear gate access.
Courtesy of White Label Realty
This real estate information comes in part from the Internet Data Exchange/Broker Reciprocity Program . Information is deemed reliable but is not guaranteed.
© 2017 San Antonio Board of Realtors. All rights reserved.
 Facebook login requires pop-ups to be enabled