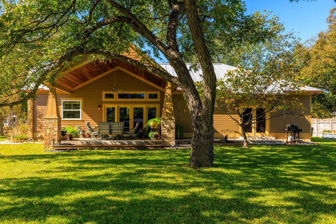
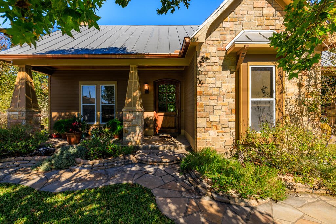
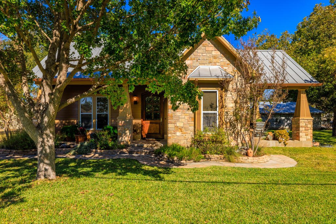
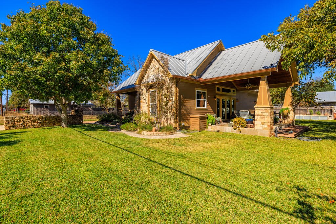
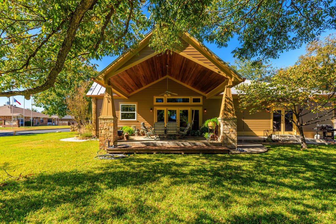
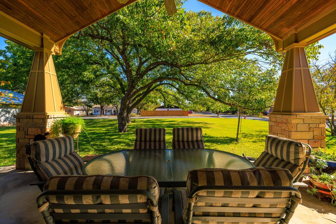
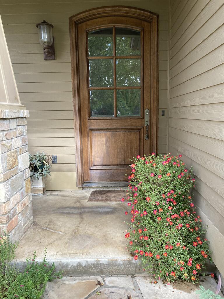
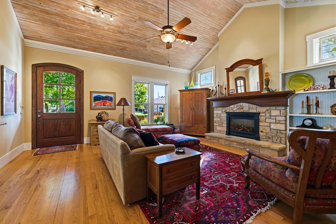
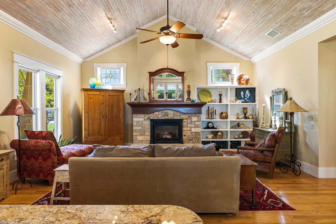
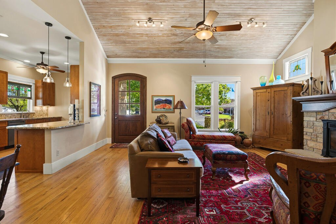
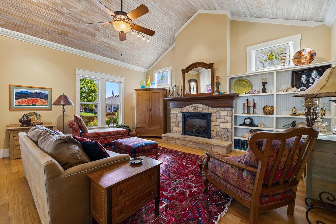
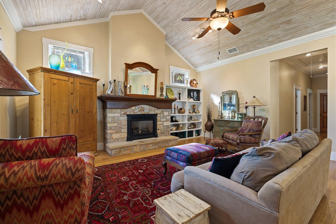
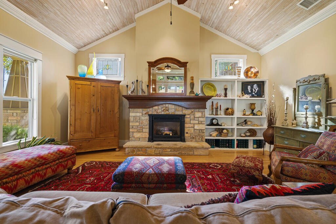
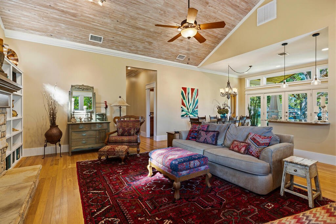
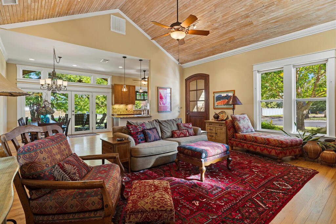
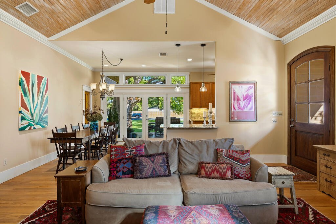
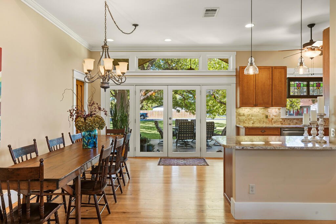
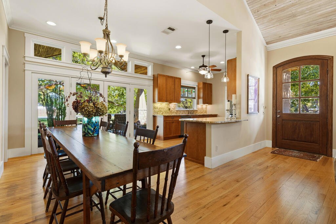
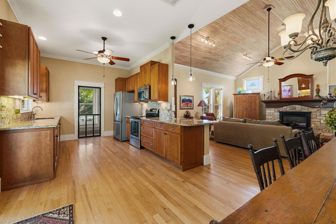
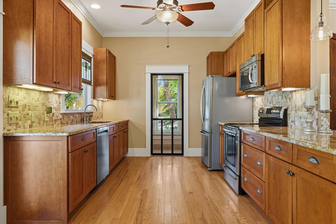
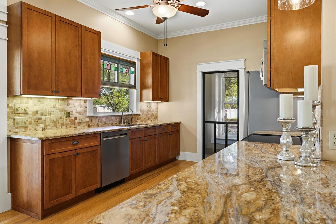
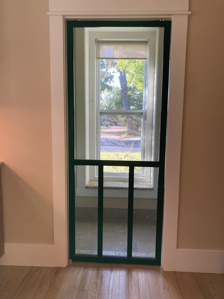
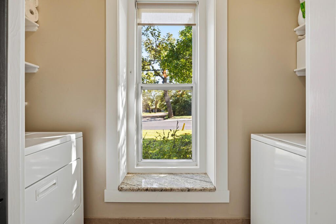
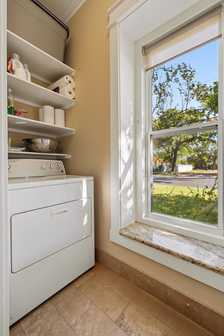
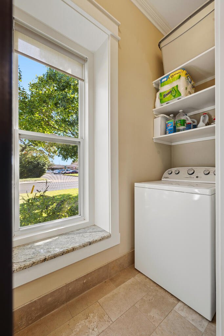
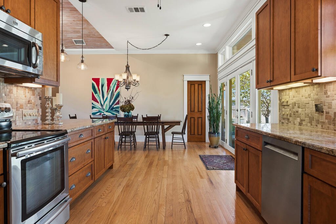
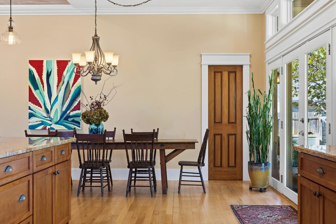
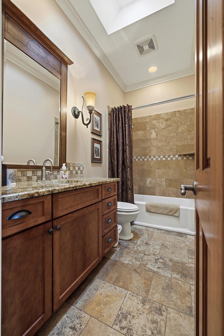
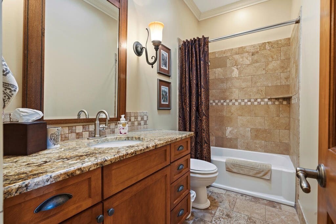
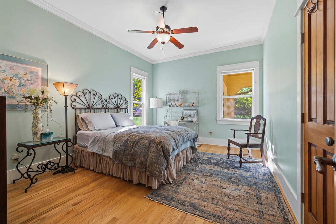
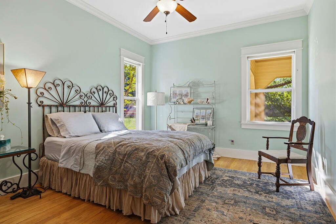
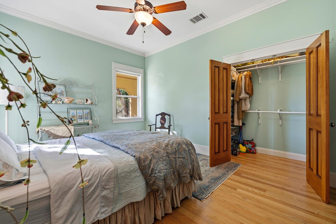
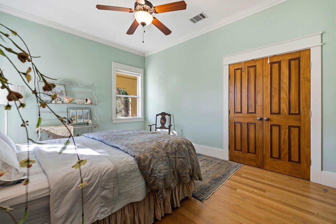
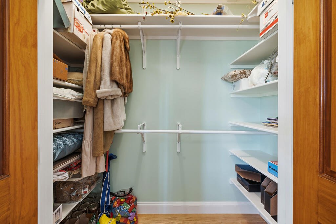
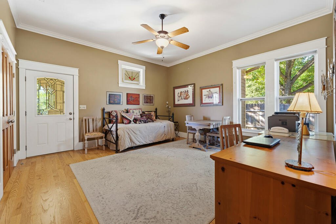
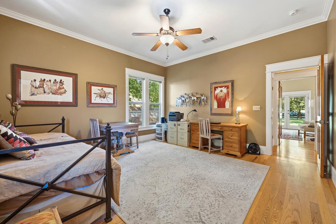
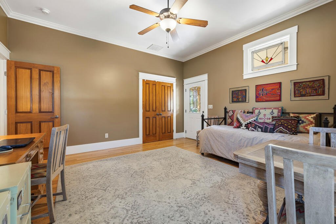
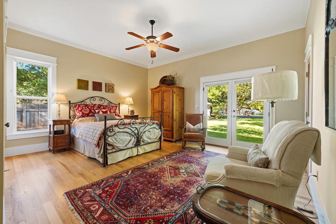
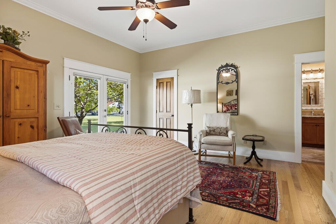
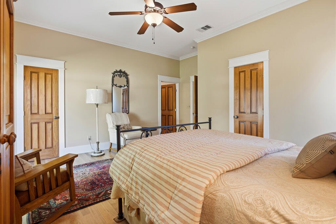
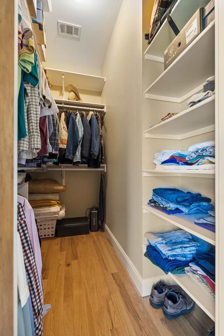
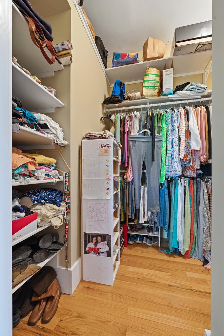
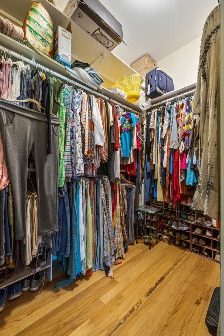
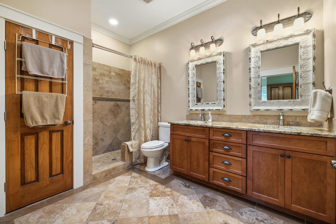
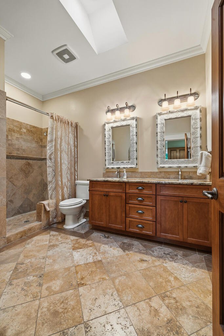
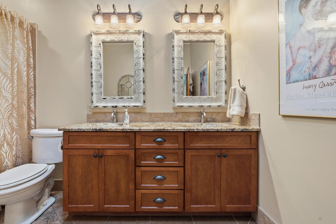
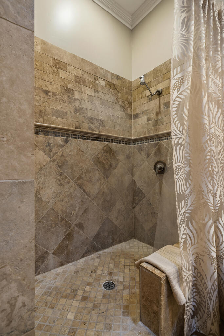
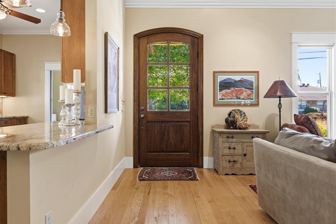
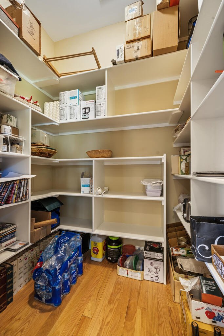
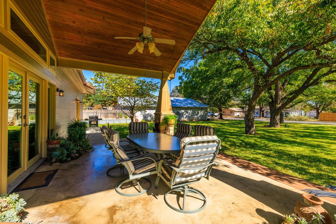
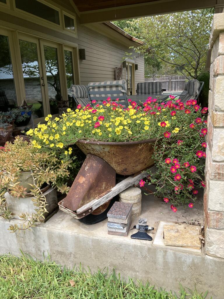
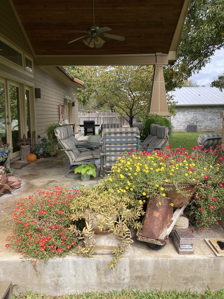
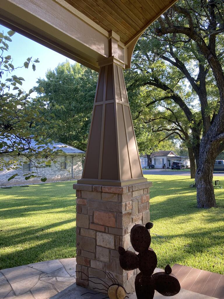
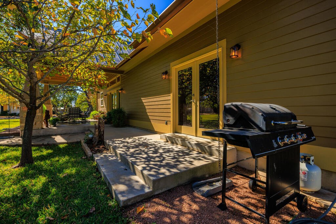
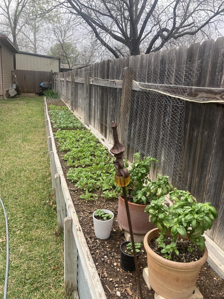
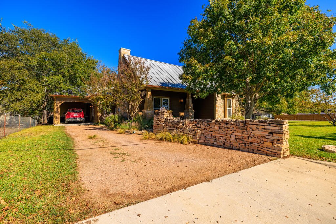
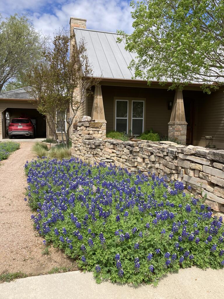
Craftsman detail and quality abound throughout this custom three bedroom, two bathroom home. Sun-drenched rooms exude natural tranquility. With details such as 10-16ft ceilings, 10" baseboards, crown moulding, hardwood floors, and a wide hallway, this home offers superior quality and comfort. The bedrooms are 15'x16', with walk-in closets featuring extra storage overhead. Custom-sized windows showcase antique stained glass pieces while others are 6ft tall and are clothed with designer quality window shades. From sunrise throughout the evening, lighting can be adjusted to make your home feel warm and welcoming. The fireplace is adorned with a beautiful wooden mantle and has a gas log furnace from Nova Scotia which easily heats the entire home in the winter. With a well-appointed kitchen, laundry room, oversized pantry, and thoughtfully designed sky-lighted bathrooms, daily living and hosting guests are easy. Outdoors enjoy the oversized porches flanked by craftsman columns and cypress ceilings overhead. There is a gas line to the side porch for grilling. The 50' raised garden bed is ready for your spring crop or pollinator garden. Need outside storage? No problem! There is an 8x25' storage room attached to the carport. If you still want more, you have an additional lot waiting for your vision and opportunity to expand. The truly custom details of this home are too numerous to list in a brief description. For a full list, please reach out to the listing agent at khahn@kw.com. This listing is for the home and lot 15R.
 Facebook login requires pop-ups to be enabled