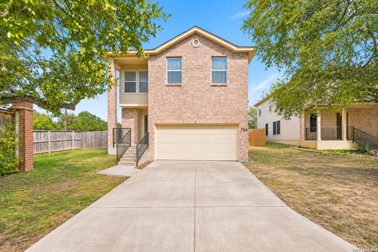
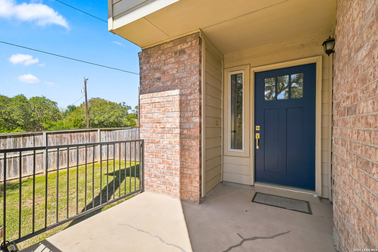
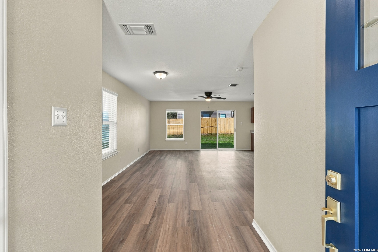
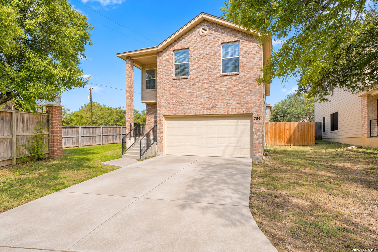
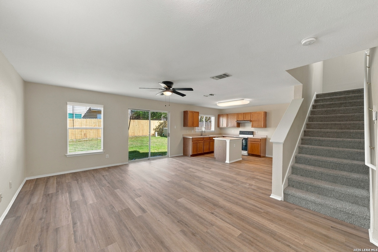
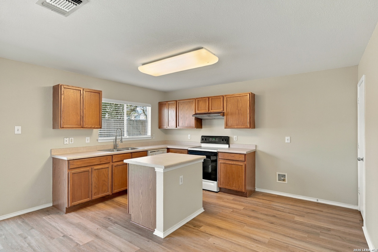
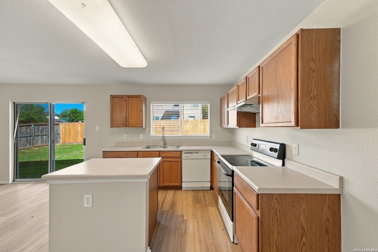
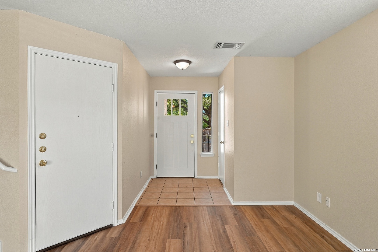
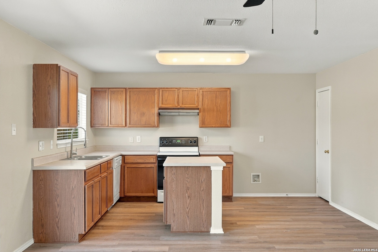
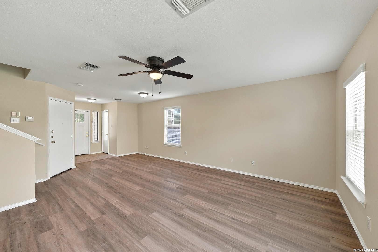
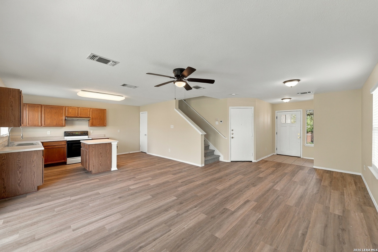
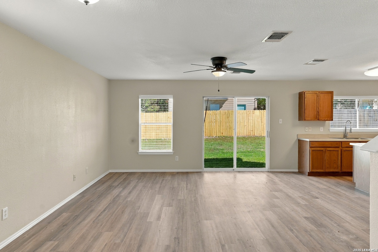
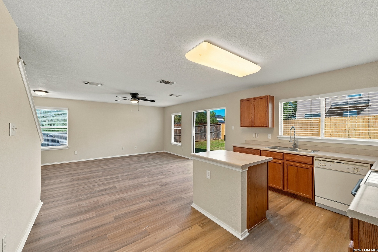
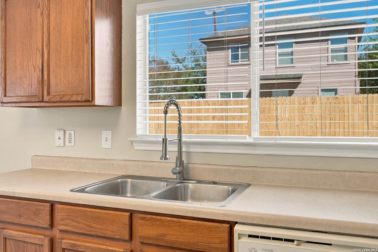
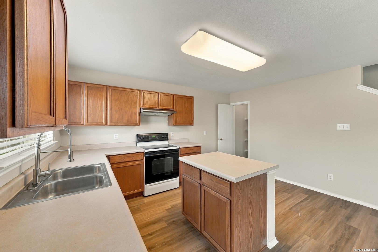
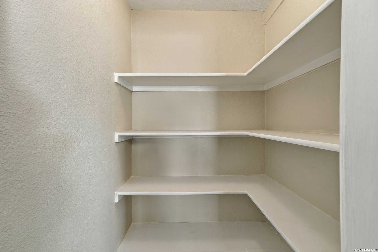
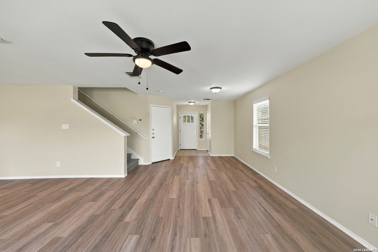
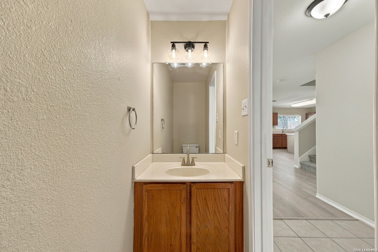
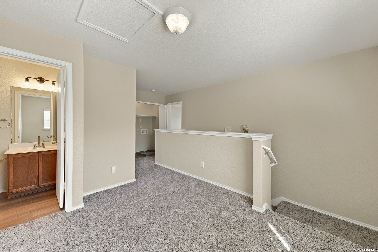
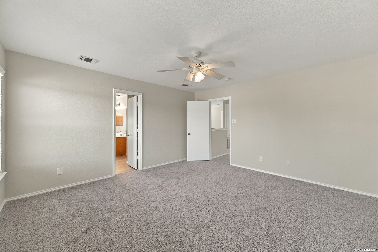
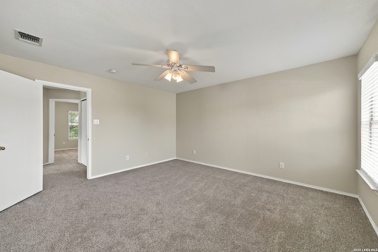
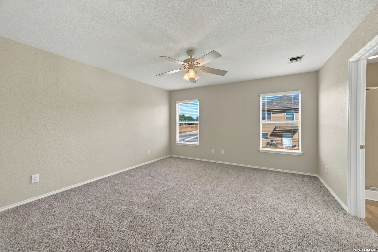
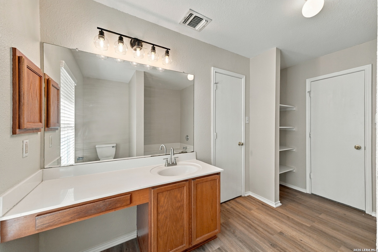
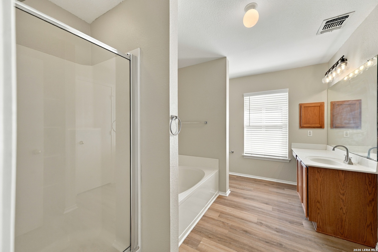
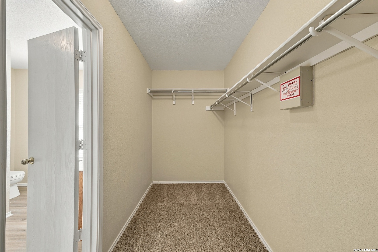
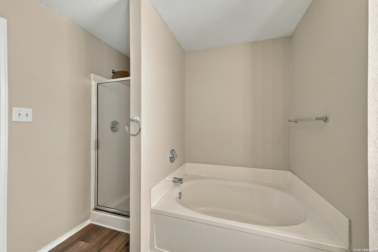
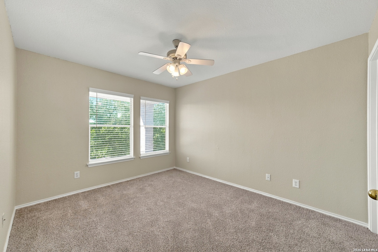
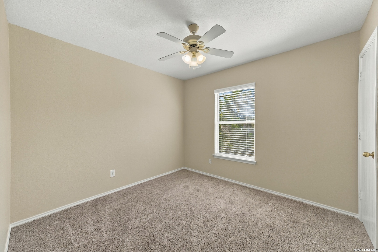
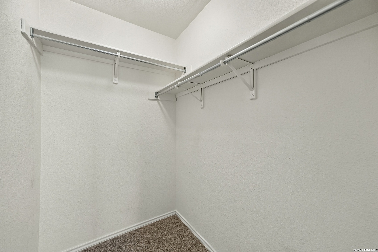
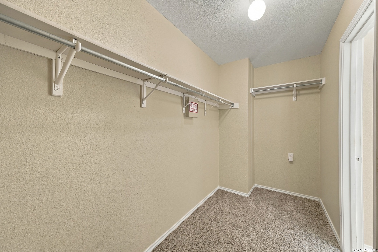
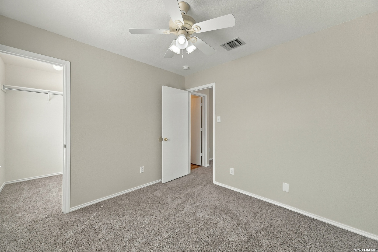
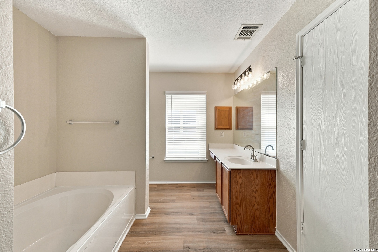
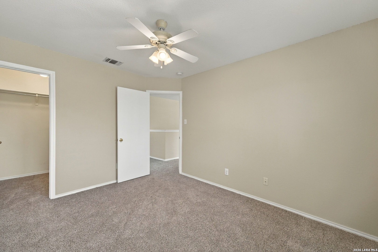
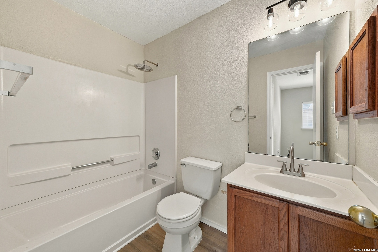
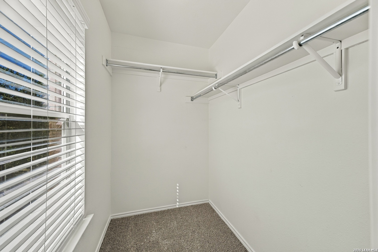
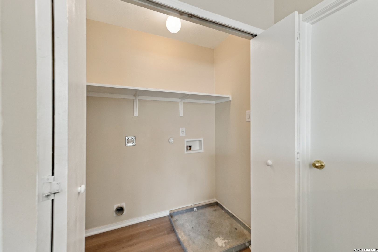
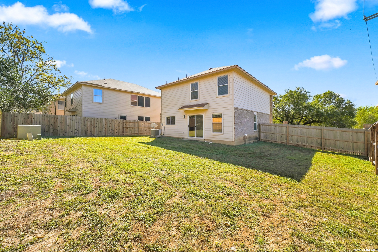
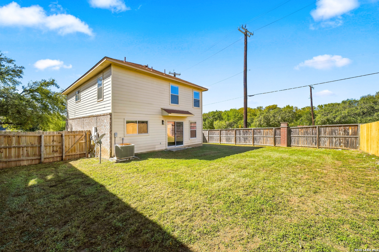
Warm, welcoming, and filled with beautiful natural light, this charming corner-lot home in Westcreek feels cozy from the moment you walk in. With 3 bedrooms and 2.5 baths, its exceptionally smart floor plan makes the most of the space, connecting the living, dining, and kitchen areas for comfortable everyday living and easy entertaining. Wood-look flooring, soft neutral tones, and updated fixtures and lighting add to its inviting feel. The kitchen features a center island, generous cabinet space, a walk-in pantry, and a window overlooking the backyard. Large windows and sliding glass doors bring the sunshine inside and keep the main living area bright and open. All three bedrooms are upstairs, thoughtfully separating personal retreats from the gathering spaces below. The spacious primary suite offers a walk-in closet and a private bath with a garden tub and separate shower. Two additional bedrooms and conveniently located upstairs laundry make daily routines easier. At the top of the stairs, a dedicated space for an office nook offers the perfect spot for working from home. Outside, the spacious backyard is enclosed by a wood privacy fence, with plenty of room for gardening, weekend barbecues, or simply enjoying the sunshine. A covered front entry, mature trees, and a two-car garage complete the home. Westcreek's community pool, clubhouse, playground, jogging trails, and sports court offer even more to enjoy, with convenient access to Loop 1604, shopping, and dining.
Courtesy of Real Broker, Llc
This real estate information comes in part from the Internet Data Exchange/Broker Reciprocity Program . Information is deemed reliable but is not guaranteed.
© 2017 San Antonio Board of Realtors. All rights reserved.
 Facebook login requires pop-ups to be enabled