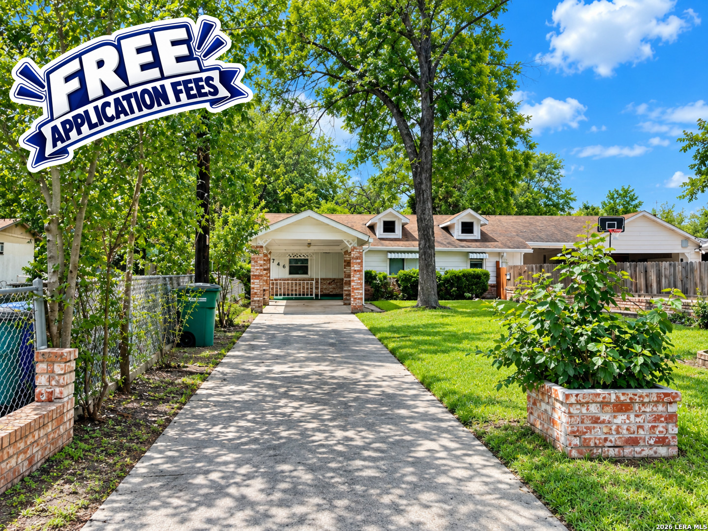
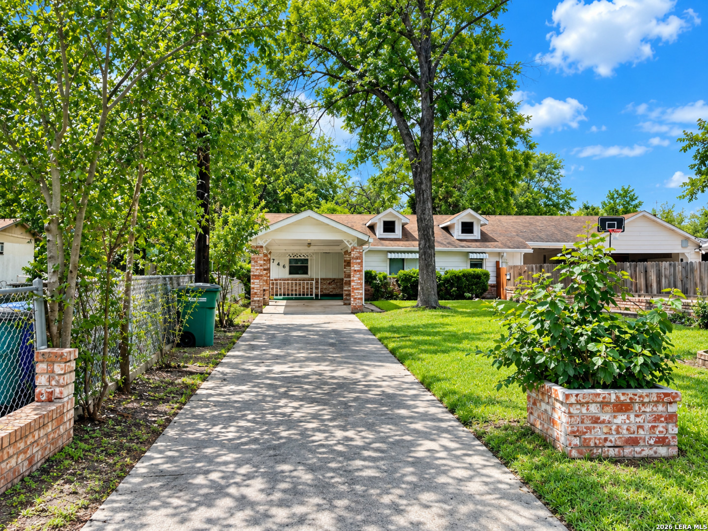
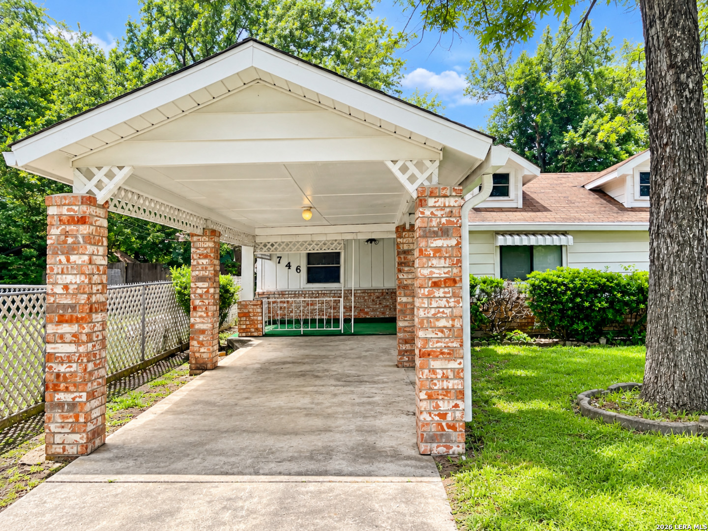
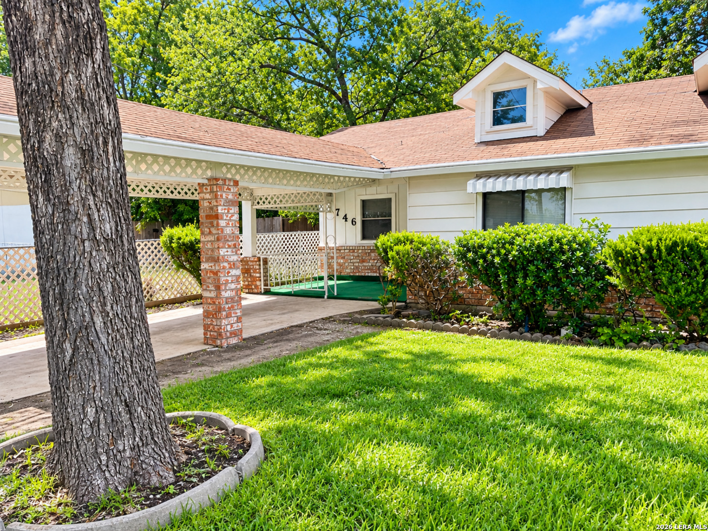
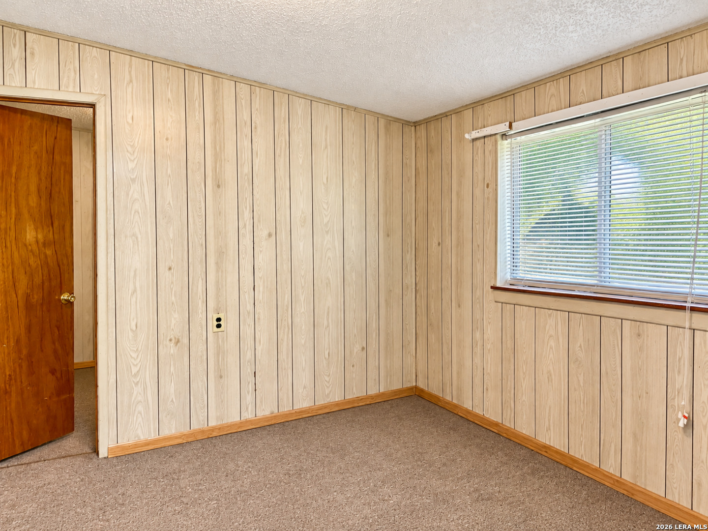
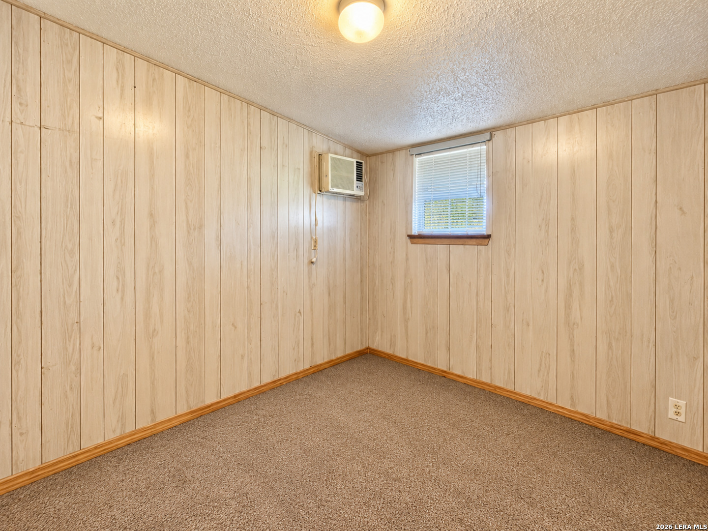
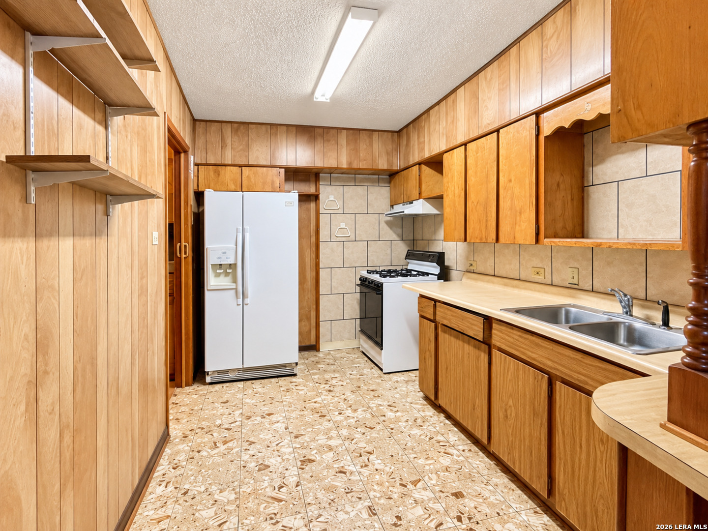
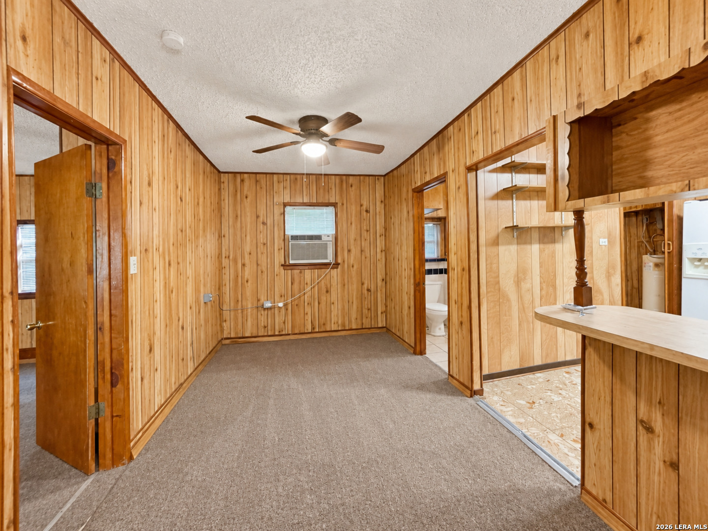
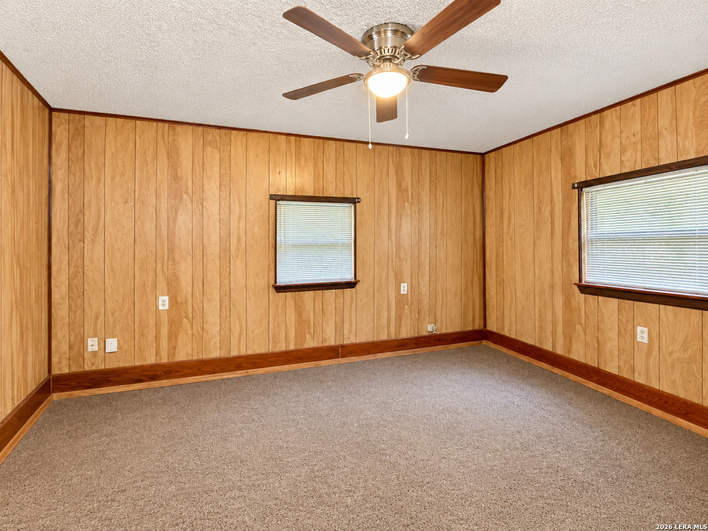
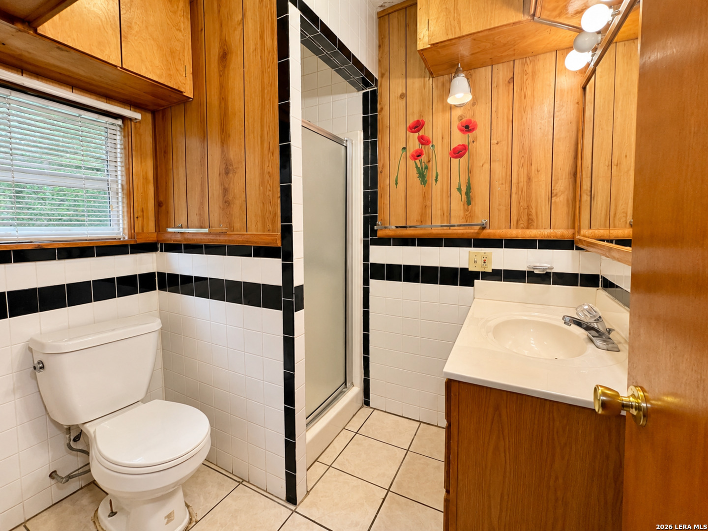
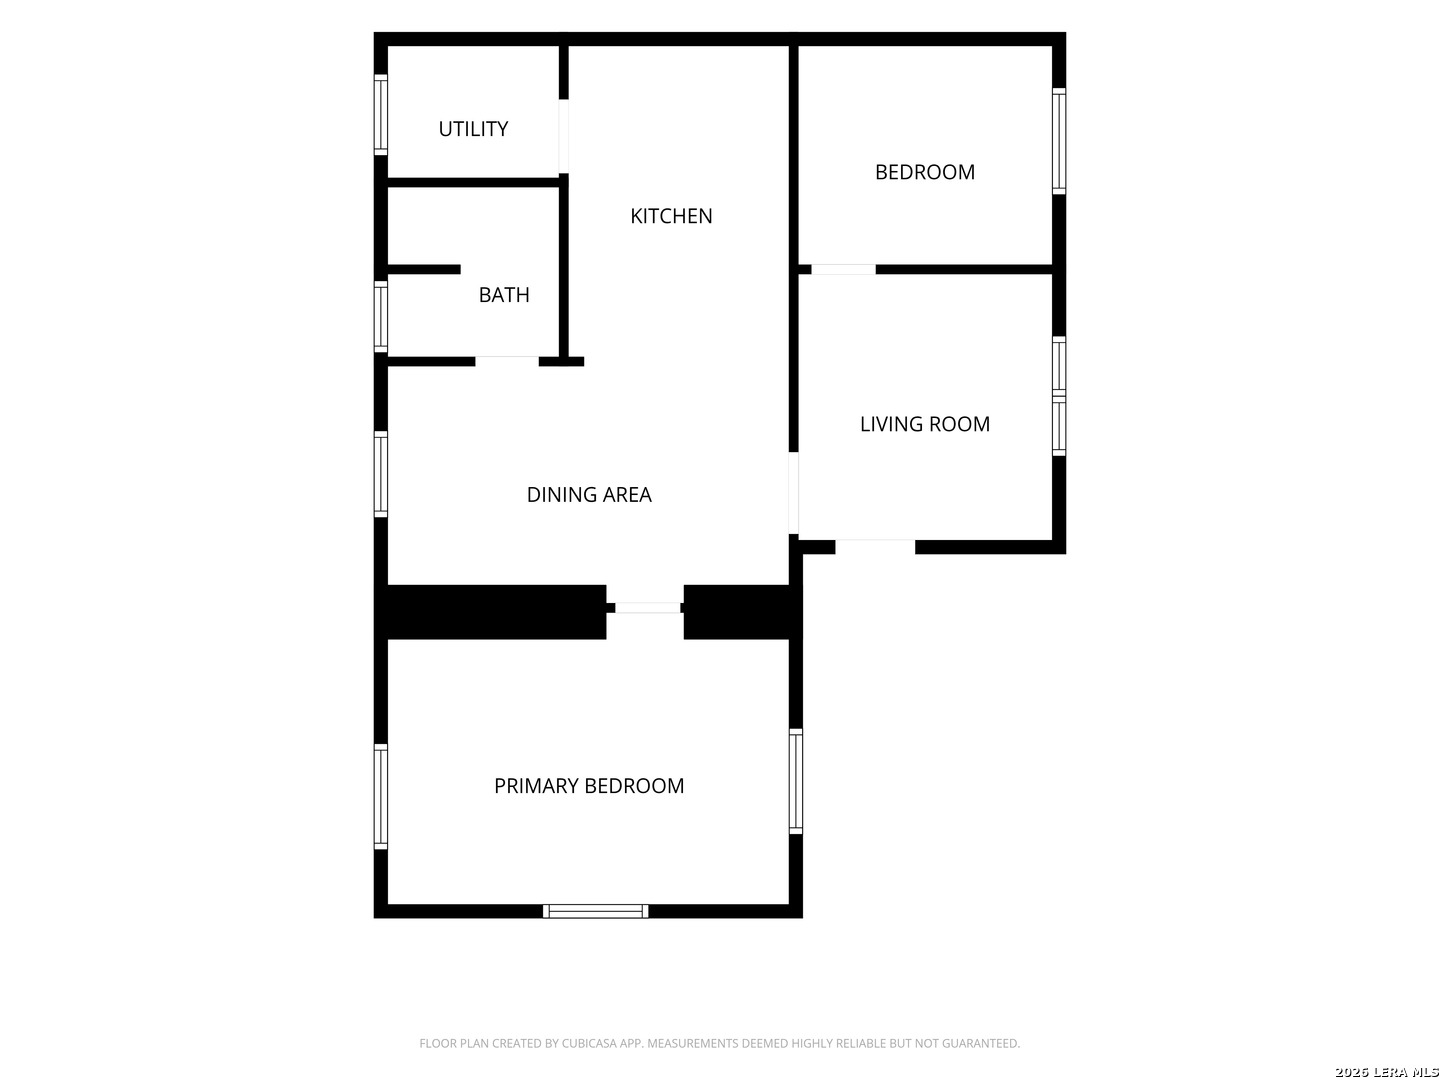
Discover the charm of this cozy historic 1-story home located in the Wheatley Heights area of East San Antonio. This 2-bedroom, 1-bath home offers approximately 744 square feet with a bright living area filled with natural light and a comfortable layout designed for everyday living. The kitchen includes a refrigerator, stove, washer, and dryer for added convenience. Bedrooms are nicely sized and provide comfortable personal space. The home also includes a 1-car carport for covered parking. Conveniently located near Pershing Elementary School, Wheatley Emerson Middle School, and Houston High School. Great location near downtown San Antonio, shopping, dining, parks, public transportation, and major highways for easy commuting. Schedule your showing today and submit your application before this home is leased. FREE APPLICATION FEES October 1 through October 31! Use promo code FREEAPP when submitting your application online to receive $75 off the application fee. Applicants 18 and over must apply. We do not accept paper applications. Pet fee per pet starts at $25/month, subject to restrictions and approval. Small dogs ok with owner approval. $85 lease admin fee after approval. Tenant Liability Insurance required. Mandatory Resident Benefit Package: $48.95/month. Rental Policies & Procedures attached.
Courtesy of Hendricks Property Management
This real estate information comes in part from the Internet Data Exchange/Broker Reciprocity Program . Information is deemed reliable but is not guaranteed.
© 2017 San Antonio Board of Realtors. All rights reserved.
 Facebook login requires pop-ups to be enabled