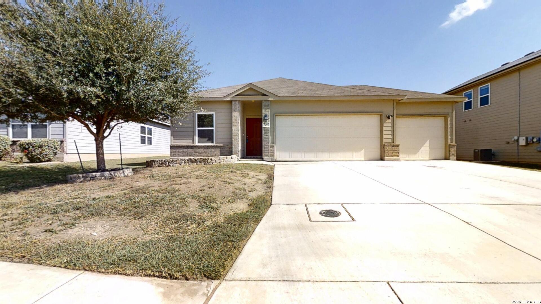
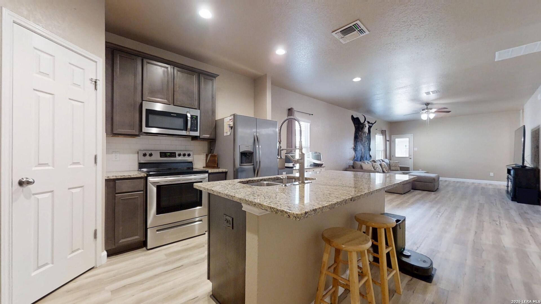
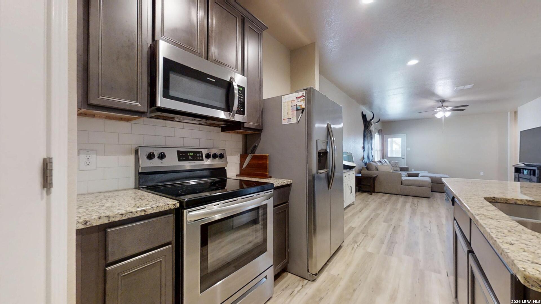
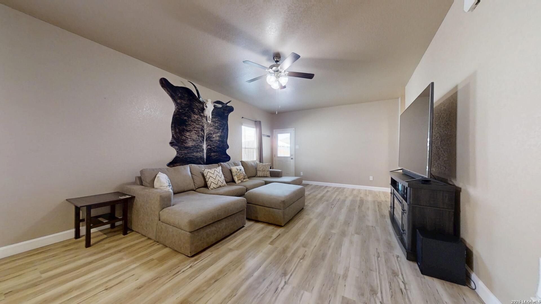
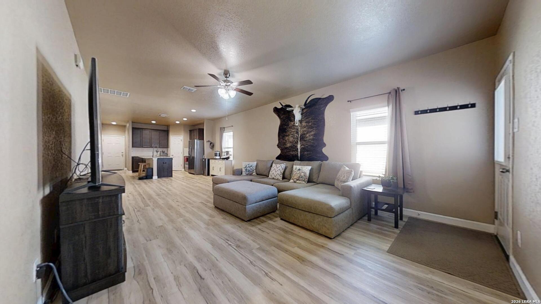
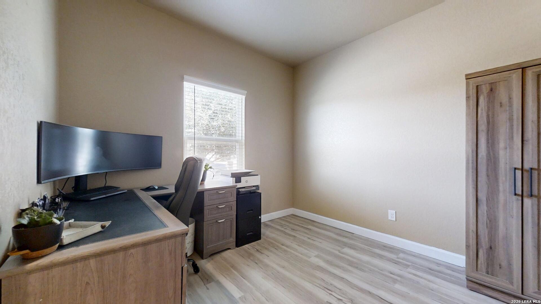
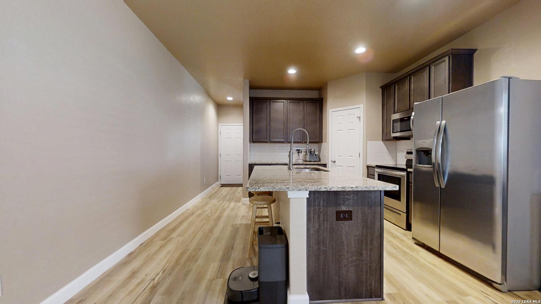
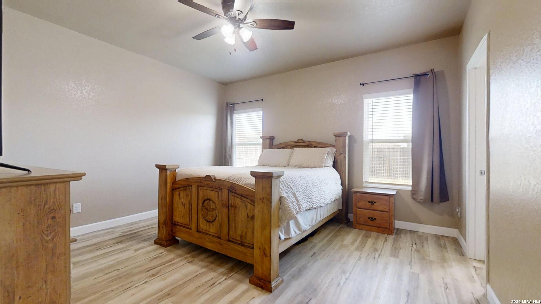
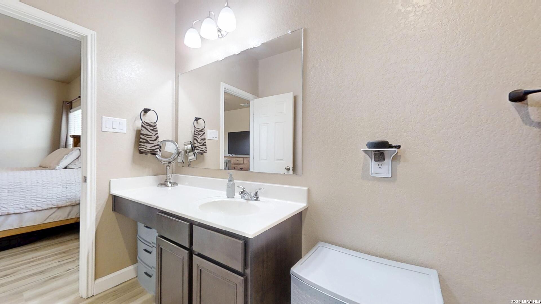
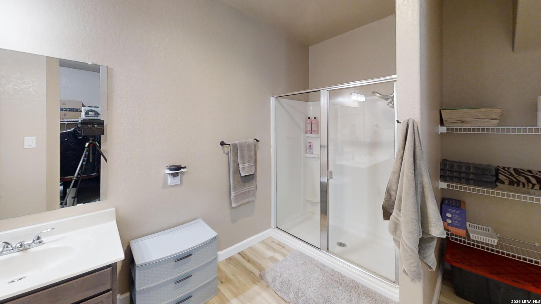
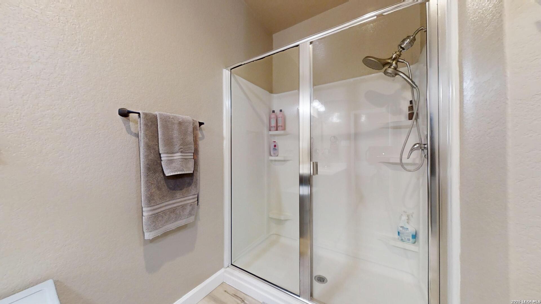
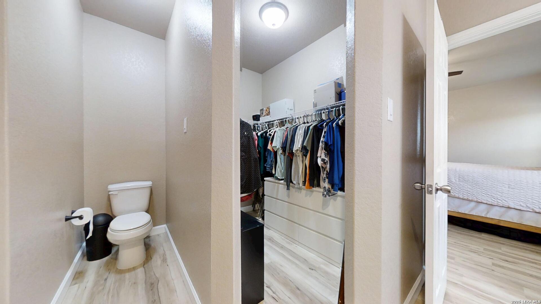
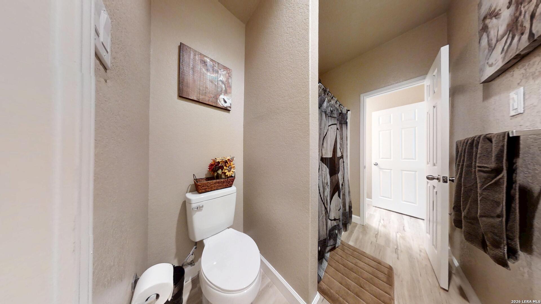
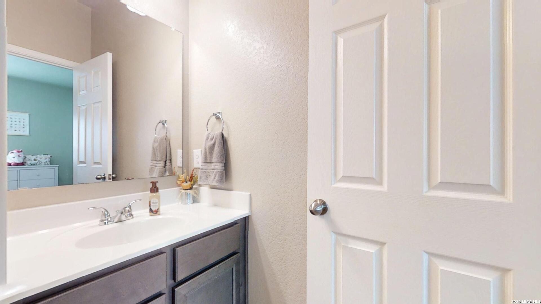
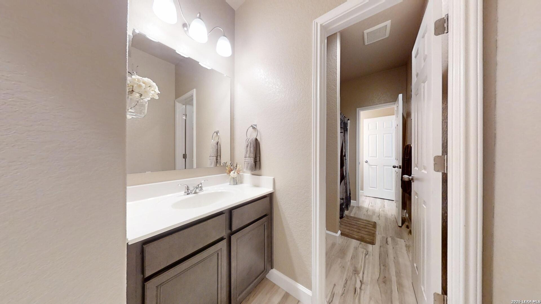
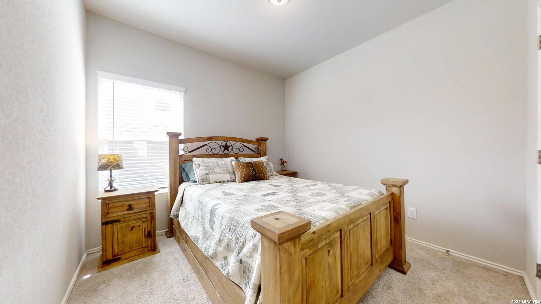
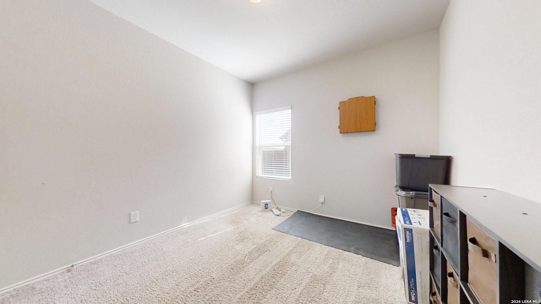
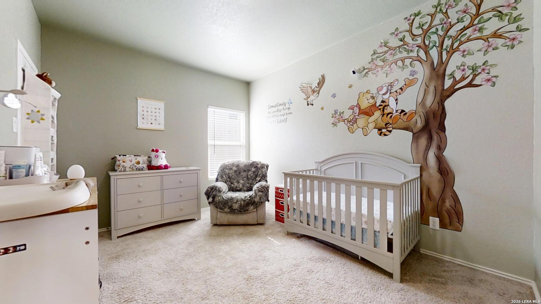
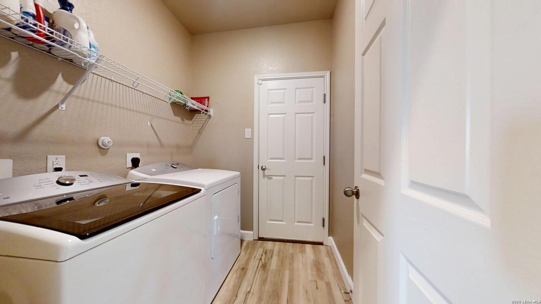
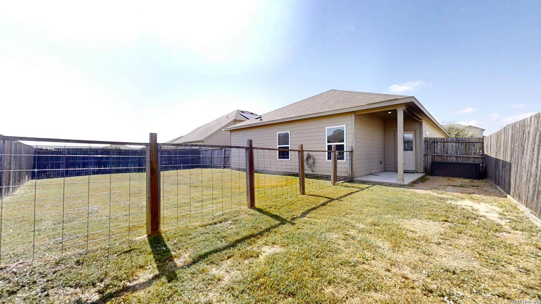
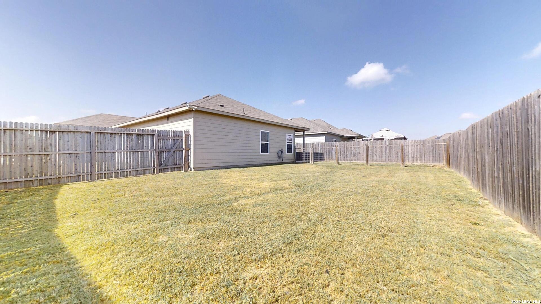
Northeast one story flowing open floor plan with 1754sf/4 Bedroom/plus office (flex space) and 3 car garage. Abundant natural light, great size panty, plenty of cabinet and counter top spce, 42 inch upper cabinets, granite counter tops, back splash, built in microwave, electrical outlets at island , 9ft. ceilings through out, ceiling fans in living room and principal bedroom, walkin closets in principal bedroom and 4th bedroom (nursery), blinds push up or pull down to open and close, windows are tilt style for easy cleaning! New flooring in some areas (Luxury Vinyl Plank/Mountain Maple) in 2026. Fresh paint inside 2026. Conveniently located to Randoph Air Force Base and Fort Sam and easy access to IH 10, 1604 and IH35. Minute to downtown! Move in ready and a must see!
Courtesy of Keller Williams Heritage
This real estate information comes in part from the Internet Data Exchange/Broker Reciprocity Program . Information is deemed reliable but is not guaranteed.
© 2017 San Antonio Board of Realtors. All rights reserved.
 Facebook login requires pop-ups to be enabled