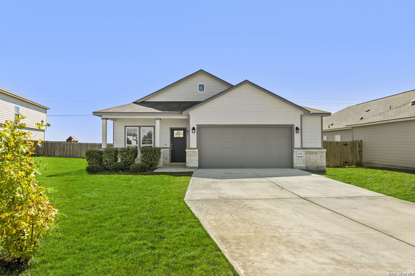
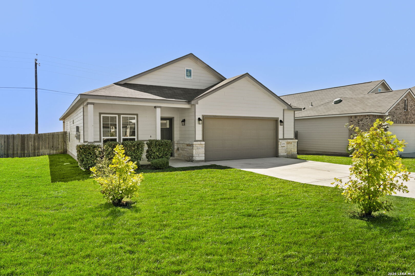
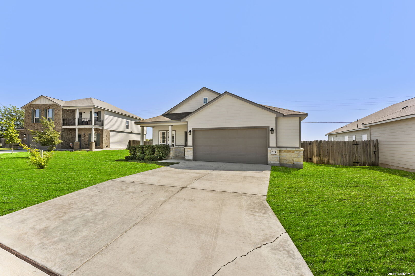
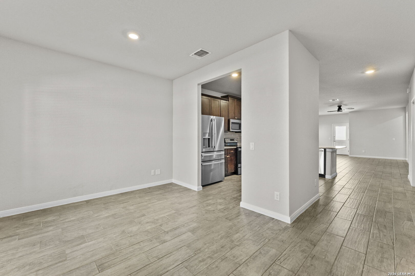
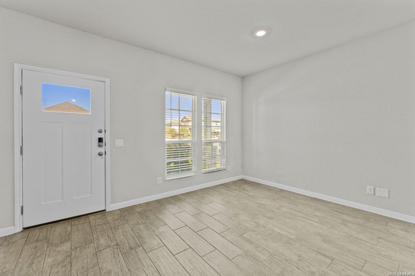
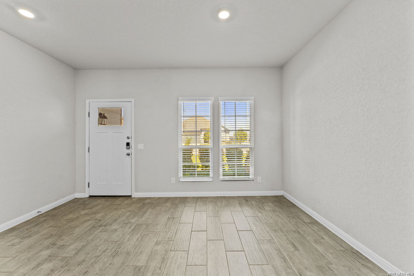
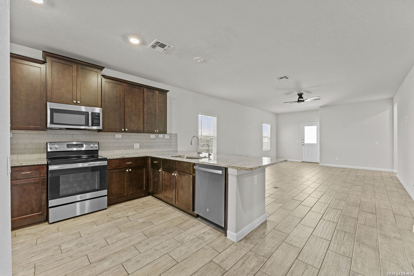
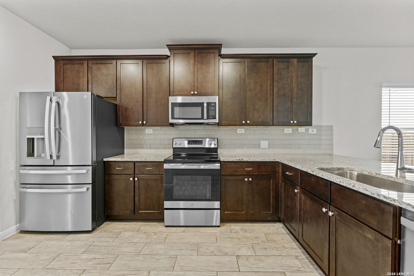
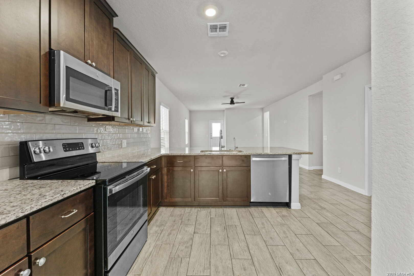
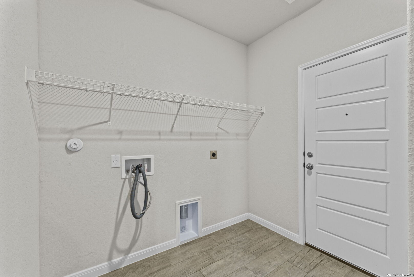
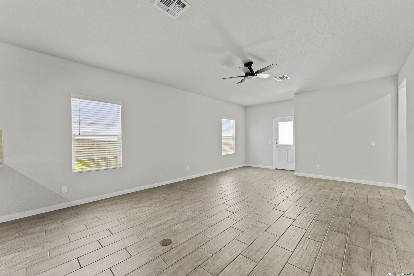
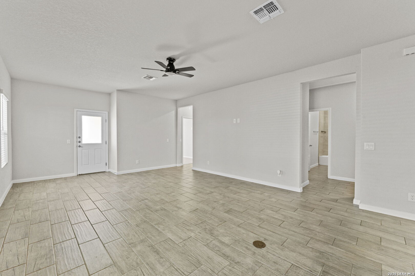
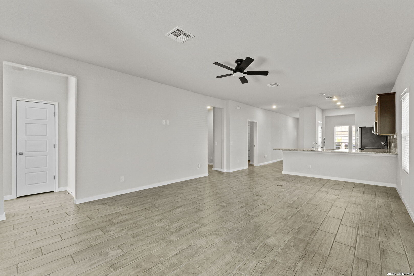
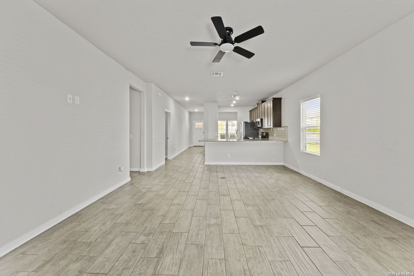
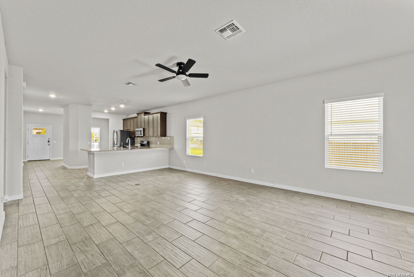
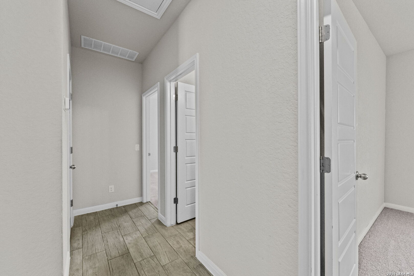
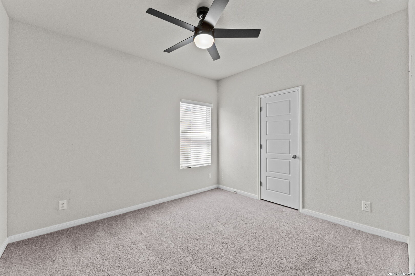
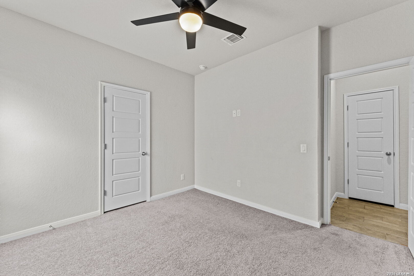
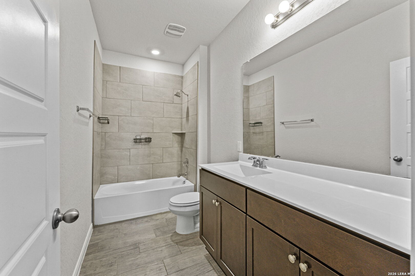
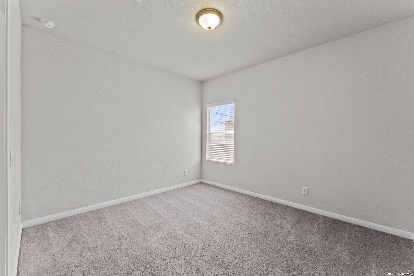
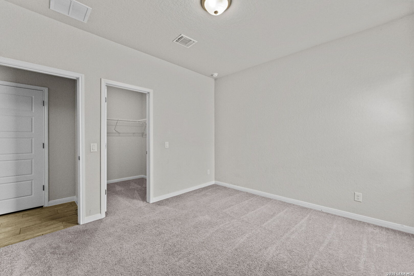
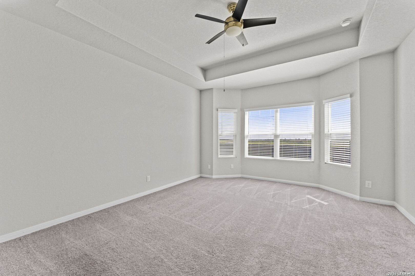
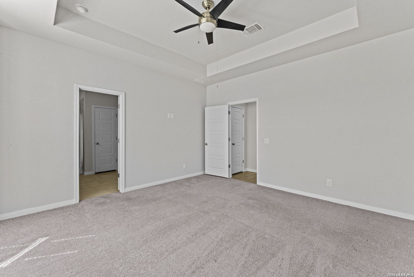
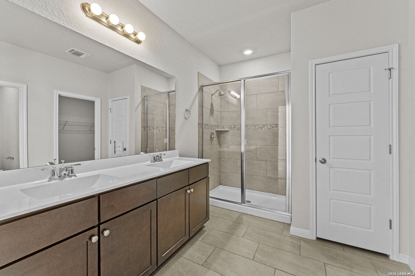
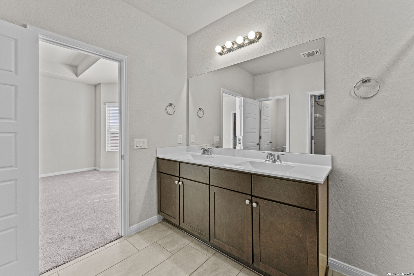
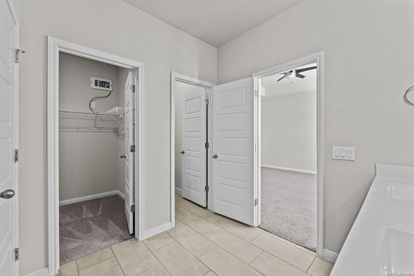
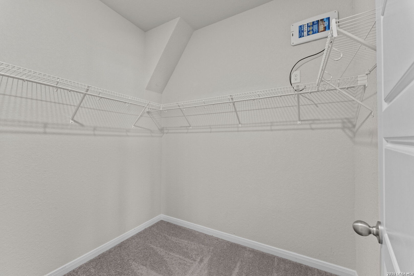
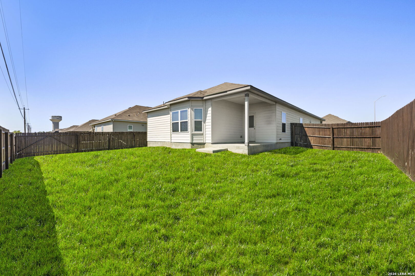
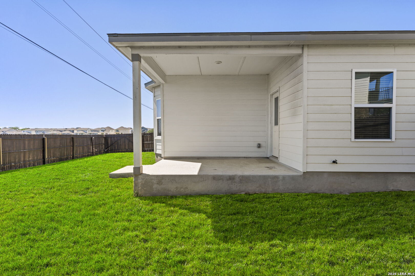
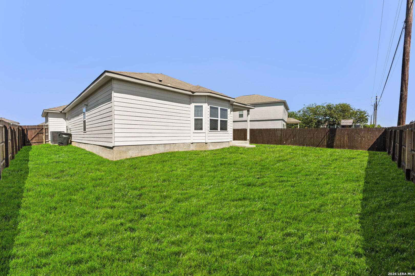
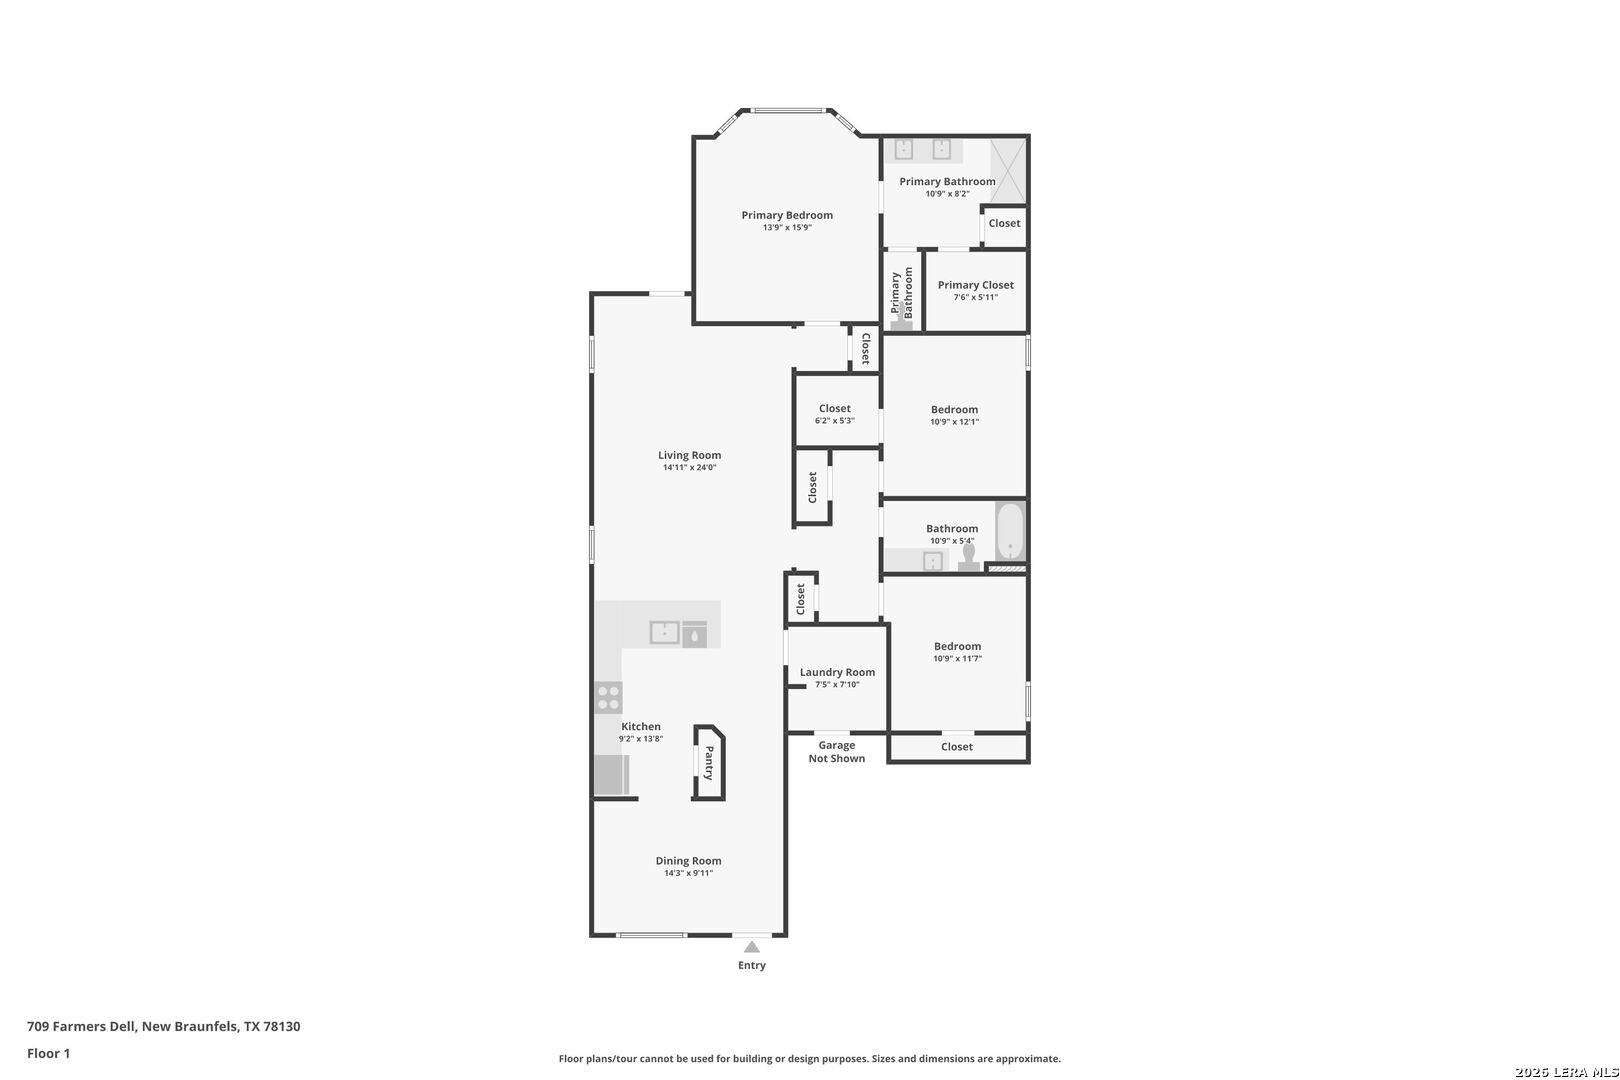
At 709 Farmers Dell, you walk in under a covered stone-accented porch, then down a hallway that opens into the main living space. The living room is close to 15 by 24 feet. It's wide enough for a sectional, a game table and still a clear path to the back door. Wood-look tile runs through the whole main area, so the space reads as one long, bright sweep from the front of the house to the back yard. The kitchen sits at the center of it all. It has espresso cabinetry stacked to the ceiling, granite counters, a subway-tile backsplash, stainless appliances and a peninsula where people will gather whether you invite them or not. There's a walk-in pantry around the corner, and the dining room next to it has space for a large formal dining table. The primary suite is tucked away at the back of the house. Its bay window bumps out to catch the morning light, and a tray ceiling gives the room extra height. The bath has a double vanity, a glass-enclosed walk-in shower and a walk-in closet. Three more bedrooms work as guest rooms, a home office or a hobby room. A laundry room of nearly 8 by 8 feet means folding clothes no longer happens on the bed. Out back there's a covered patio and a fully fenced yard of deep green grass, ready for a grill, a garden or a game of fetch. A tour can show you the layout, but walking the rooms shows you how they feel. Schedule your private showing of 709 Farmers Dell today.
Courtesy of Keller Williams City-view
This real estate information comes in part from the Internet Data Exchange/Broker Reciprocity Program . Information is deemed reliable but is not guaranteed.
© 2017 San Antonio Board of Realtors. All rights reserved.
 Facebook login requires pop-ups to be enabled