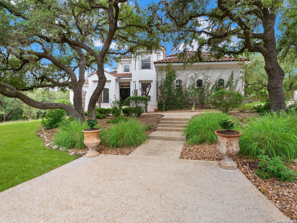
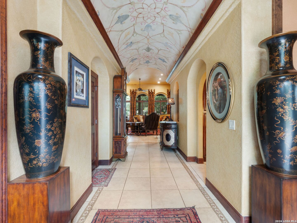
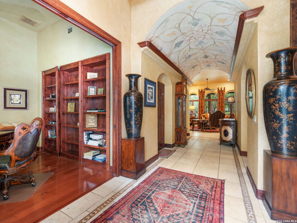
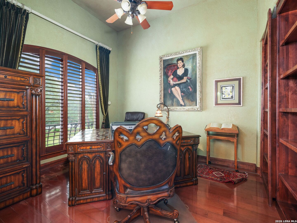
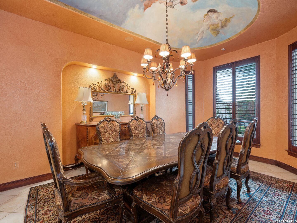
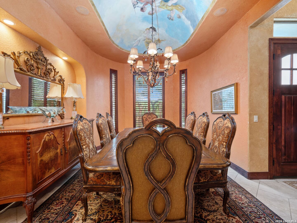
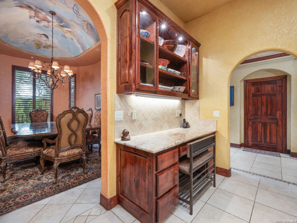
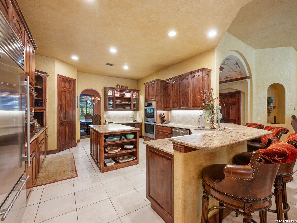
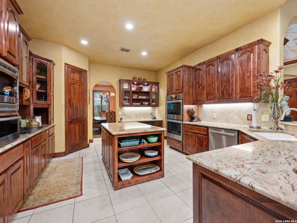
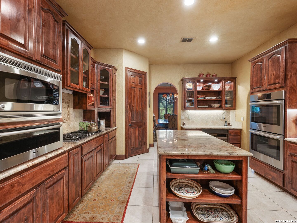
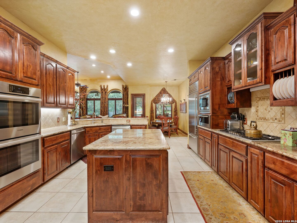
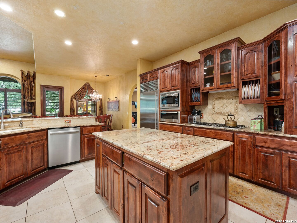
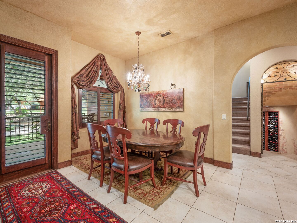
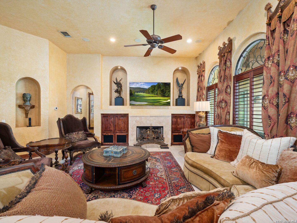
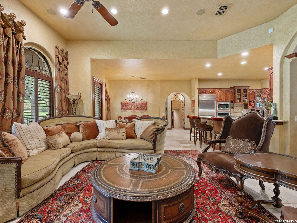
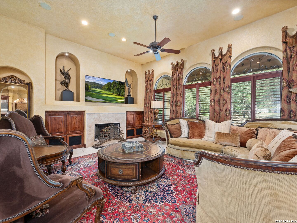
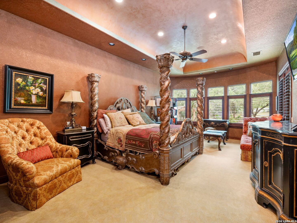
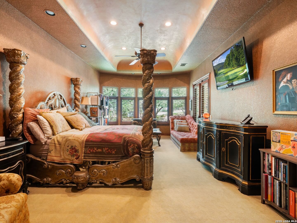
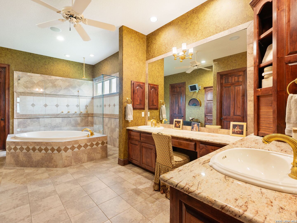
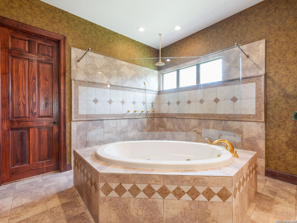
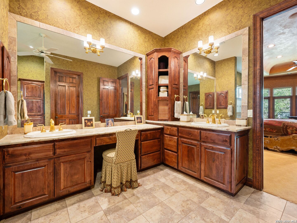
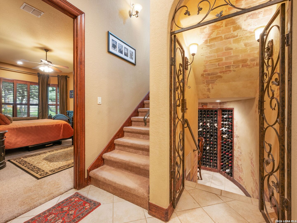
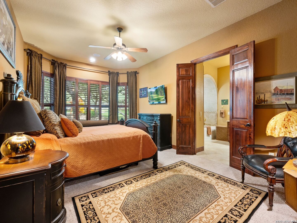
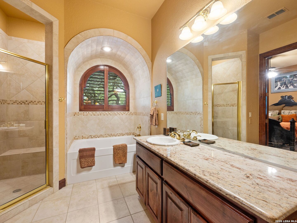
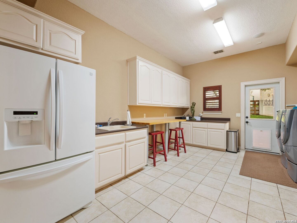
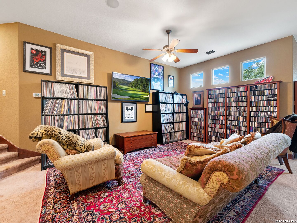
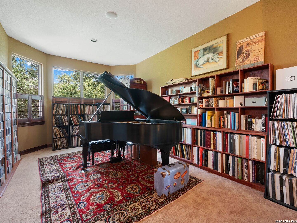
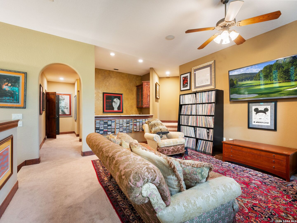
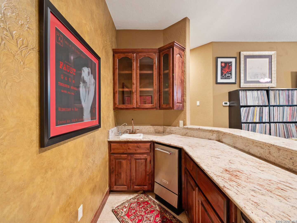
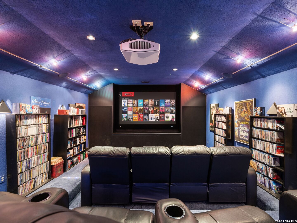
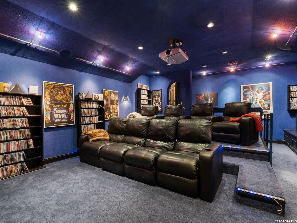
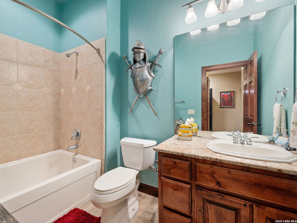
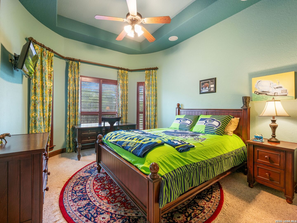
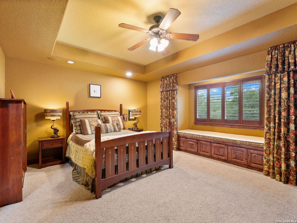
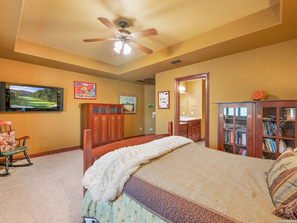
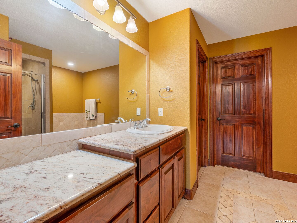
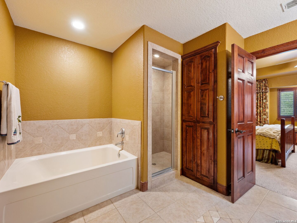
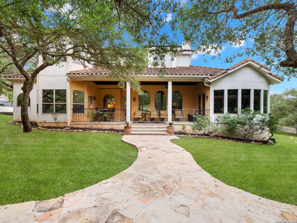
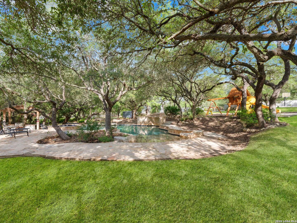
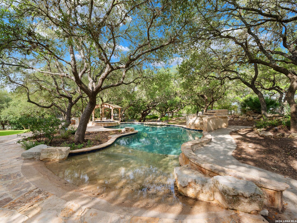
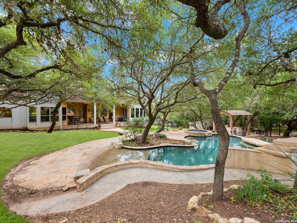
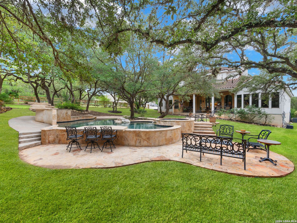
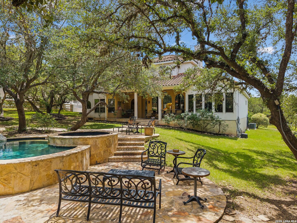
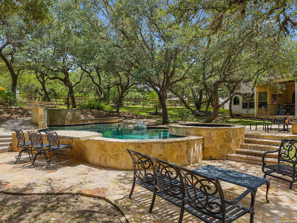
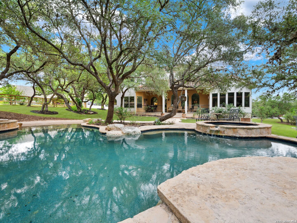
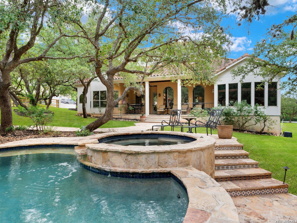
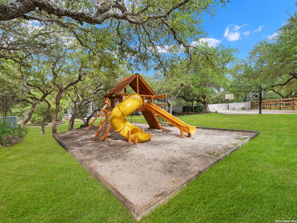
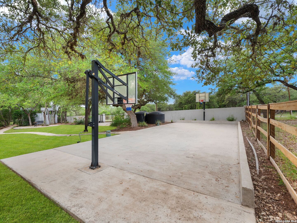
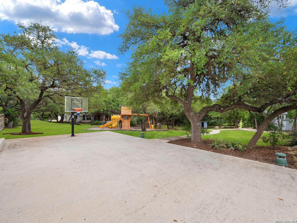
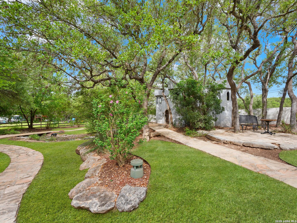
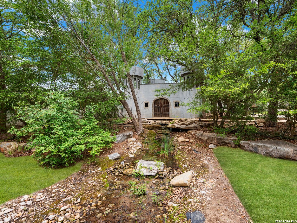
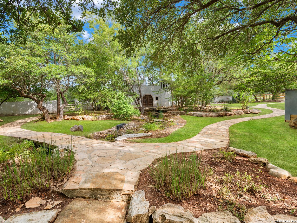
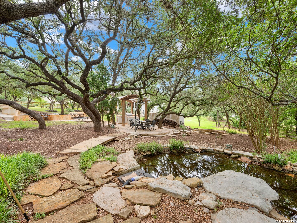
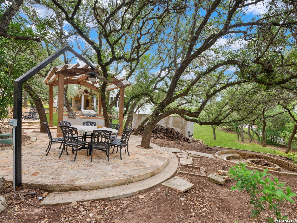
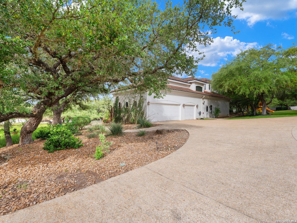
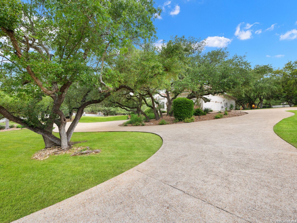
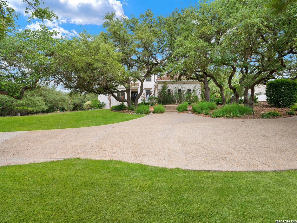
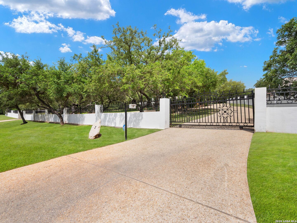
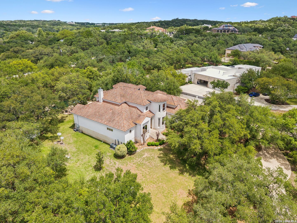
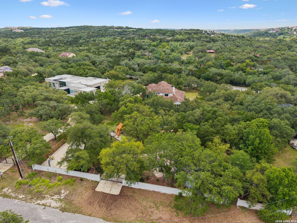
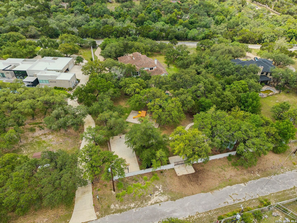
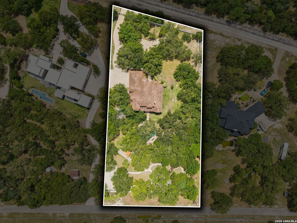
Privately set behind its own gates, this custom residence offers a strong blend of architectural detail, flexible living, and resort-style outdoor space. The interiors are warm and thoughtfully finished, with arched openings, plantation shutters, custom lighting, and fresco-accented ceilings adding character throughout the home. Designed with versatility in mind, the floor plan includes two primary suites on the main level, including a spacious main retreat with a sitting area, private patio access, dual custom closets, and a spa-style bath with separate vanities, a freestanding tub, and a glass-enclosed walk-in shower. The kitchen is well equipped for everyday living and entertaining with granite countertops, a five-burner gas cooktop, double ovens, dual dishwashers, a warming drawer, walk-in pantry, and an adjoining wine room with additional chiller. Upstairs, two secondary bedrooms with private baths are complemented by a media room and game room, creating comfortable separation for family or guests. Additional features include a hidden room, built-in vacuum system, surround sound inside and out, and an oversized three-car garage with built-in storage. Outdoors, the property offers a true private retreat with a pool, spa, beach entry, waterfall bench, outdoor kitchen, covered patio with ceiling fans and misting system, basketball court, playscape, koi ponds, and natural stream features.
Courtesy of Kuper Sotheby's Int'l Realty
This real estate information comes in part from the Internet Data Exchange/Broker Reciprocity Program . Information is deemed reliable but is not guaranteed.
© 2017 San Antonio Board of Realtors. All rights reserved.
 Facebook login requires pop-ups to be enabled