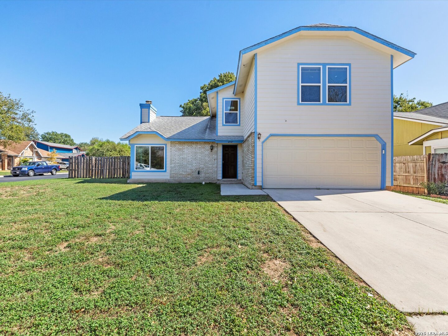
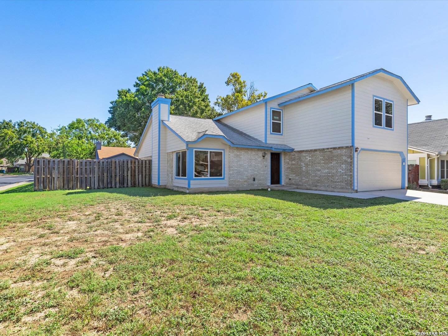
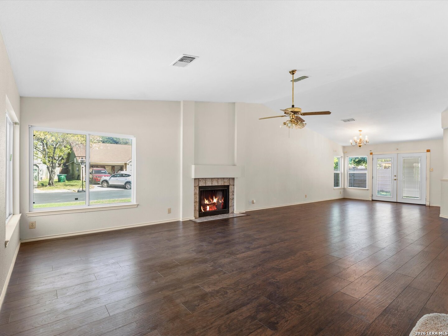
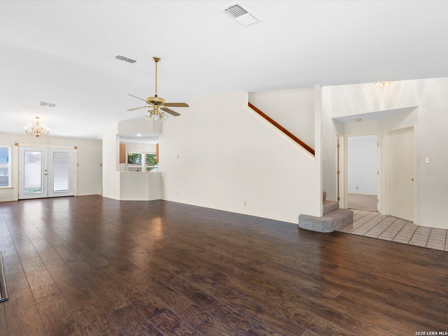
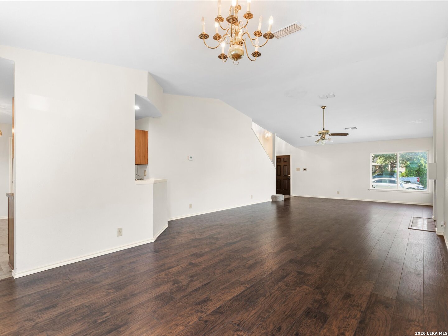
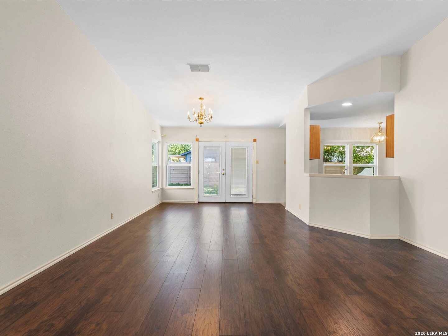
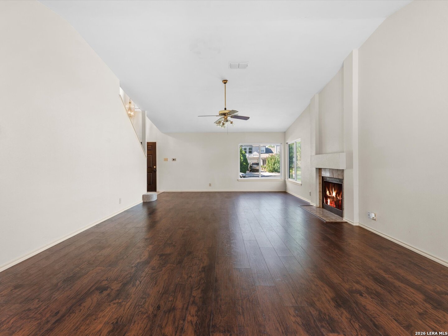
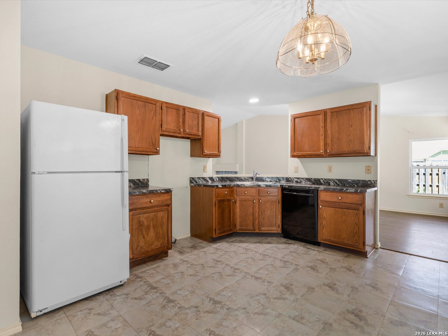
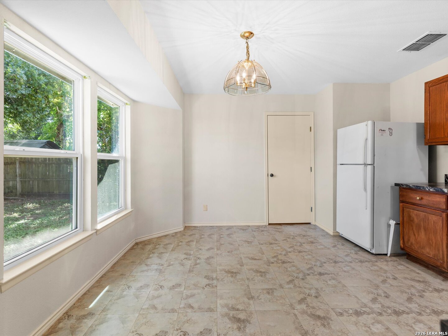
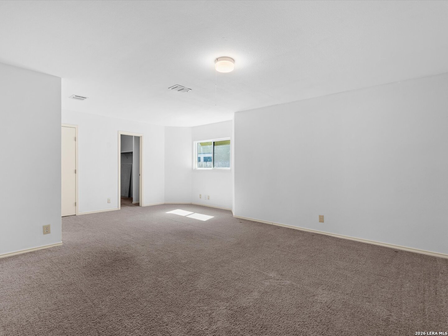
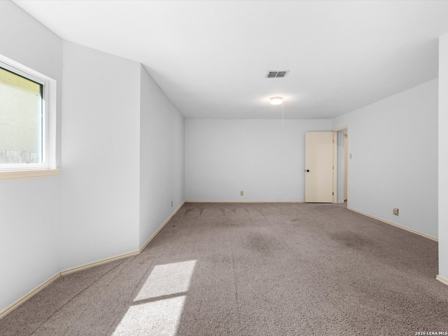
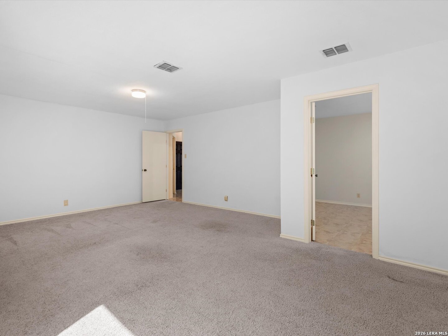
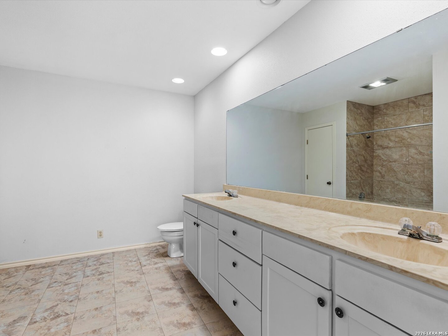
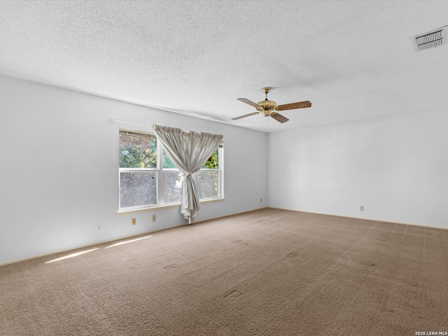
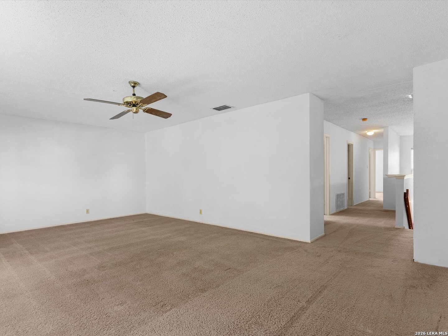
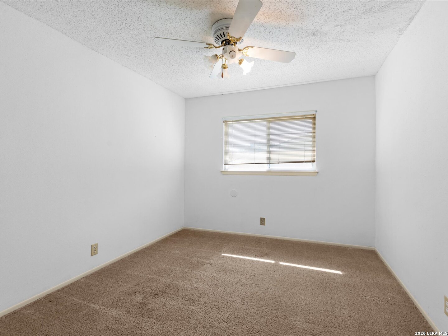
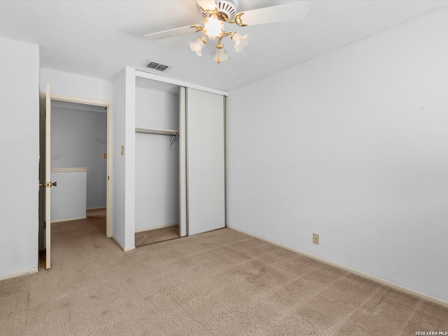
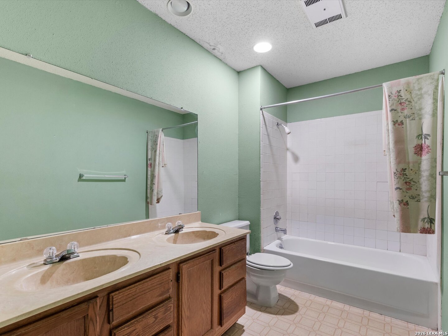
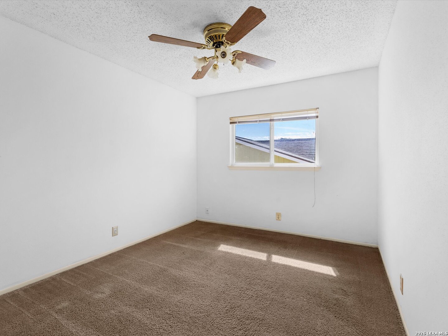
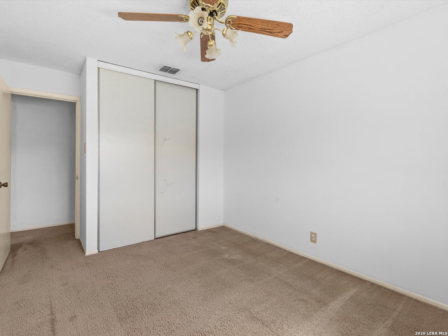
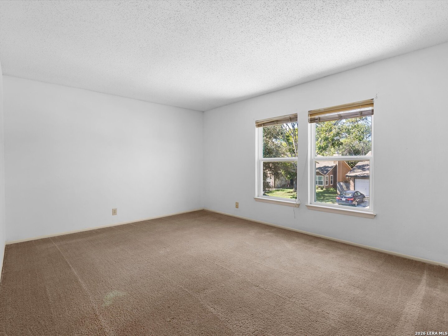
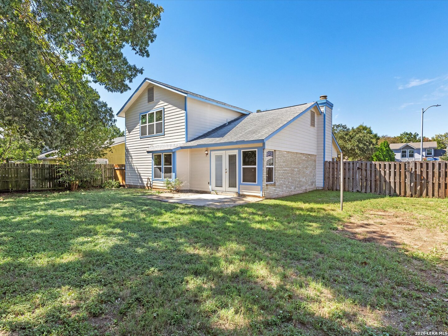
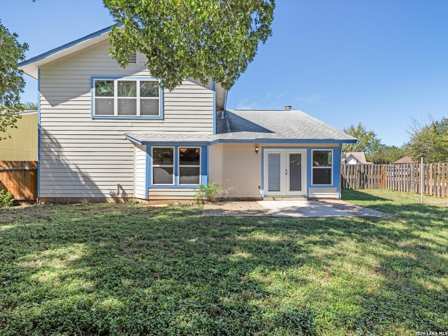
Welcome to this spacious 4-bedroom, 2.5-bath home offering 2,622 square feet of comfortable living space and a versatile floor plan! The main level features an expansive living room with a cozy fireplace, a separate dining area, and attractive wood-look flooring throughout the main living spaces. The kitchen includes a charming bay-window breakfast area overlooking the backyard. A generously sized pantry connects to the utility area, providing convenient additional storage. The downstairs primary suite includes a walk-in closet and private bathroom with double vanities and a shower/tub combo. Upstairs, you'll find three additional nicely sized bedrooms, a full bathroom with double vanities and a tub/shower combination, and an oversized game room offering endless possibilities for entertainment, hobbies, or additional living space. Step outside to enjoy the fenced backyard with mature trees and a patio area ready for your personal touch. Significant improvements within the past six years include replacement of the roof, windows, siding, and HVAC system! Conveniently located near shopping, restaurants, schools, and medical facilities, this home offers an abundance of space, a functional layout, and the opportunity to make it your own!
Courtesy of Re/max Corridor
This real estate information comes in part from the Internet Data Exchange/Broker Reciprocity Program . Information is deemed reliable but is not guaranteed.
© 2017 San Antonio Board of Realtors. All rights reserved.
 Facebook login requires pop-ups to be enabled