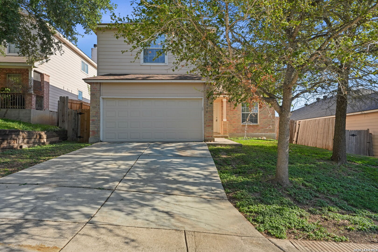
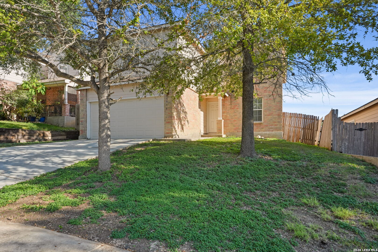
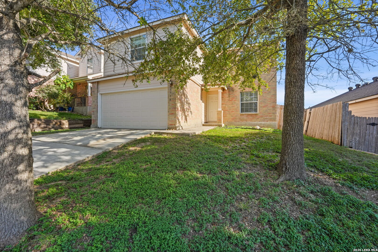
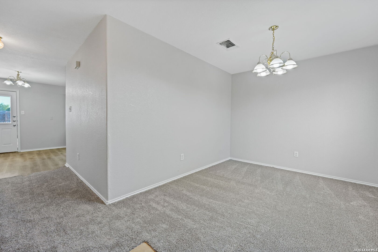
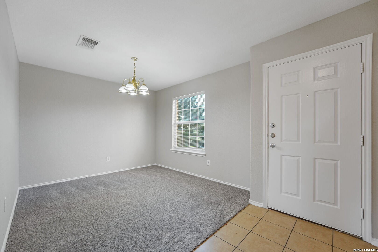
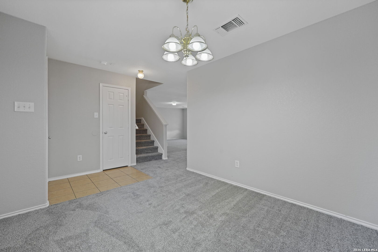
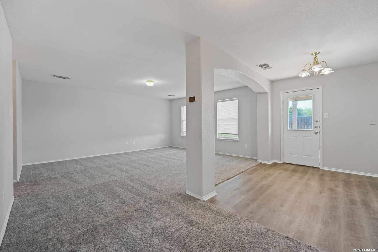
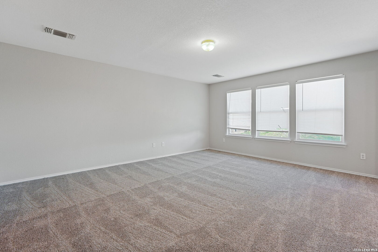
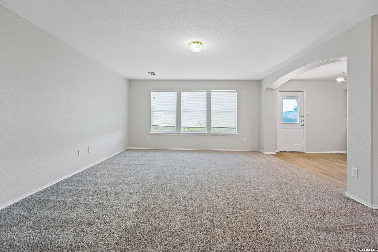
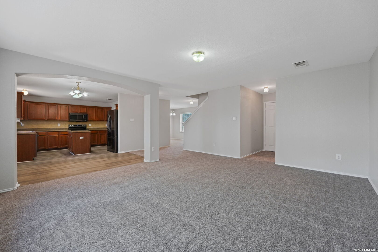
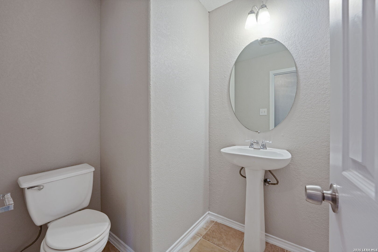
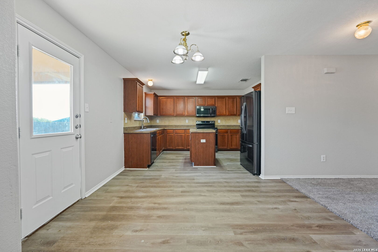
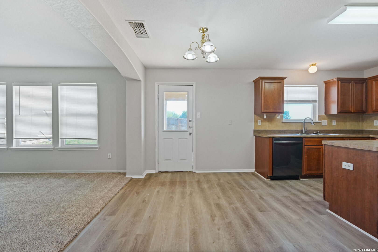
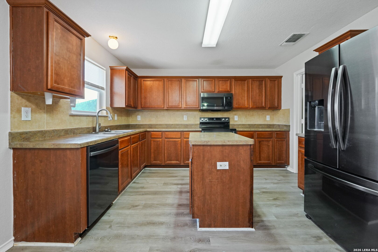
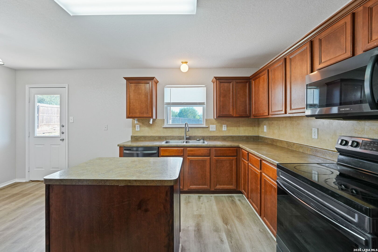
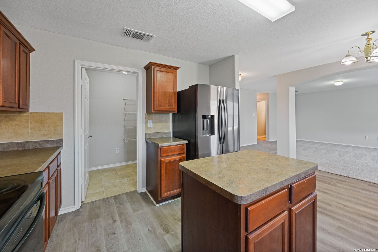
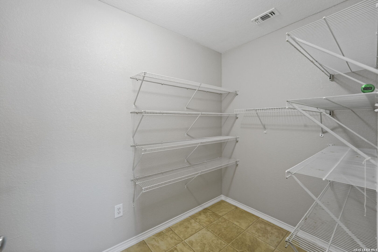
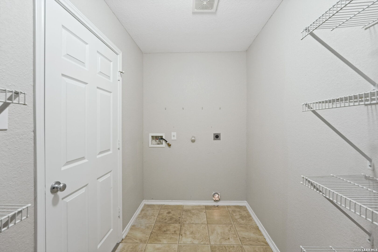
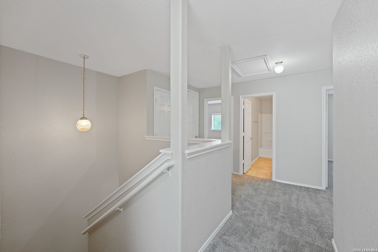
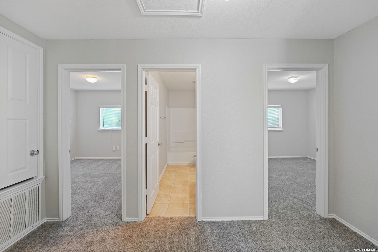
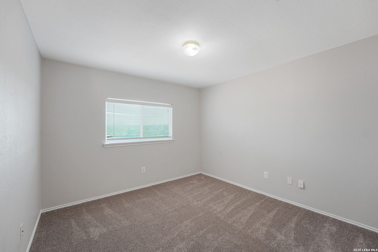
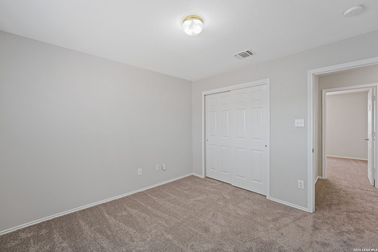
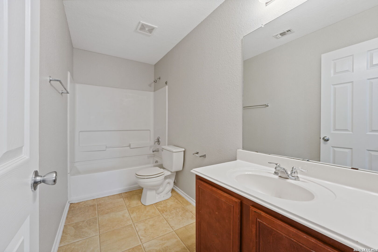
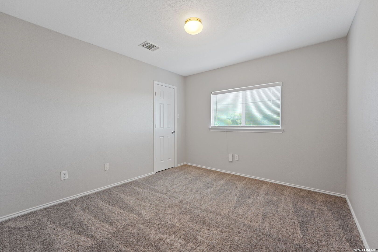
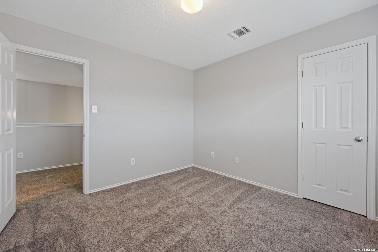
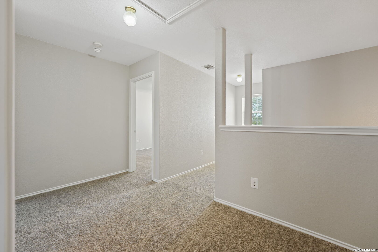
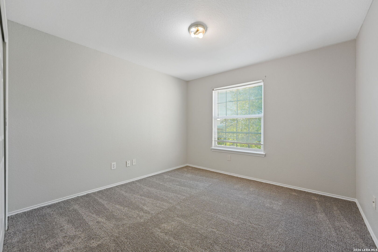
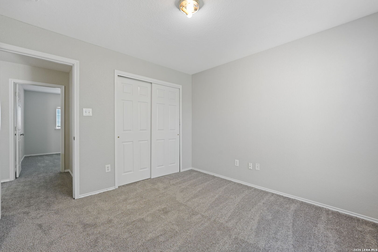
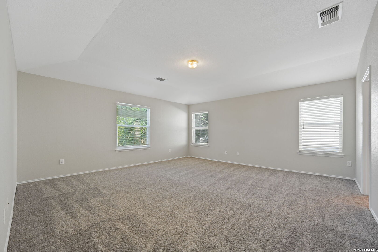
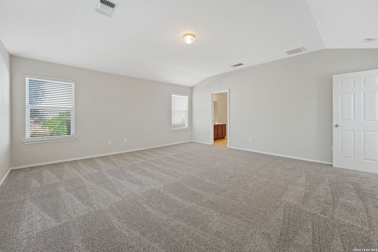
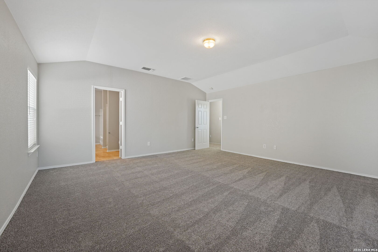
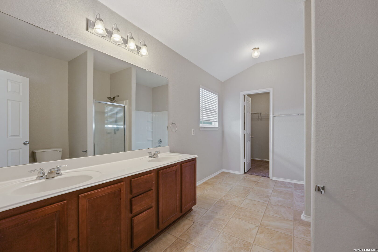
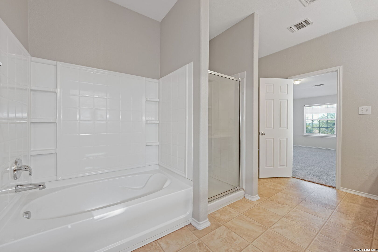
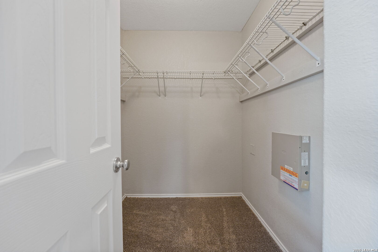
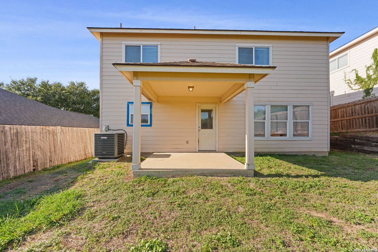
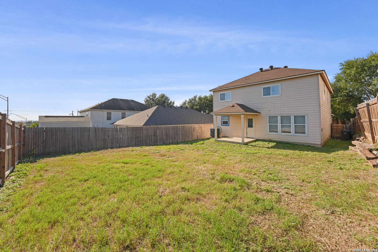
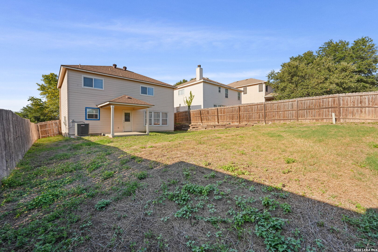
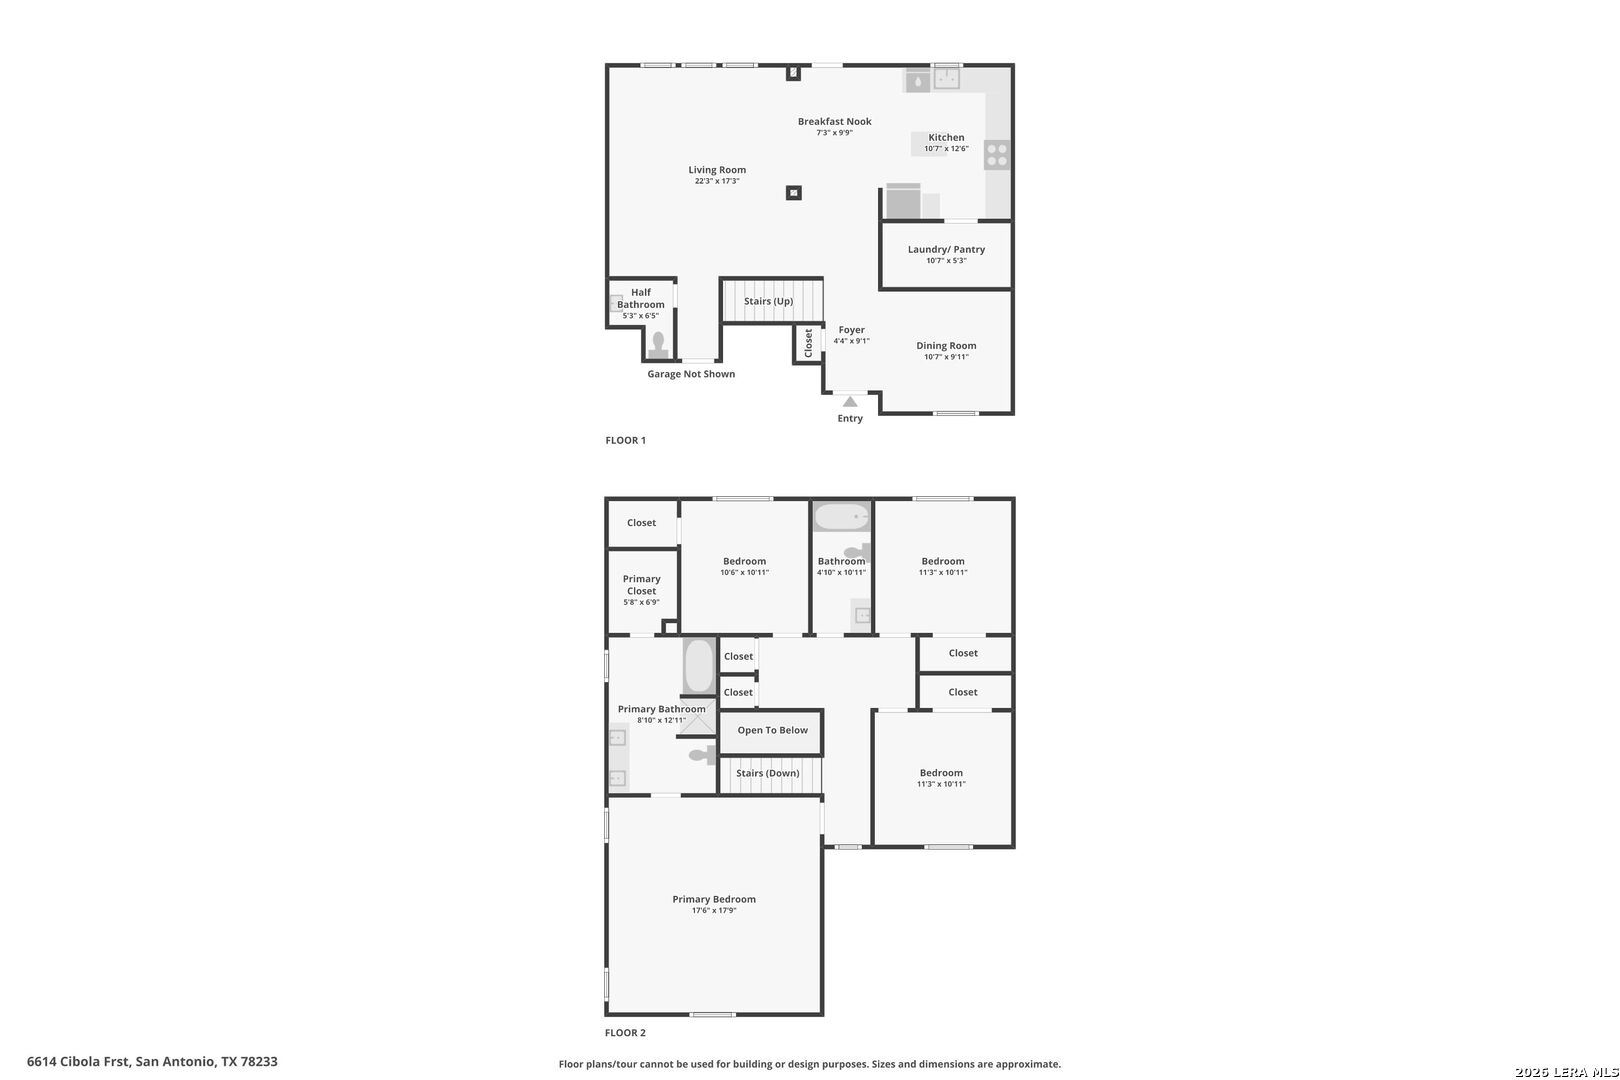
Fresh neutral paint, new-looking carpet, and plenty of natural light make this two-story Monterrey Village home ready to move into. Mature shade trees frame the front, and a tiled entry opens to a front living or dining room. Past that is a large second living area that flows into the kitchen. The kitchen has rich wood cabinetry, a center island, wood-look flooring, a walk-in pantry, and a door to the backyard. A downstairs half bath and a utility room with built-in shelving keep daily life simple. Upstairs, the secondary bedrooms sit apart from the primary suite, which has a vaulted ceiling, a double vanity, a garden tub, a separate shower, and a walk-in closet. Out back, a covered patio looks over a large fenced yard with room for gardening, pets, or evening gatherings. You're minutes from I-35, Loop 1604, and Randolph AFB, and close to some of the area's most popular spots. Comanche Lookout Park has 4.5 miles of trails up to a historic stone tower with city views. The Forum at Olympia Parkway is nearby for shopping and dining. Morgan's Wonderland, a top-rated theme park known for fun that's accessible to all, is a short drive away. Schedule your showing today!
Courtesy of Keller Williams City-view
This real estate information comes in part from the Internet Data Exchange/Broker Reciprocity Program . Information is deemed reliable but is not guaranteed.
© 2017 San Antonio Board of Realtors. All rights reserved.
 Facebook login requires pop-ups to be enabled