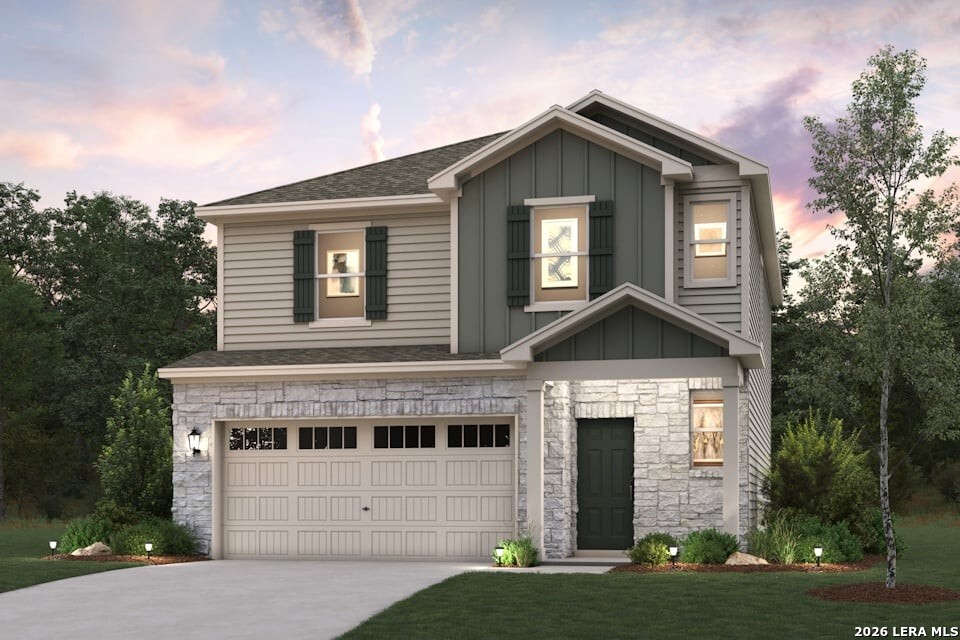
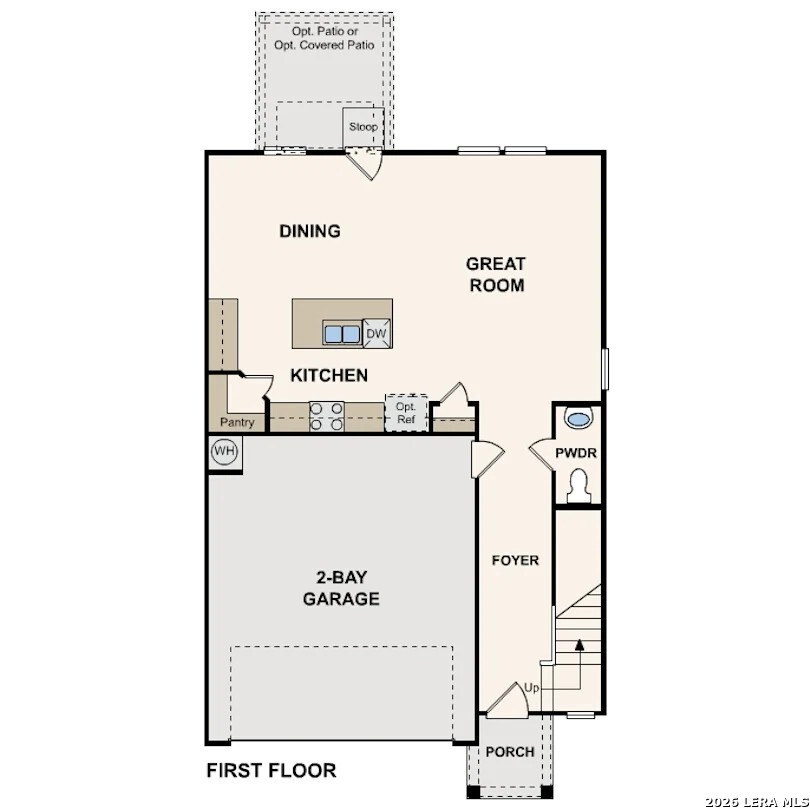
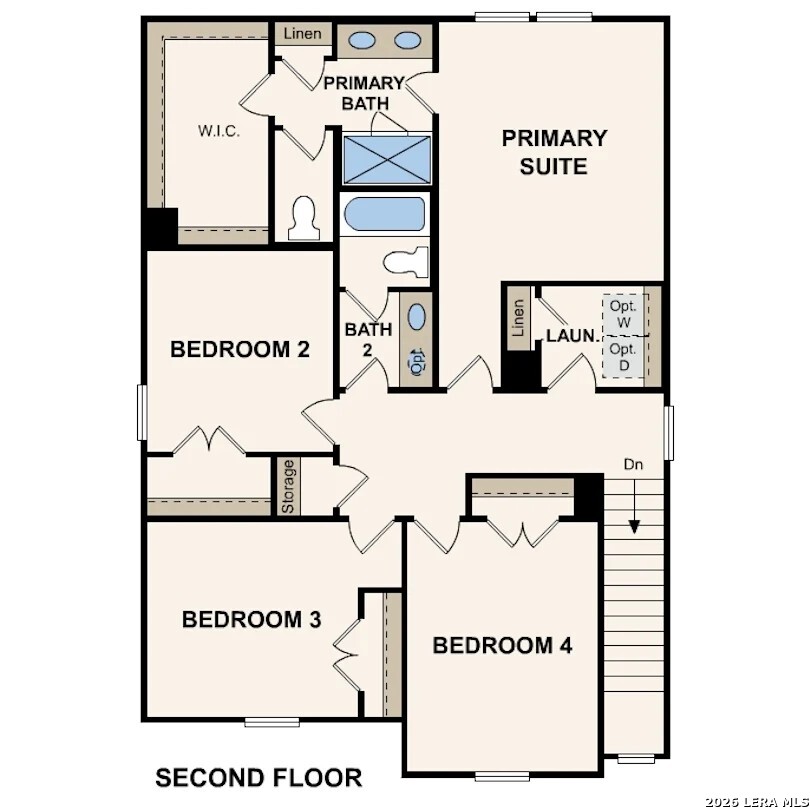
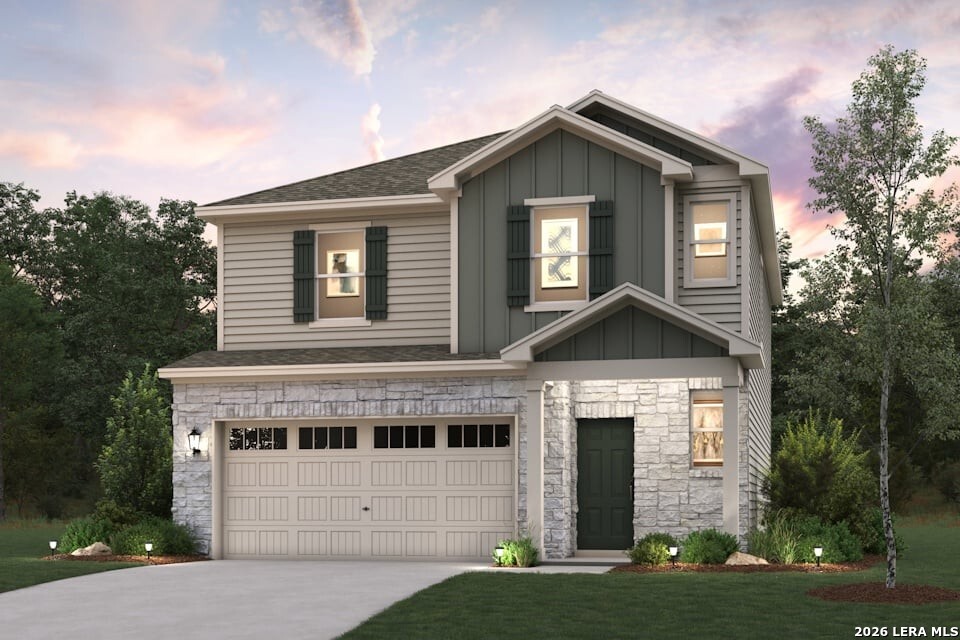
The Rudy at Senna offers a thoughtfully designed two-story floor plan with modern style and everyday functionality. The open-concept main level features a spacious great room that flows seamlessly into the dining area and kitchen, creating an inviting space for entertaining and daily living. Large windows provide plenty of natural light, enhancing the home's bright and welcoming feel. The kitchen is designed for both convenience and style, featuring a large center island, abundant cabinetry, generous counter space, and a corner walk-in pantry. A powder room is also conveniently located on the main floor. Just off the main living area, a covered patio provides the perfect space for outdoor dining, relaxing, or enjoying time with family and friends. Upstairs, the private primary suite offers a comfortable retreat with an en-suite bath featuring dual vanities and a large walk-in closet. Three secondary bedrooms and an additional full bathroom provide flexibility for family, guests, a home office, or hobby space. A centrally located upstairs laundry room adds convenience to everyday routines. A spacious two-car garage offers ample room for parking and storage. With its open layout, functional design, covered outdoor living space, and versatile second-floor accommodations, The Rudy at Senna delivers comfort, convenience, and modern living in a well-planned home. Additional home highlights and upgrades: Covered patio.
 Facebook login requires pop-ups to be enabled