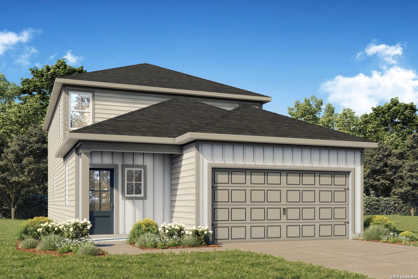
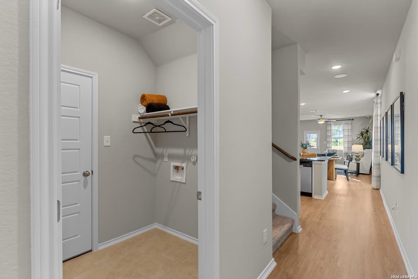
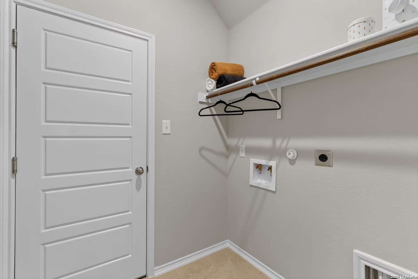
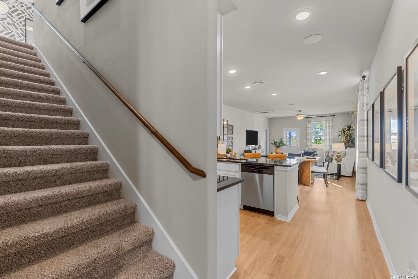
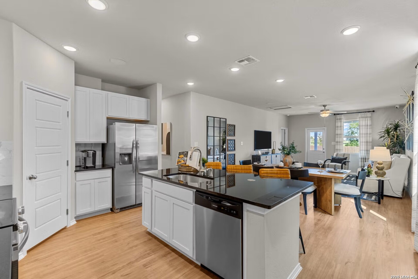
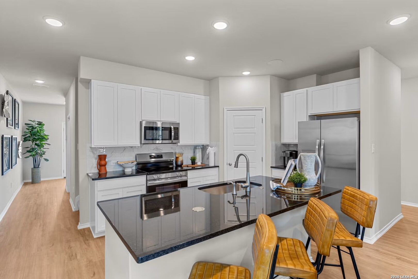
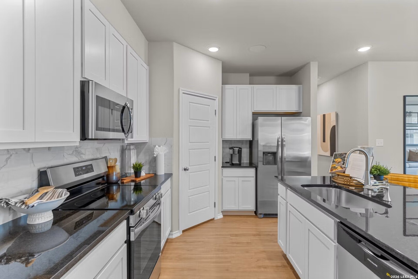
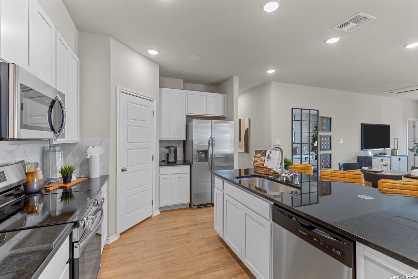
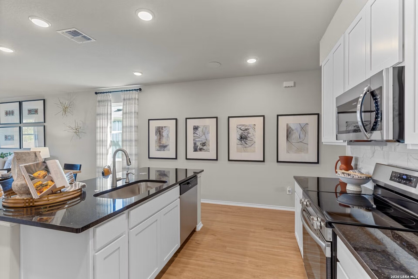
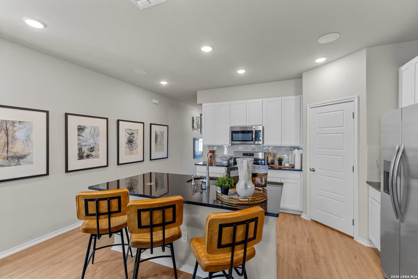
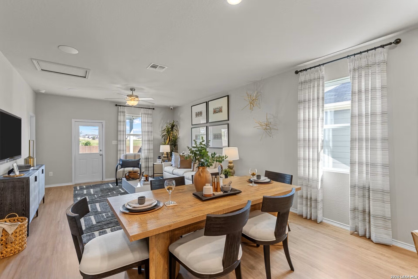
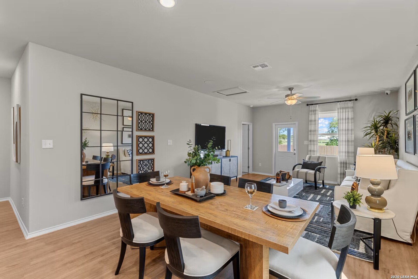
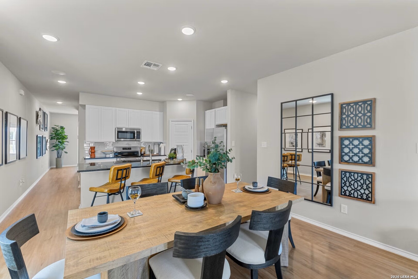
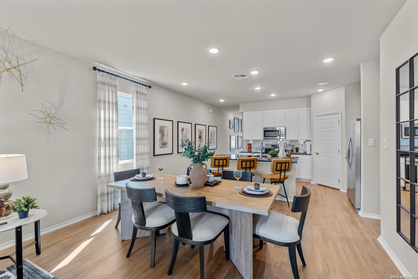
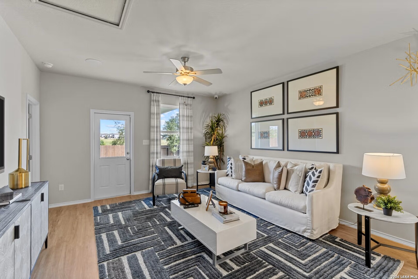
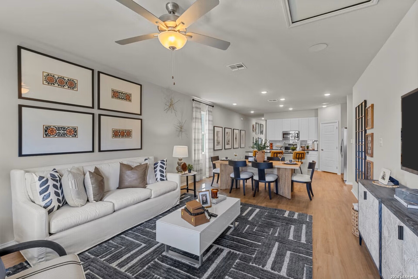
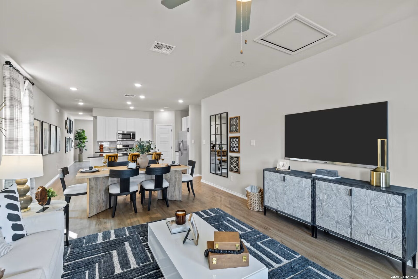
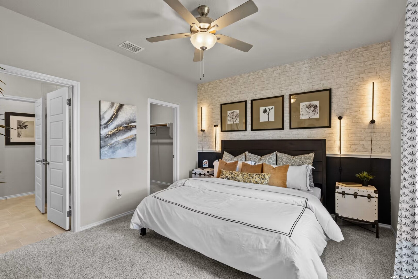
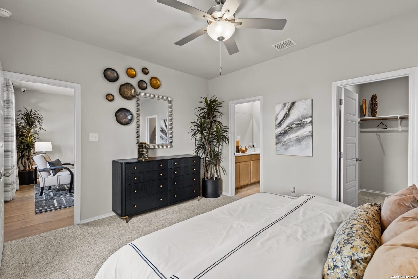
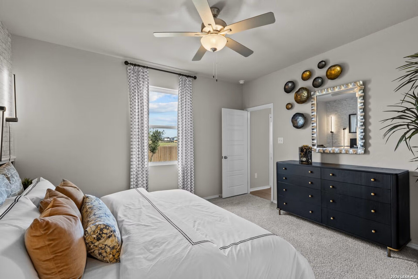
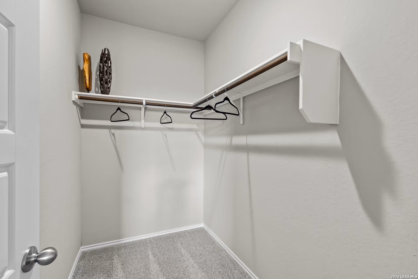
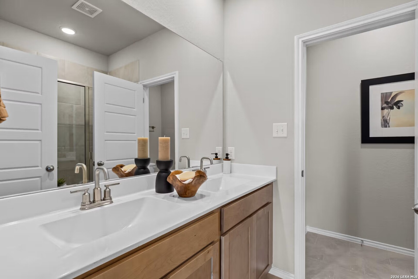
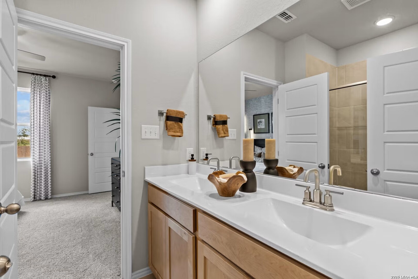
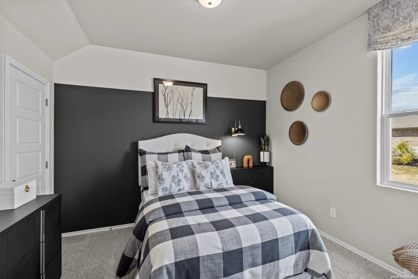
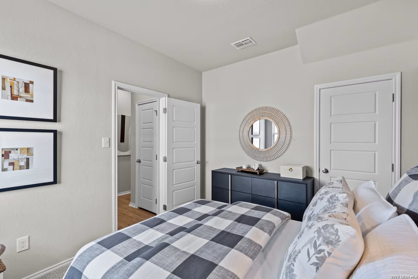
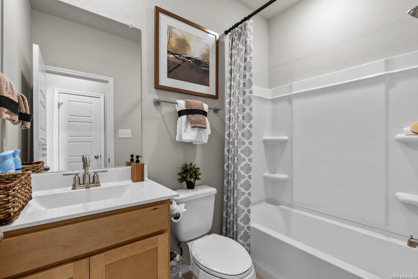
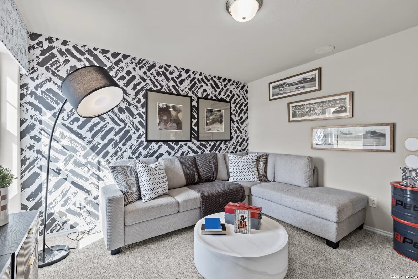
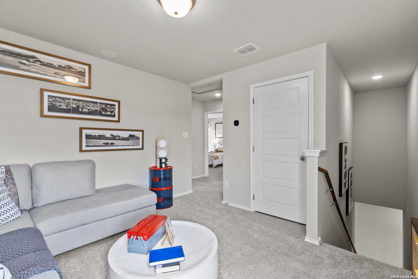
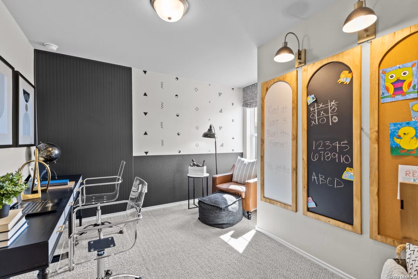
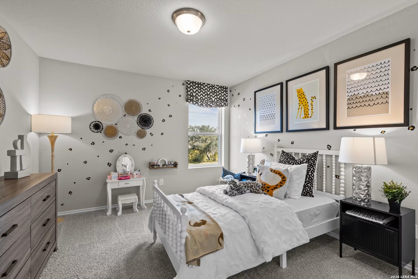
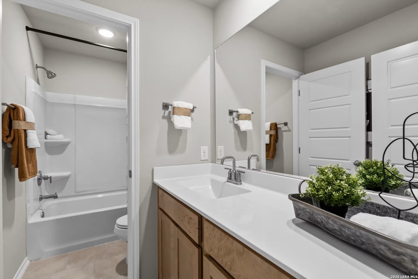
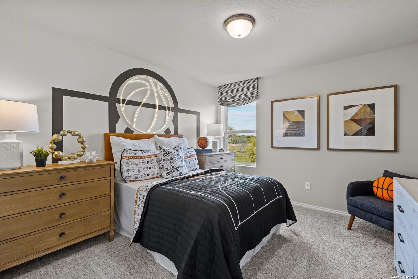
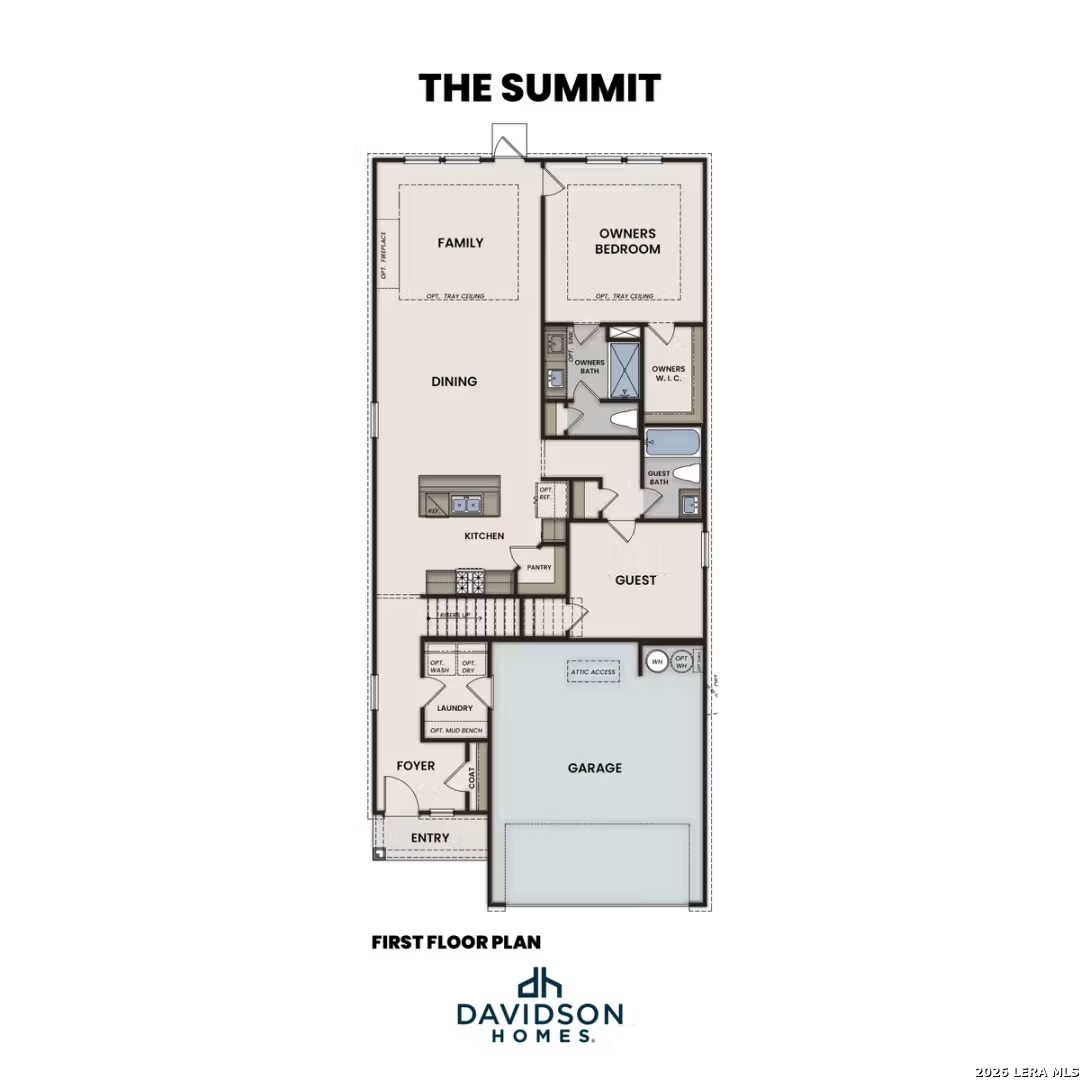
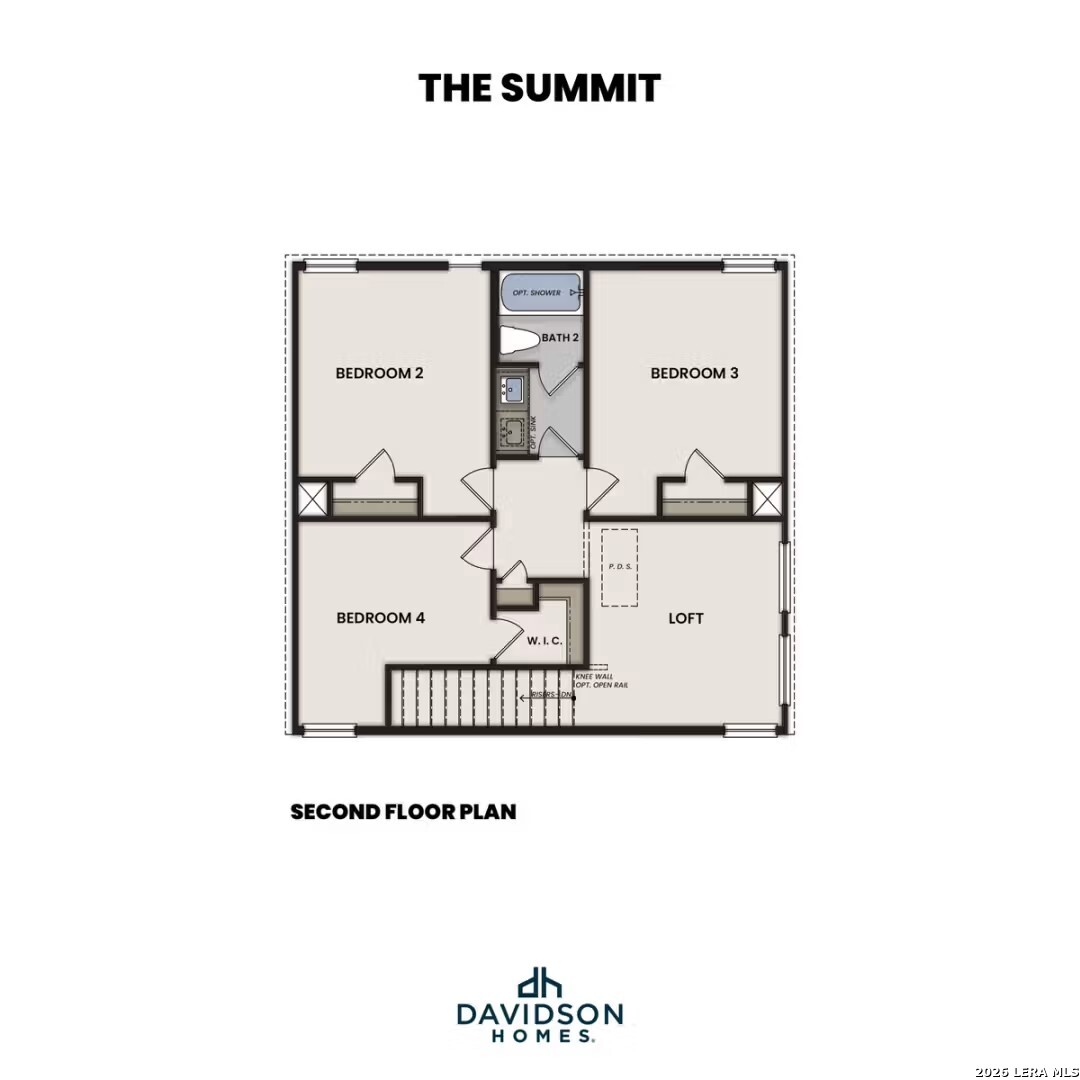
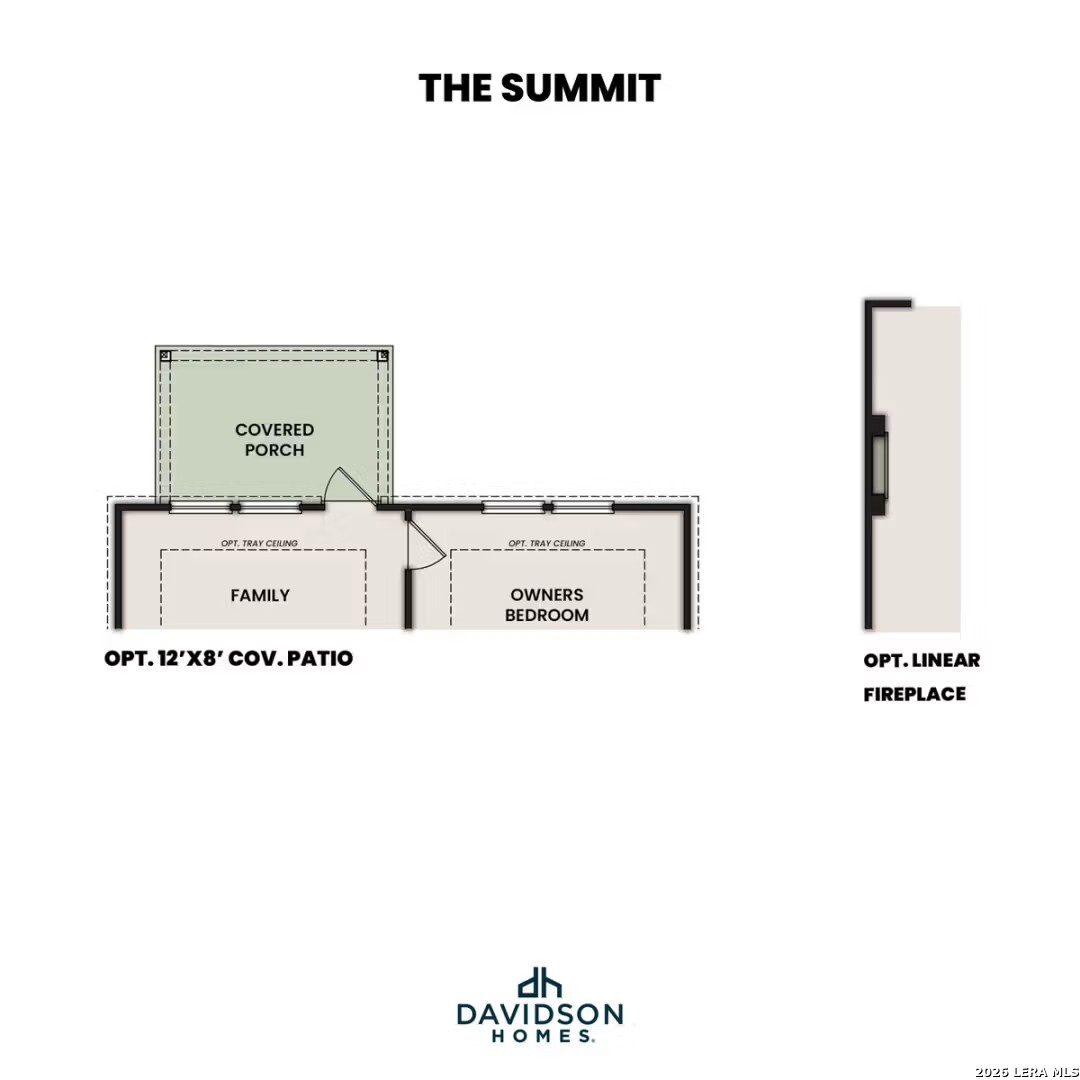
Find your place in Morgan Meadows with this Summit home, ready for move-in by January 2027. This five-bedroom layout features an open floor plan anchored by a central kitchen island and a spacious pantry. The main level offers a private primary suite with a tray ceiling and dual sinks, plus a separate guest bedroom and full bath. A built-in mud bench keeps the entry organized, while the living room serves as a bright gathering space. Upstairs, three additional bedrooms and a full bath with dual sinks surround a large loft, perfect for a media area. Enjoy the convenience of full yard irrigation and community amenities like the pool, pickleball courts, and walking trails. This home includes a two-car garage and thoughtful finishes throughout. Schedule your visit today! Attached photos are representative of the floor plan and may depict non-standard features and upgrades. See community's New Home Consultant for details.
 Facebook login requires pop-ups to be enabled