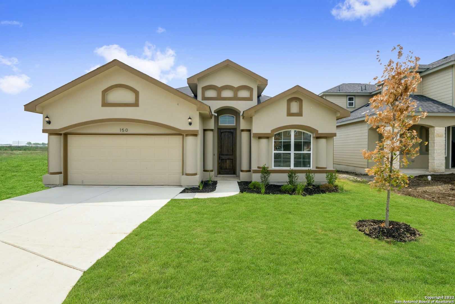
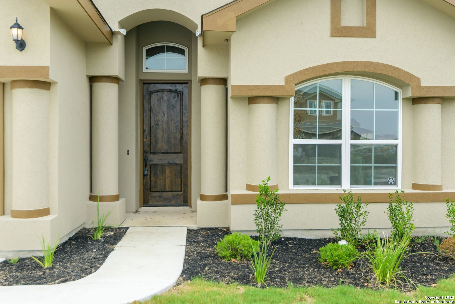
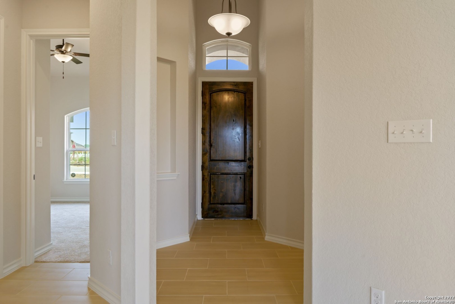
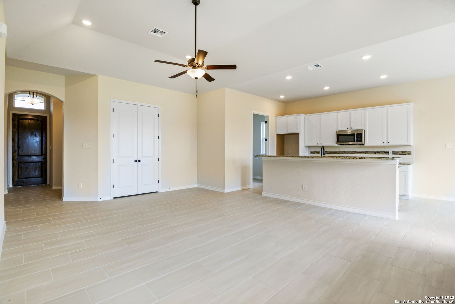
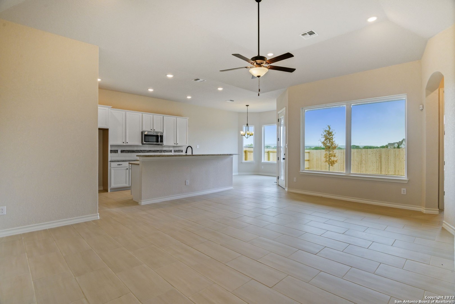
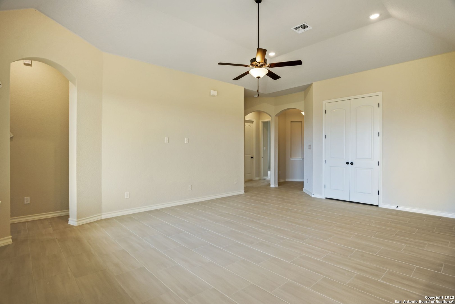
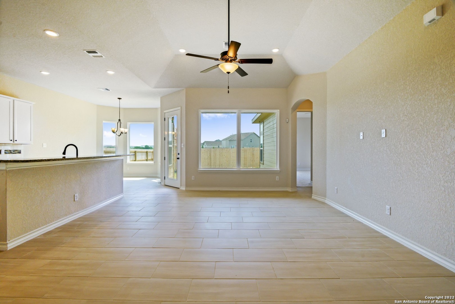
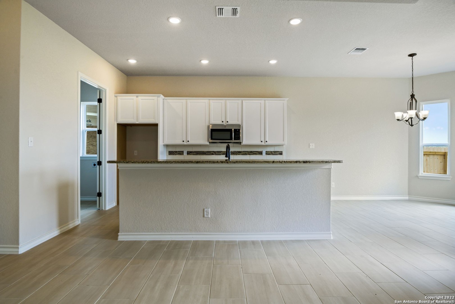
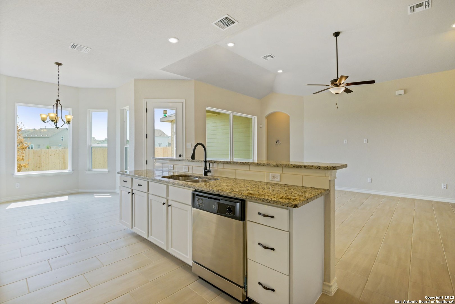
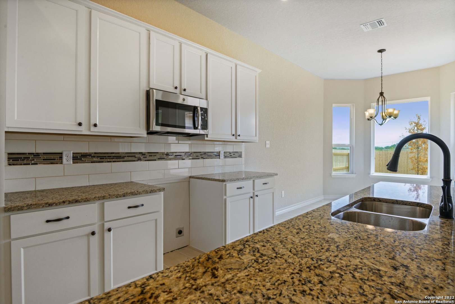
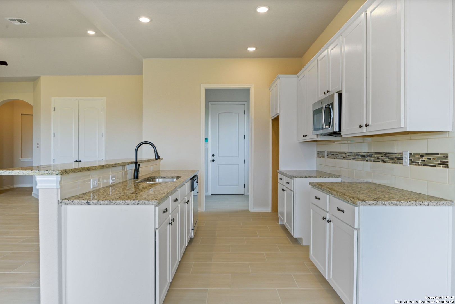
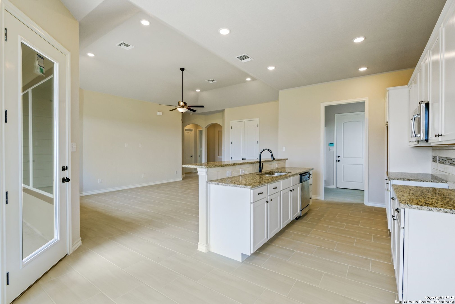
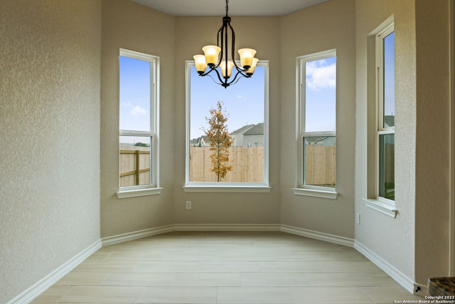
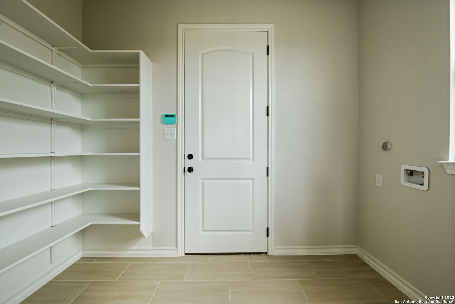
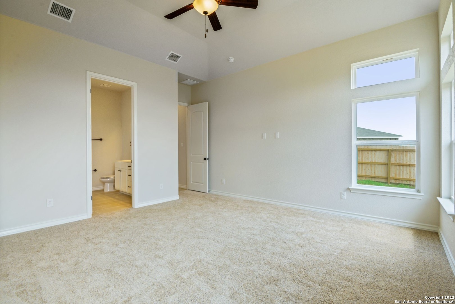
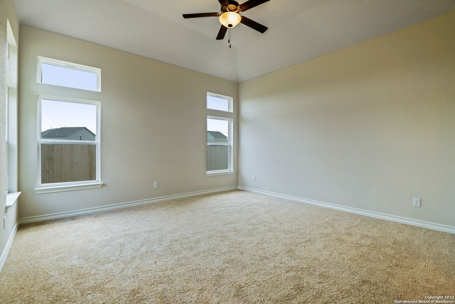
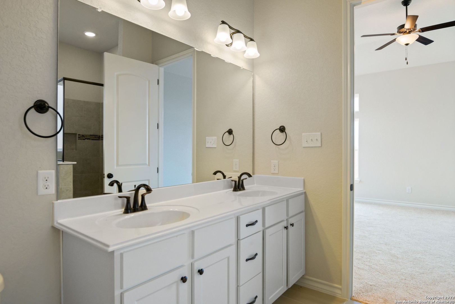
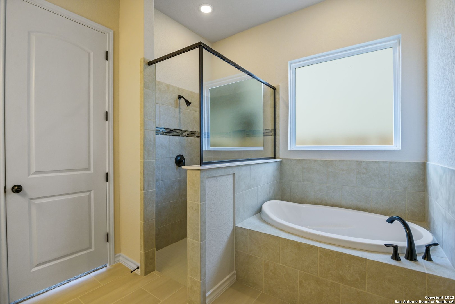
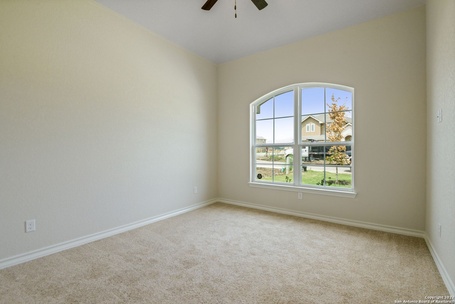
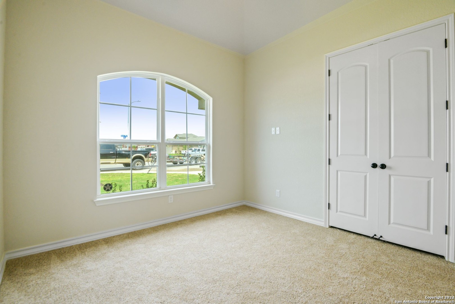
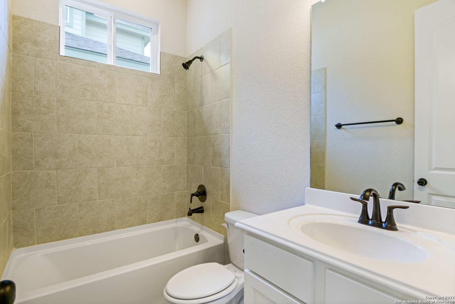
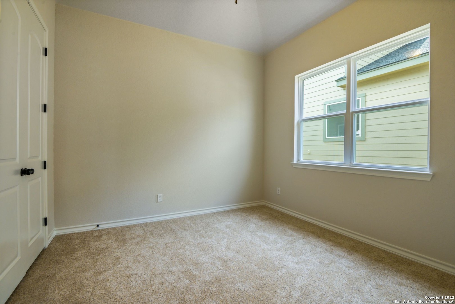
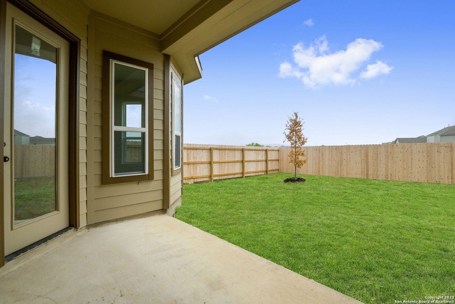
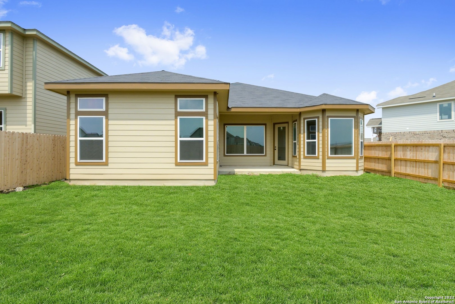
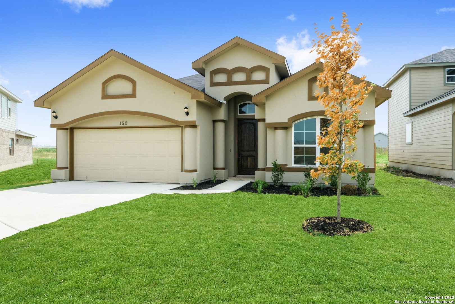
New Everview Home | Royal Crest Subdivision Brand-new Everview home in Royal Crest with no city taxes. Stick-built construction with real framing - no prefab walls - finished to the same standard as our custom Hill Country homes. Stucco and stone front with columns, exterior niches, and an octagon foyer. Picture and transom windows, double-pane glass, 8-foot doors throughout, 10-foot ceilings, crown trim, niches, and ceiling treatments. Ceramic tile flooring. 30-year roof with ridge vent and in-wall pest control. Open floor plan with granite counters, all-wood cabinets, and oil-rubbed bronze faucets, hardware, and fixtures. Kitchen includes a stainless steel cooktop, custom vent hood, and built-in oven/microwave. Huge master suite with 10-foot ceilings, separate shower, and soaker garden tub.
Courtesy of Boss Real Estate
This real estate information comes in part from the Internet Data Exchange/Broker Reciprocity Program . Information is deemed reliable but is not guaranteed.
© 2017 San Antonio Board of Realtors. All rights reserved.
 Facebook login requires pop-ups to be enabled