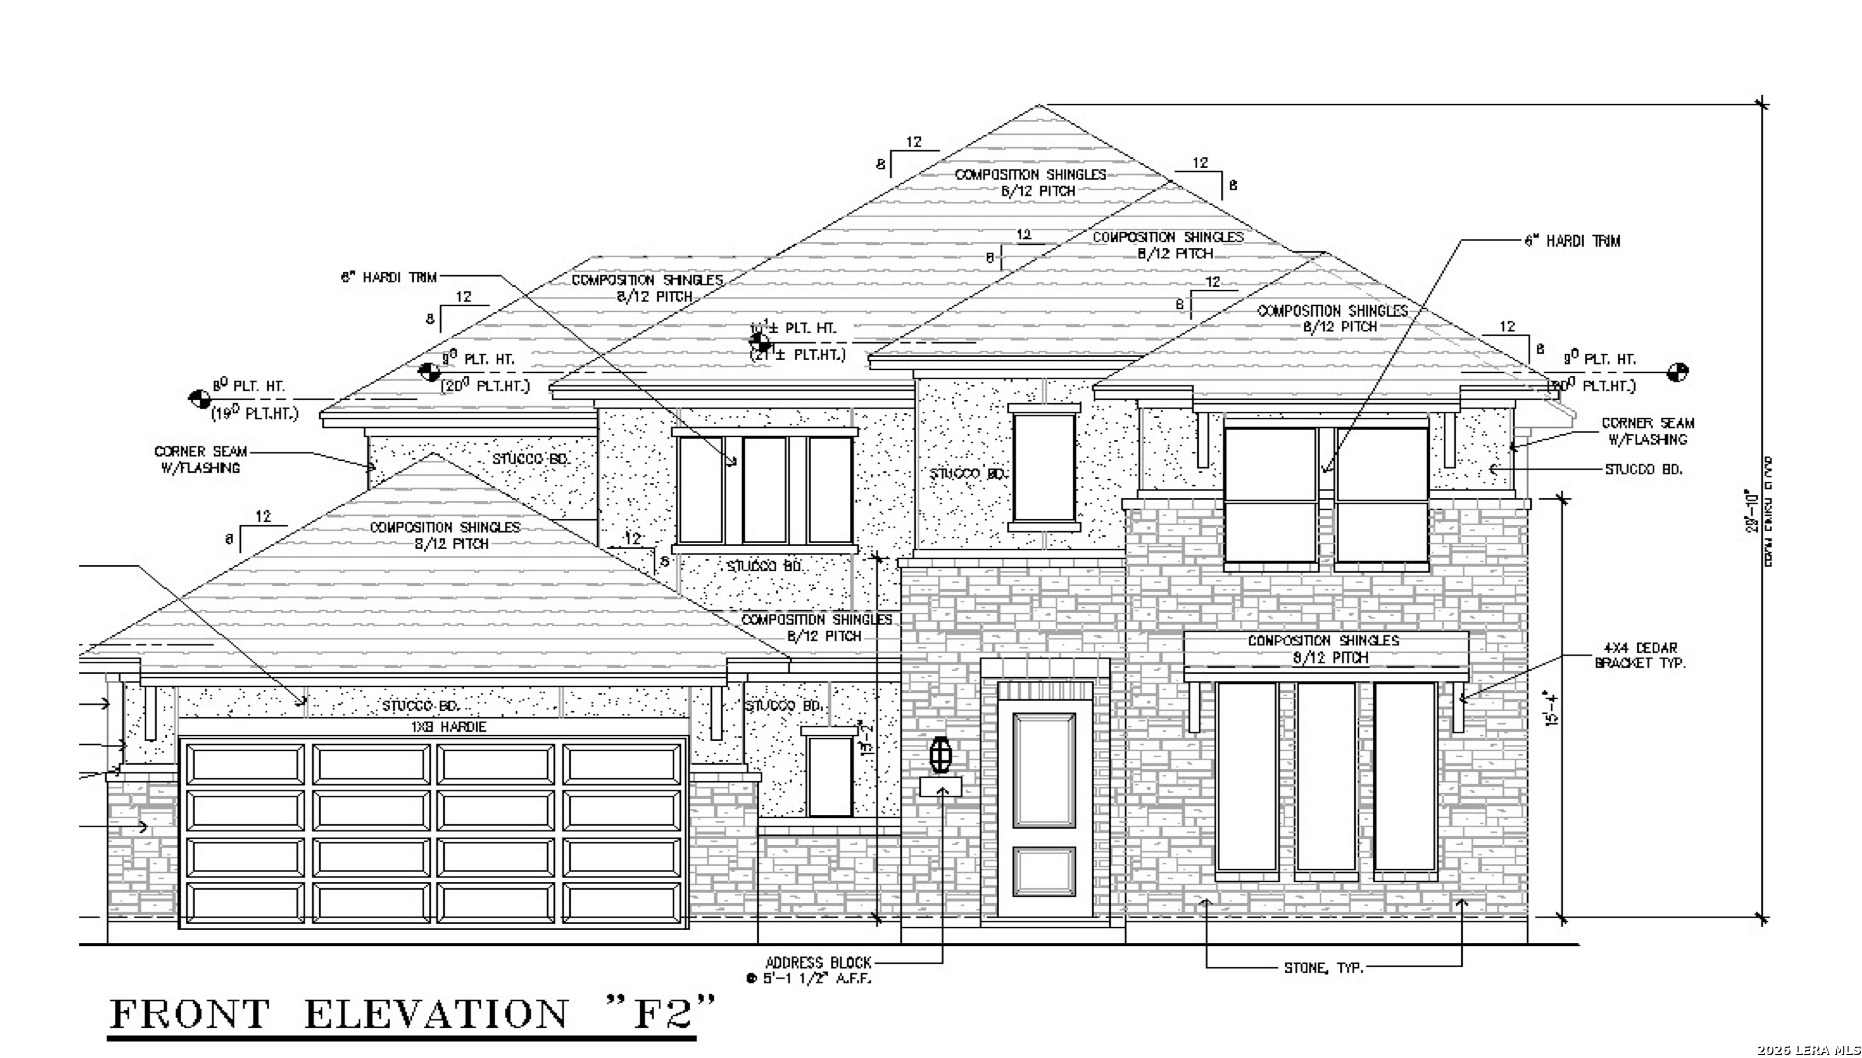
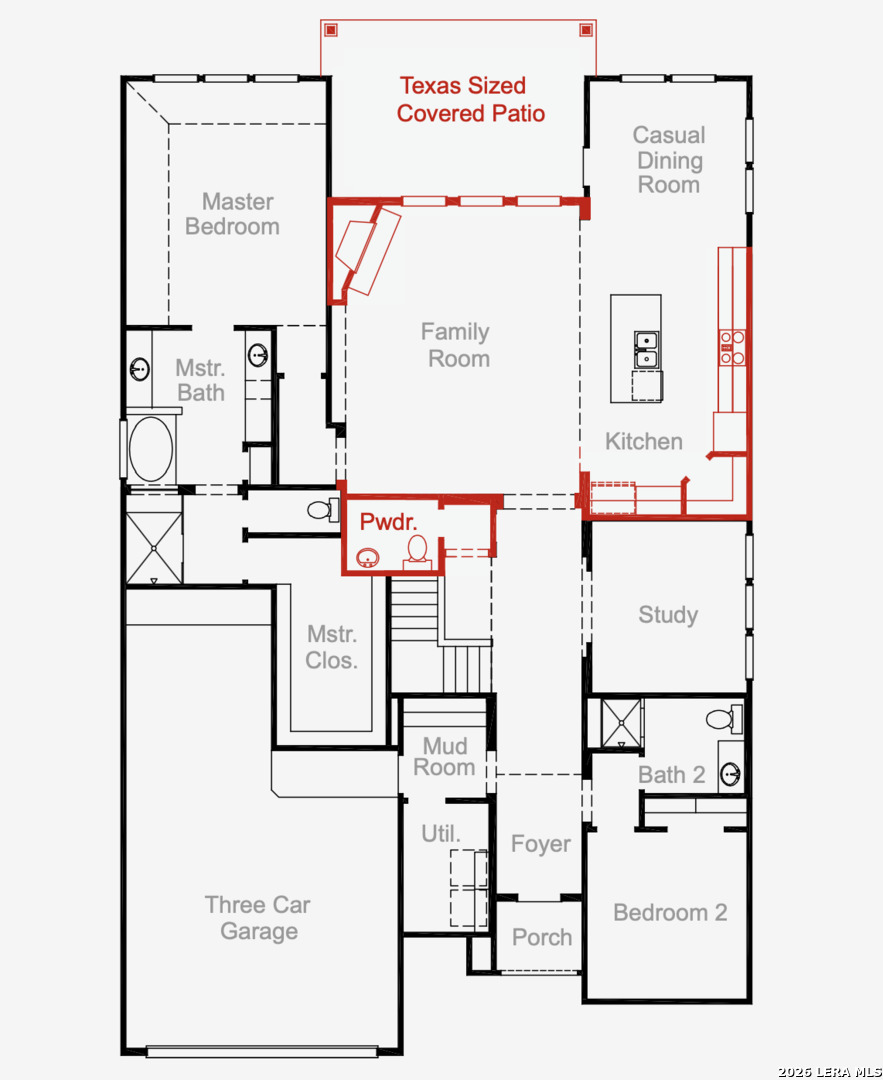
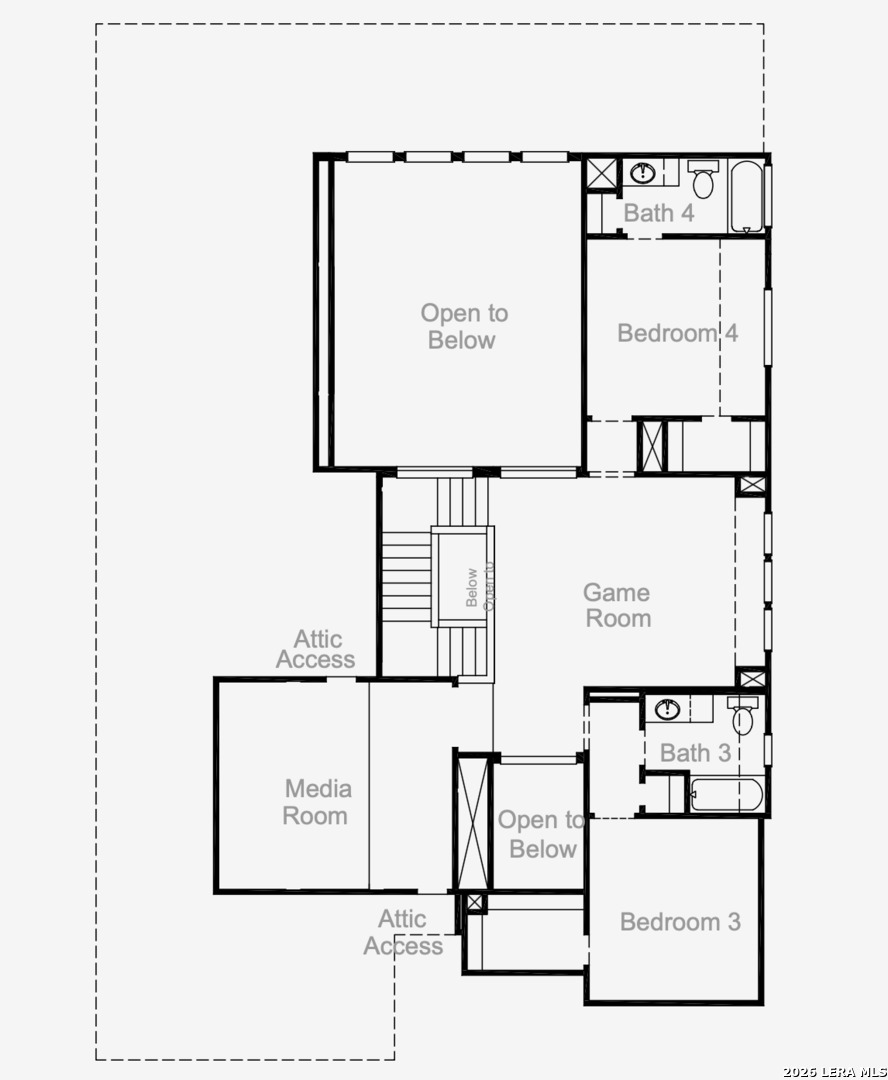
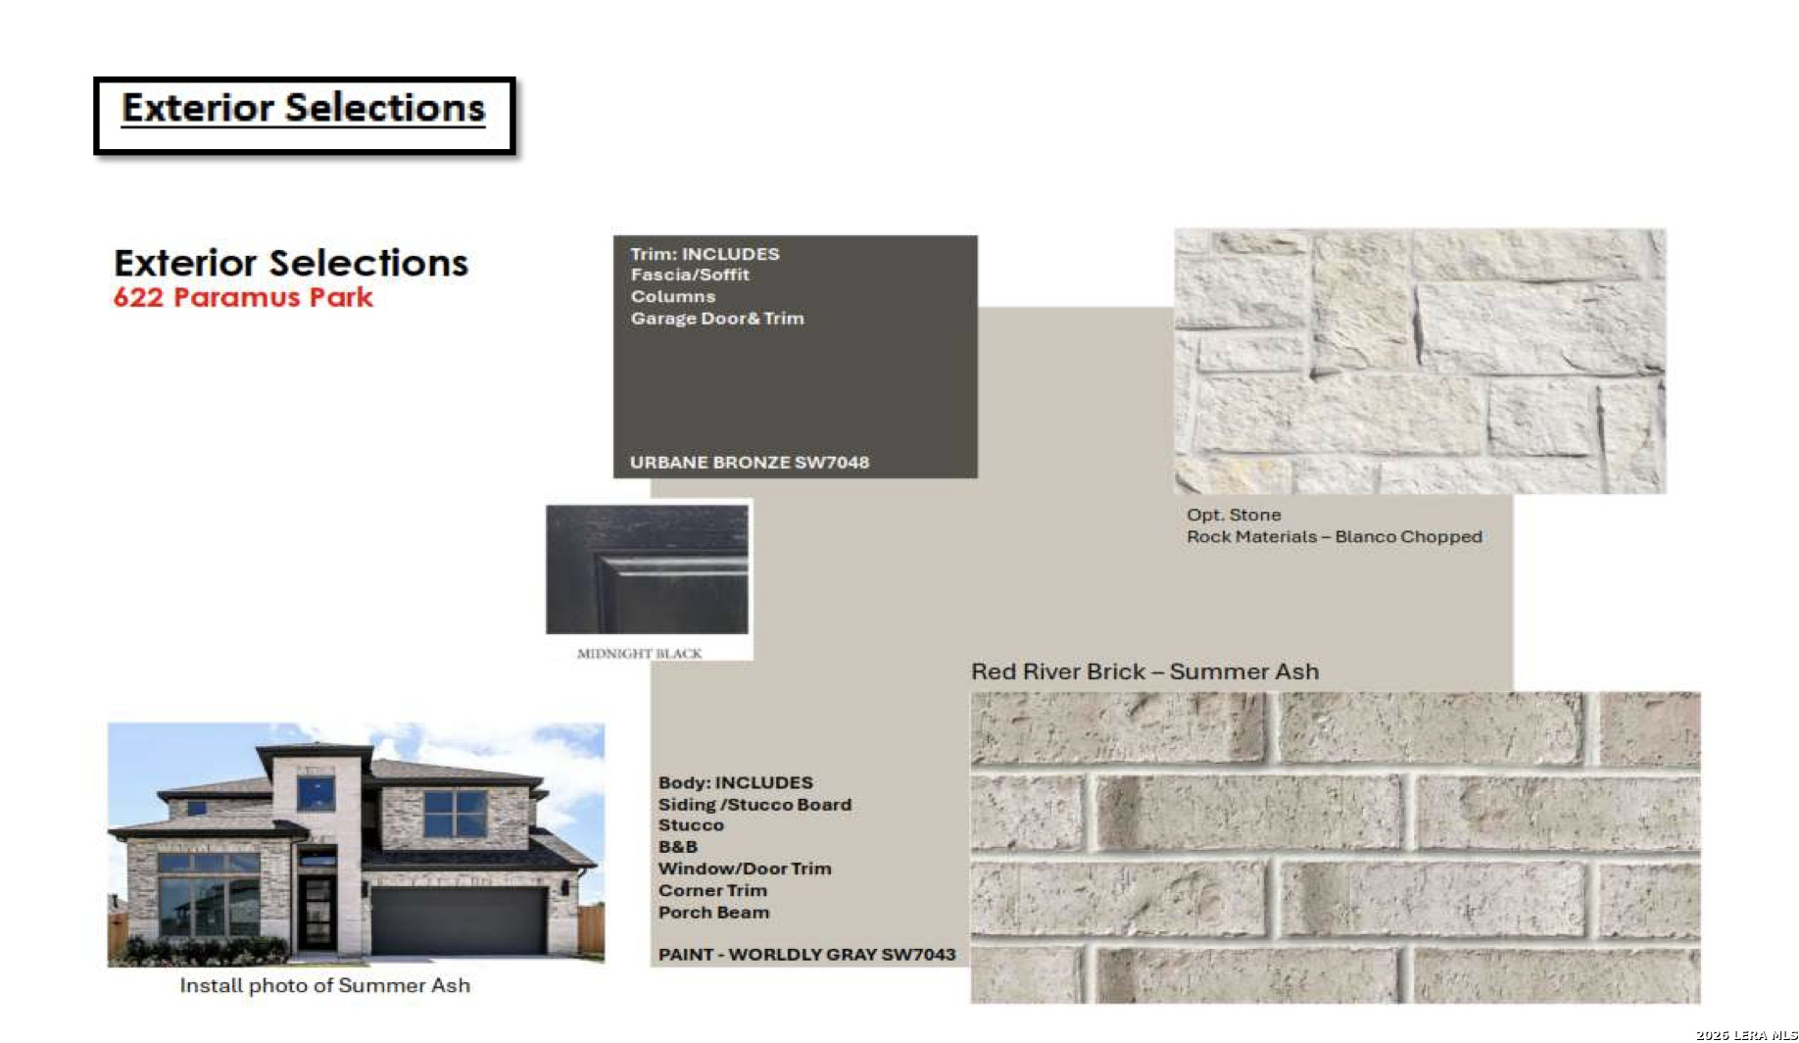
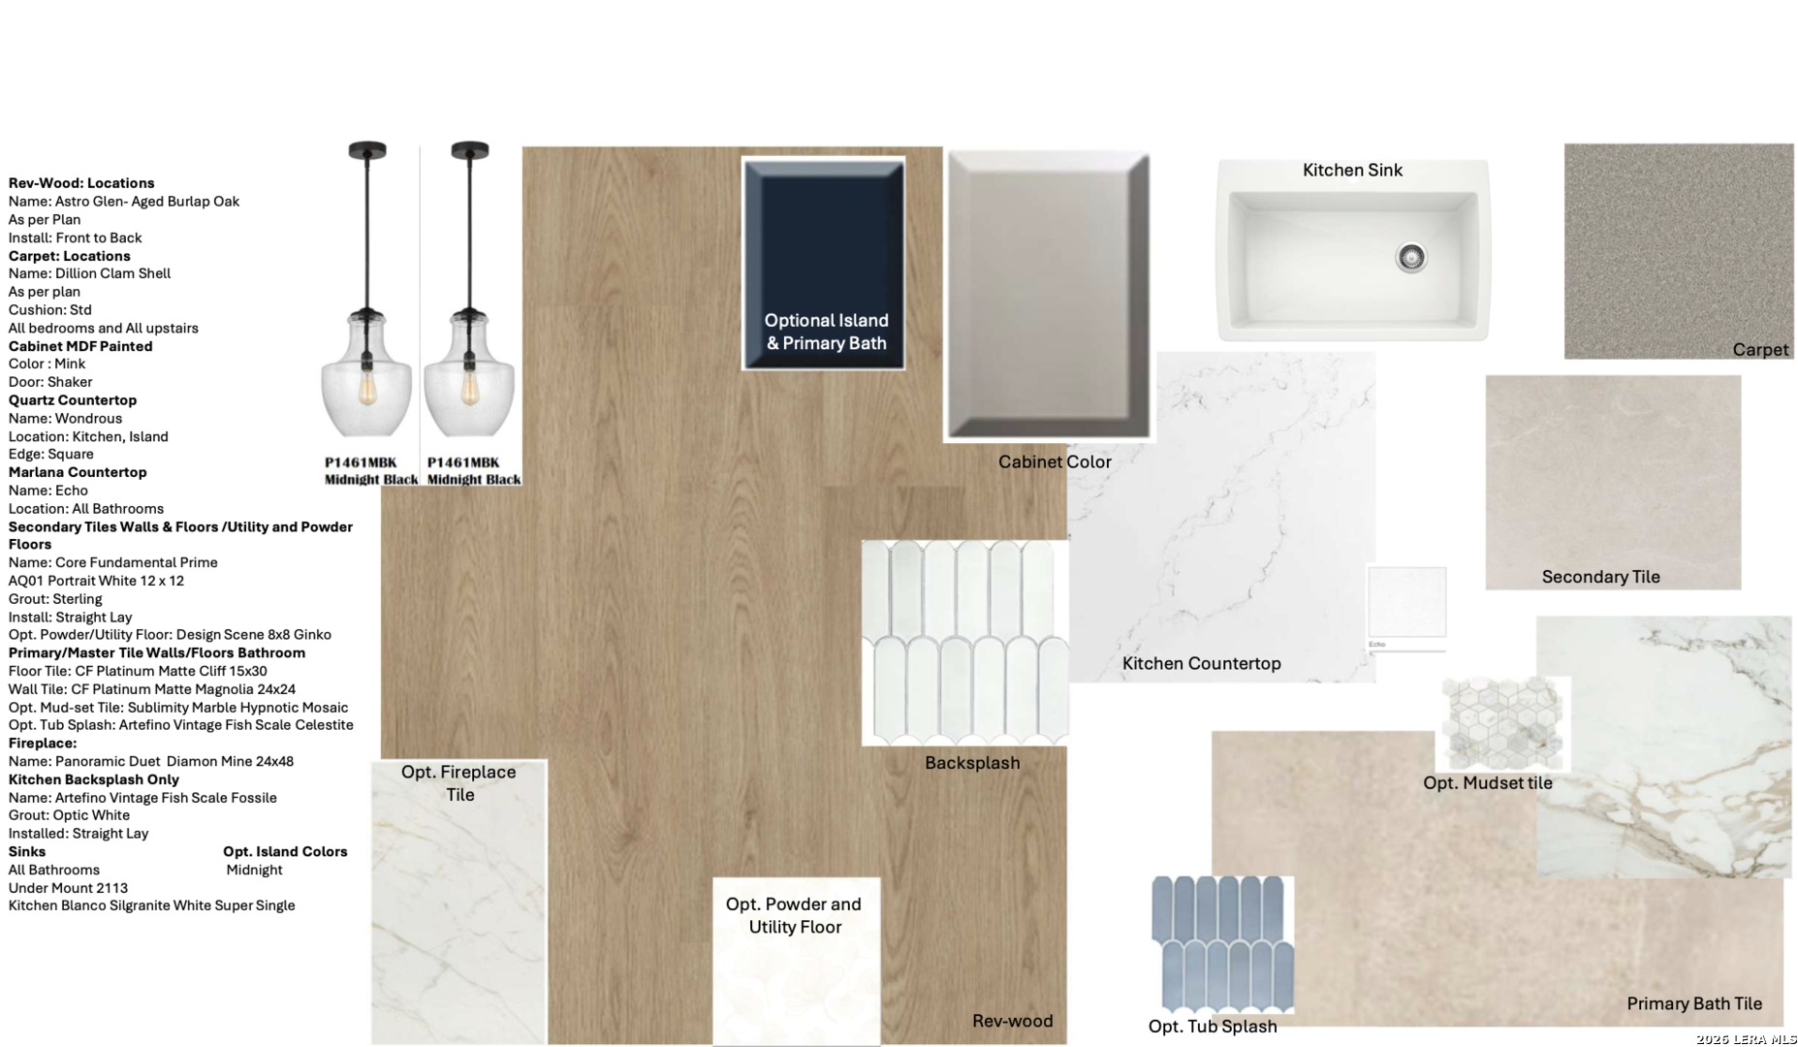
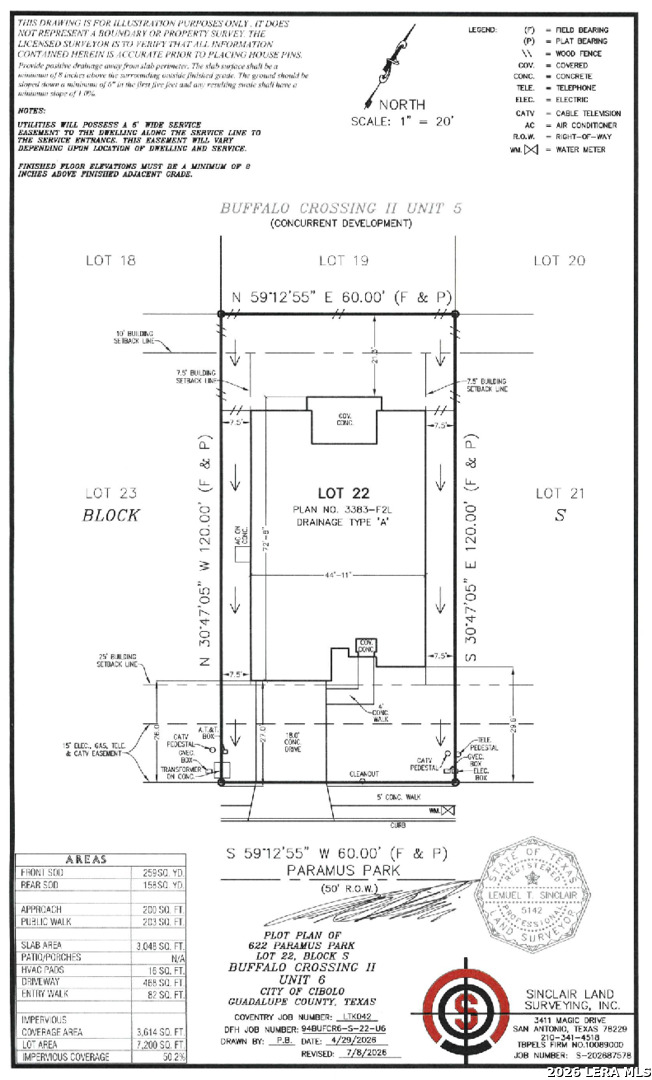
Discover luxury living at 622 Paramus Park in the desirable Buffalo Crossing community! This stunning Caddo Mills floor plan features Elevation F2 with beautiful stone accents, 4 bedrooms, 4.5 bathrooms, a private study, spacious game room, and dedicated media room. Designed with comfort and entertaining in mind, this home offers an impressive selection of premium upgrades throughout. The gourmet kitchen showcases elegant quartz countertops, double-stacked cabinetry, and beautiful designer finishes. The open-concept family room features a grand fireplace with dramatic floor-to-ceiling tile, creating a striking focal point. The spacious primary suite offers a spa-inspired bathroom complete with a luxurious freestanding soaking tub. Step outside to an expansive 18-foot covered Texas patio, ideal for outdoor entertaining and relaxation. With its thoughtfully designed layout, upscale finishes, and exceptional attention to detail, this home offers the perfect combination of style, functionality, and modern luxury. Don't miss the opportunity to make this beautiful home yours!
 Facebook login requires pop-ups to be enabled