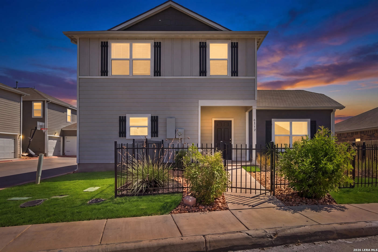
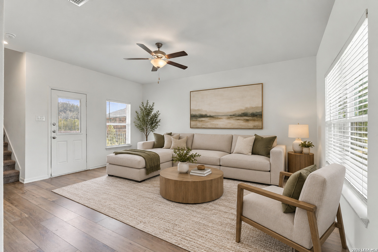
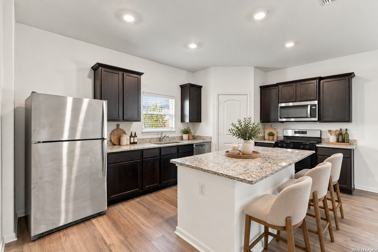
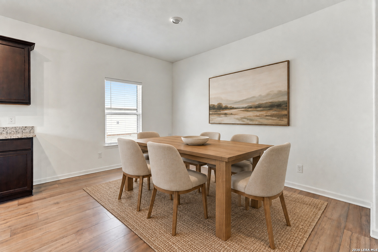
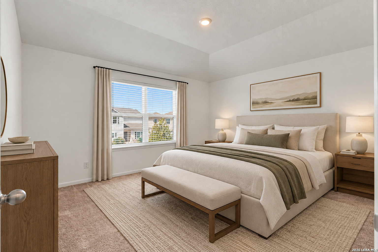
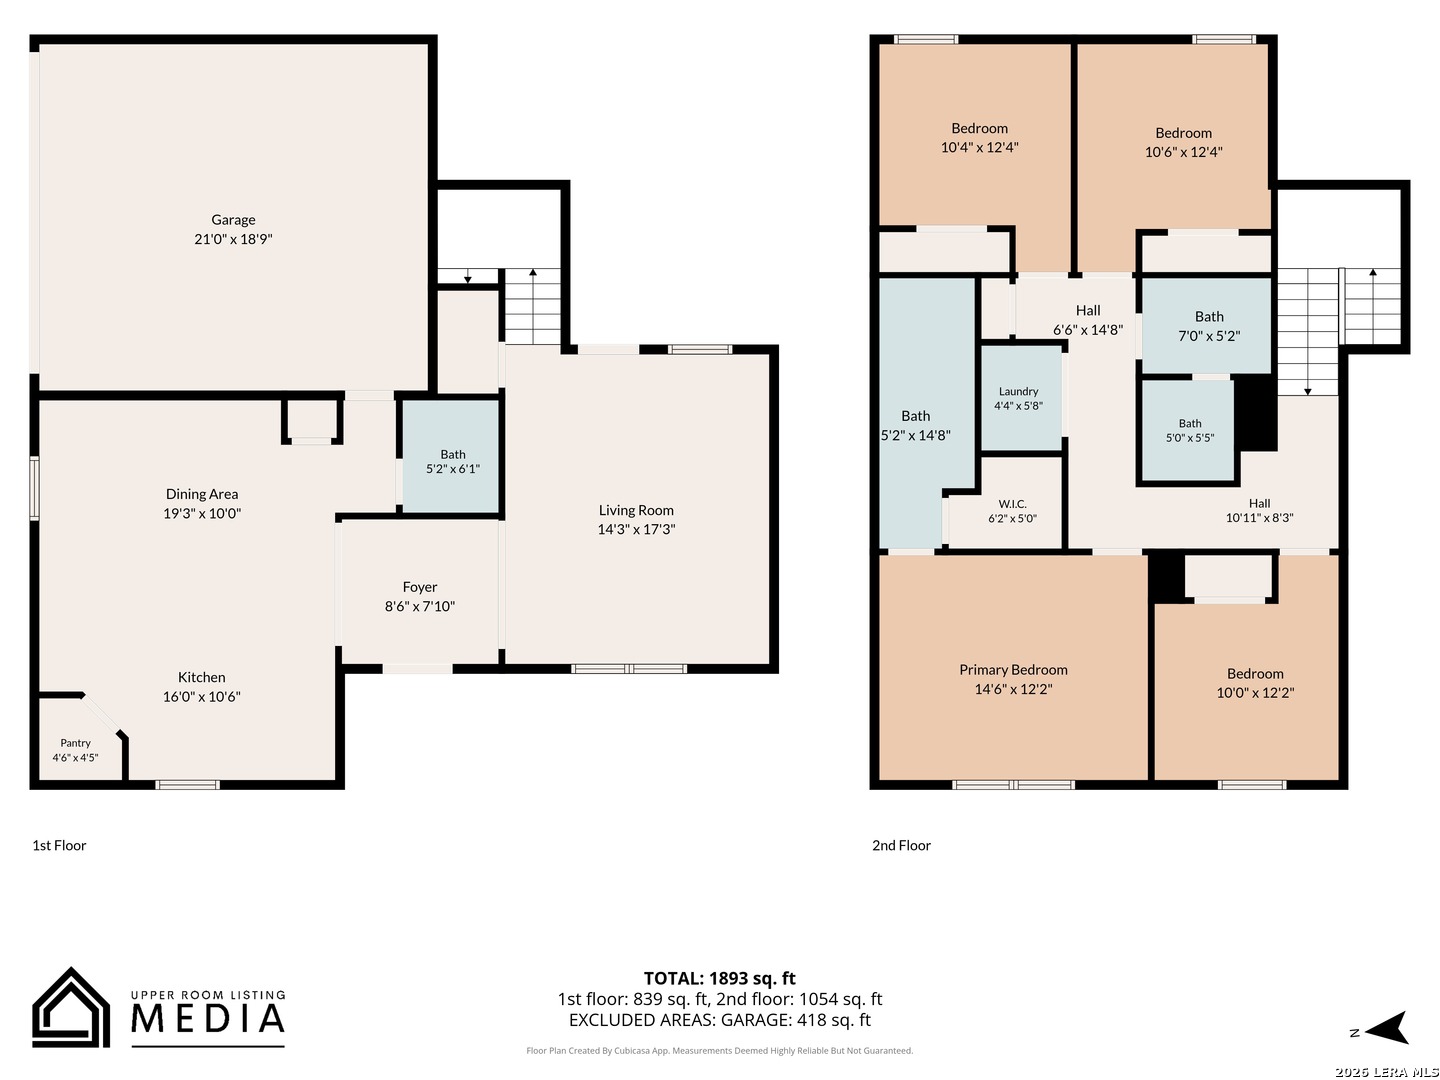
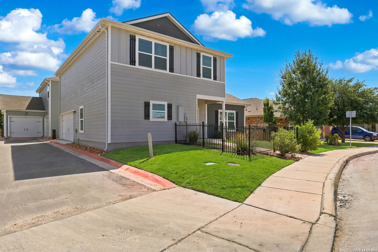
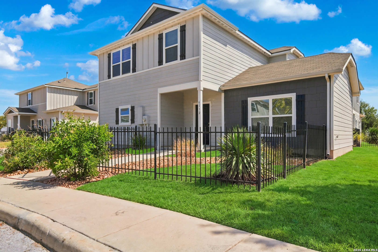
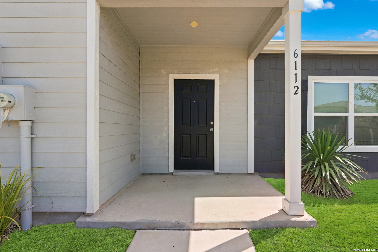
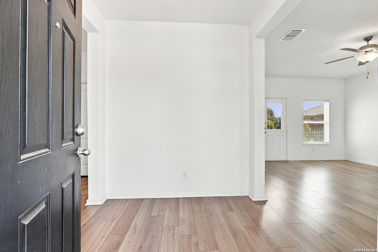
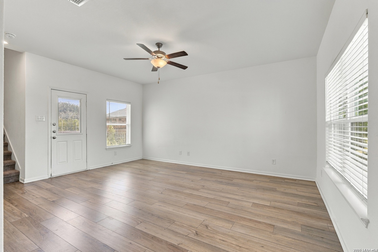
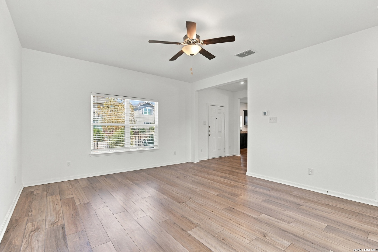
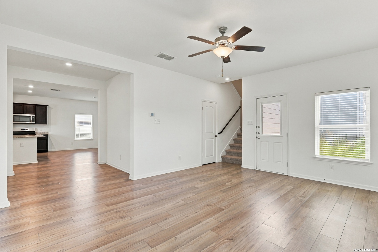
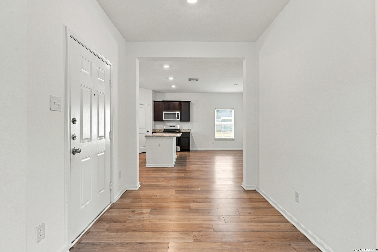
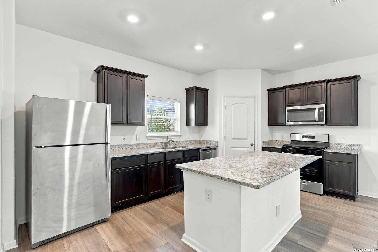
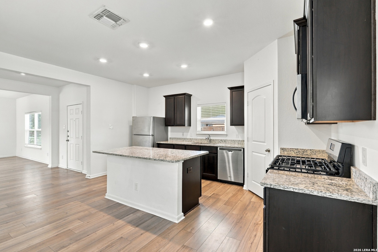
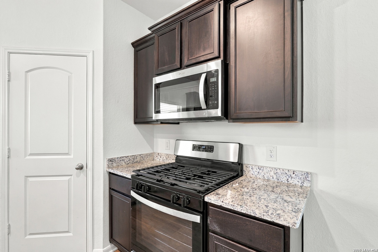
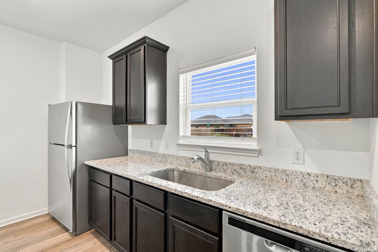
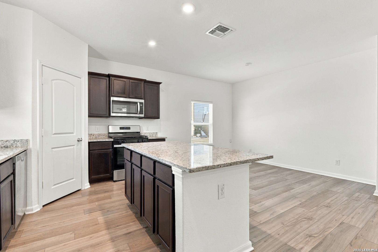
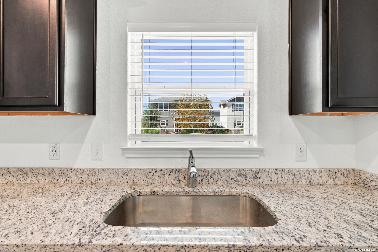
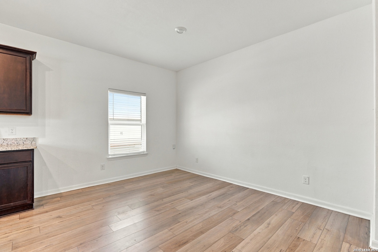
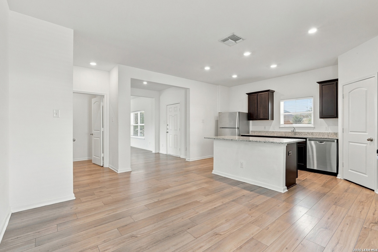
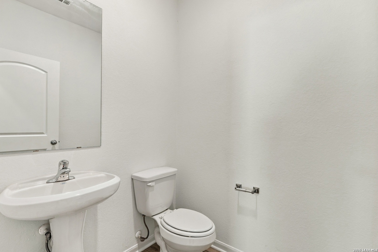
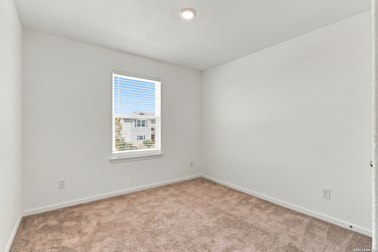
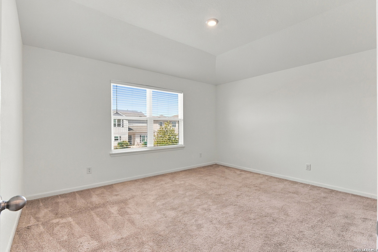
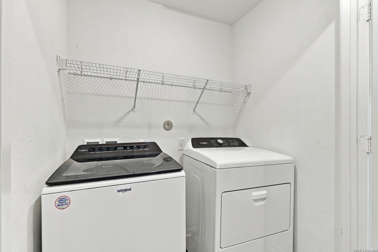
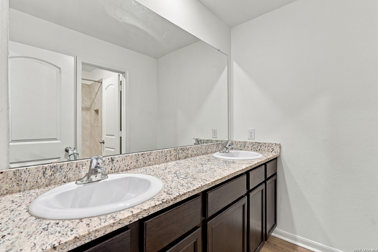
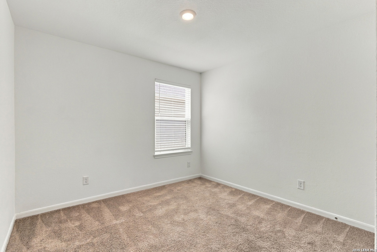
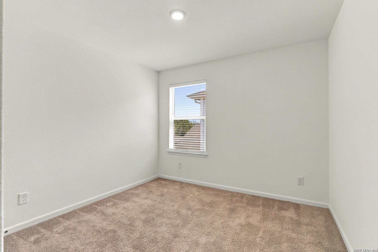
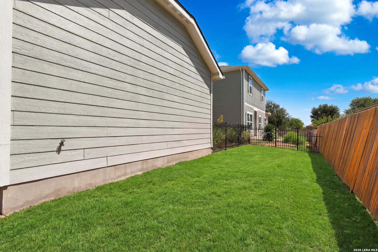
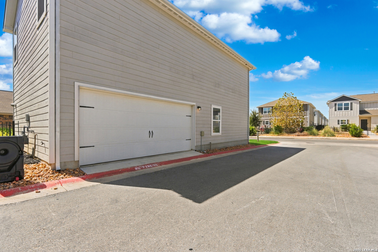
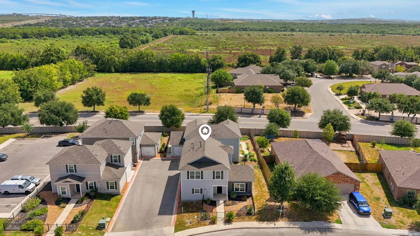
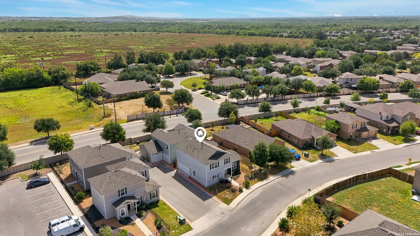
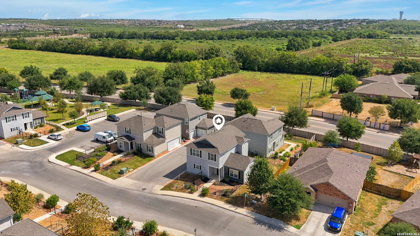
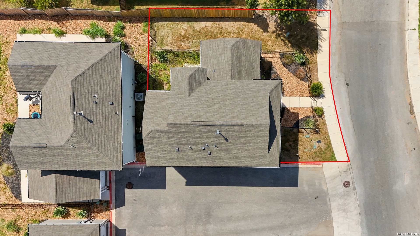
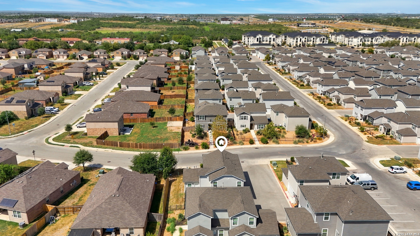
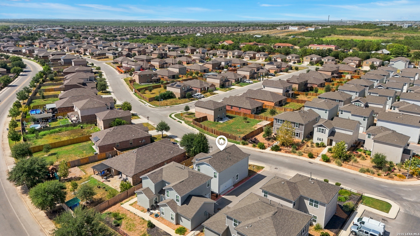
Step inside to a home designed around the rhythm of everyday life. The main level feels bright, open, and connected, with wood-look flooring carrying you from the living area into the kitchen and creating a natural space for everything from quiet mornings to evenings spent together. At the heart of it all, the kitchen brings everyone in with granite countertops, rich dark cabinetry, stainless steel appliances, and a spacious island ready for morning coffee, weeknight dinners, or conversations that linger a little longer. Upstairs, all four bedrooms are tucked away from the main living spaces, giving the second floor a more private feel. The primary suite offers its own place to unwind, complete with a walk-in closet and double vanity in the bath. Outside, established landscaping, a fenced front yard, and a covered entry create a welcoming first impression. Located in Medina Valley ISD, this home pairs comfortable spaces with a clean, neutral backdrop ready for whatever comes next.
Courtesy of Keller Williams City-view
This real estate information comes in part from the Internet Data Exchange/Broker Reciprocity Program . Information is deemed reliable but is not guaranteed.
© 2017 San Antonio Board of Realtors. All rights reserved.
 Facebook login requires pop-ups to be enabled