| 4 | 2 | 1656 |
| Beds | Baths | Sq. Ft. |
|---|
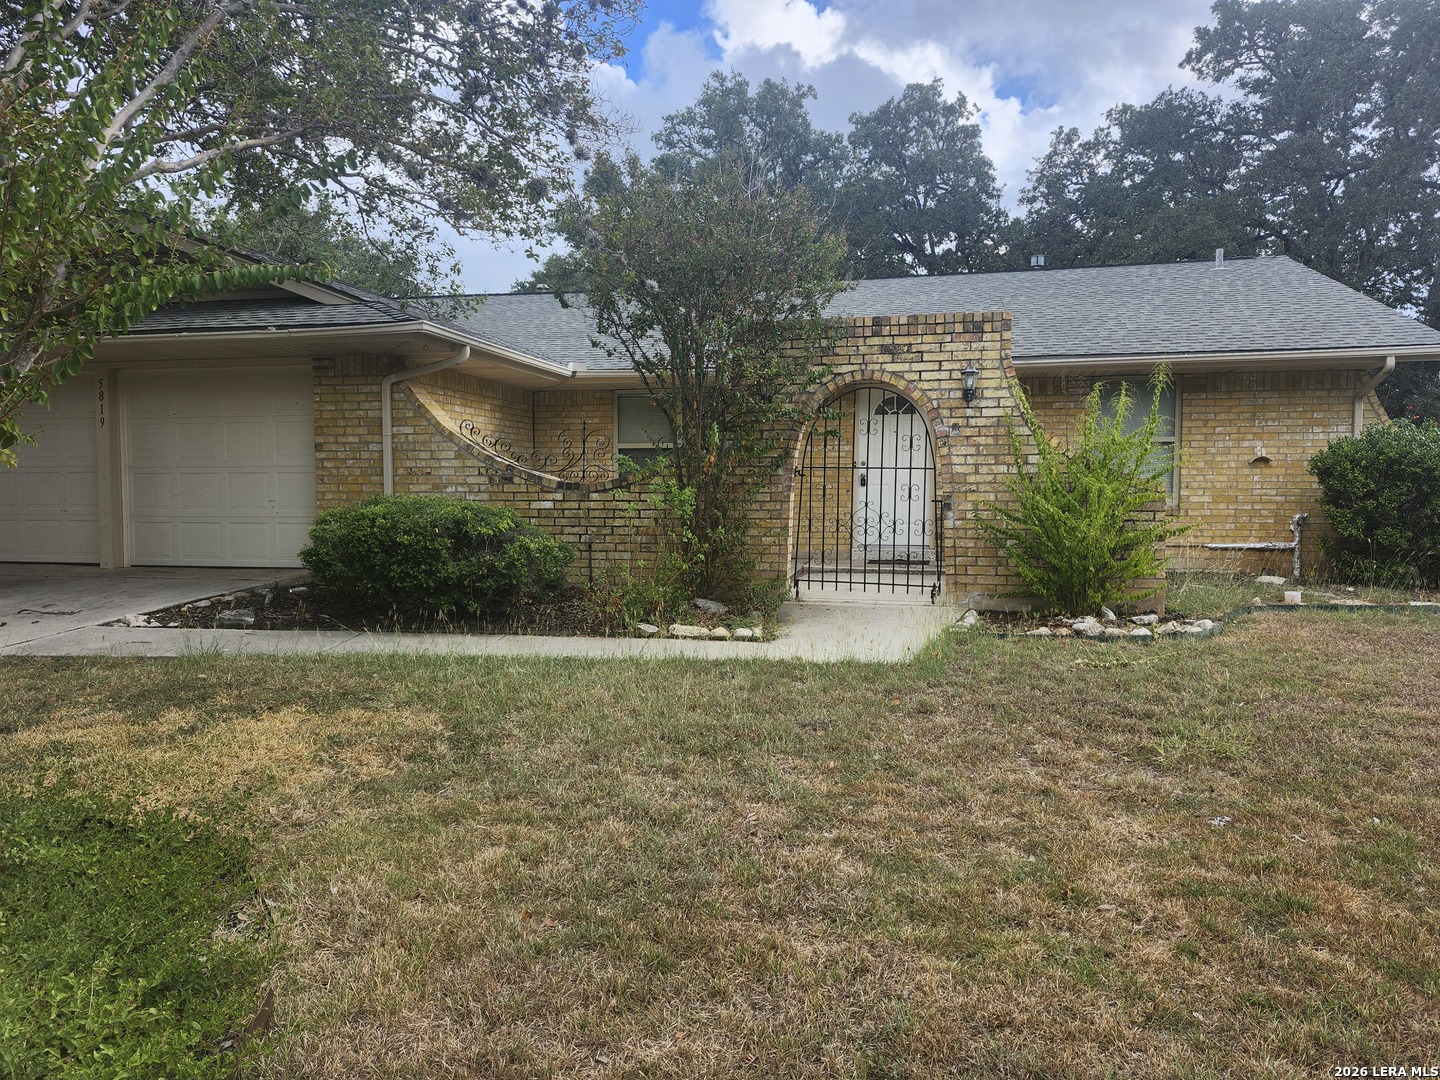
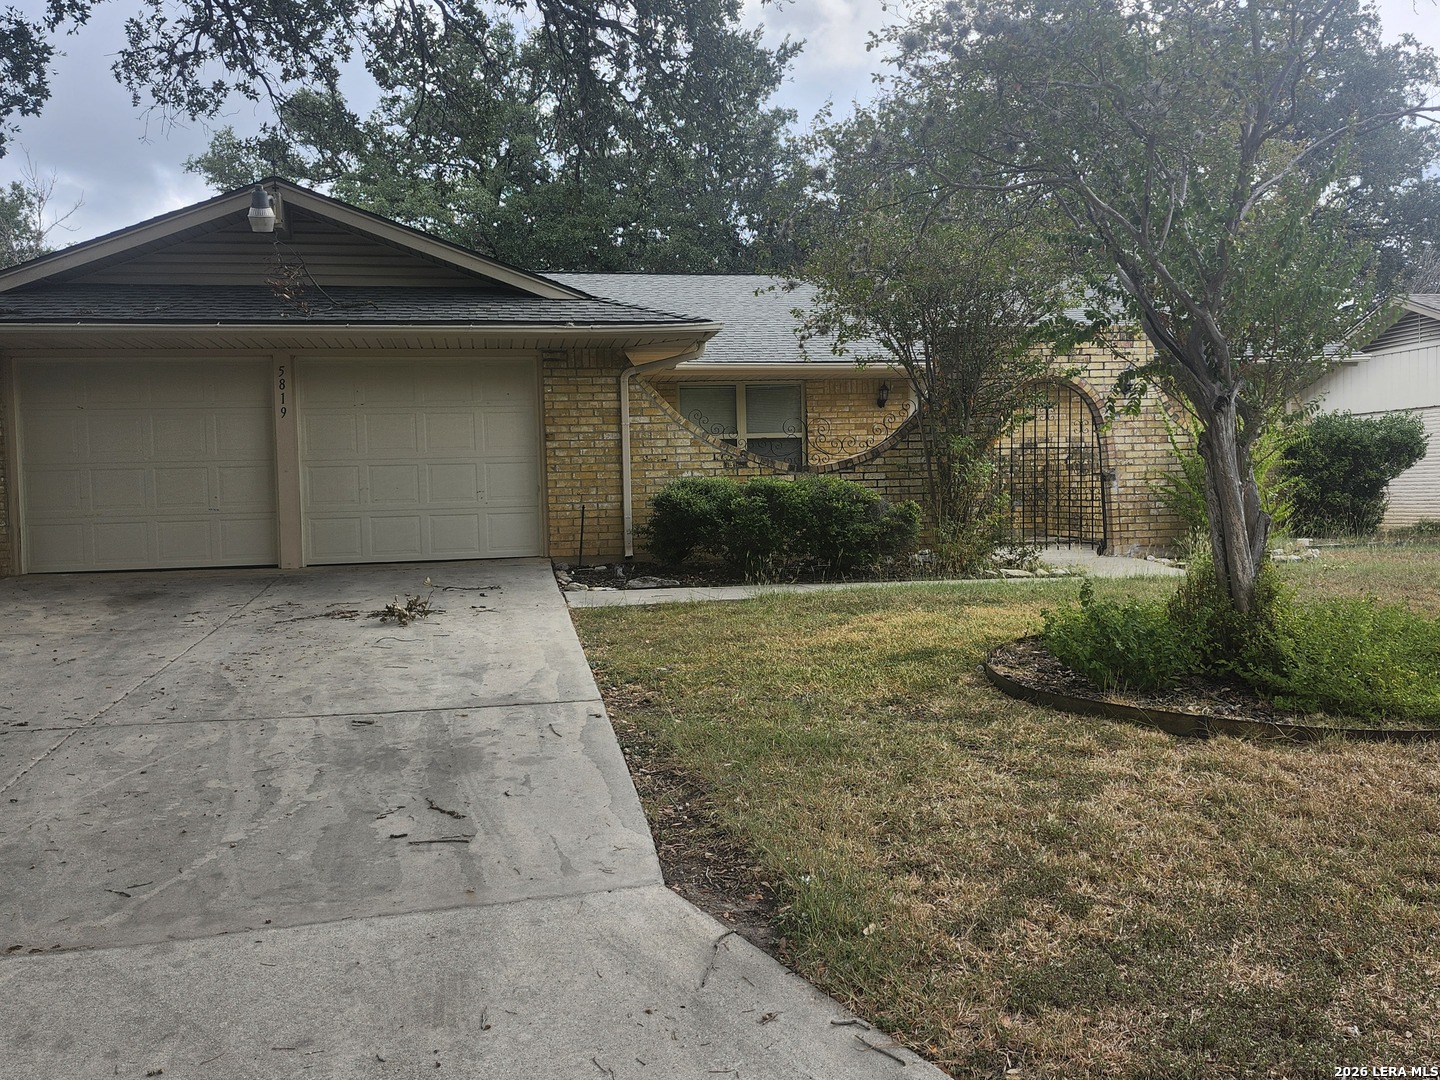
Single story, 4/2/2 in the heart of the Medical Center open floor plan with vaulted ceiling in the family room and a fireplace adjacent to the kitchen and breakfast nook. Fully enclosed Spanish style courtyard in front, large, covered backyard patio for entertaining, cottage style storage shed all shaded by large, mature trees. Double hung winds, premium siding, stainless steel gas stove and refrigerator, and granite countertops.
Courtesy of Kuyrkendall & Co., Realtors
This real estate information comes in part from the Internet Data Exchange/Broker Reciprocity Program . Information is deemed reliable but is not guaranteed.
© 2017 San Antonio Board of Realtors. All rights reserved.