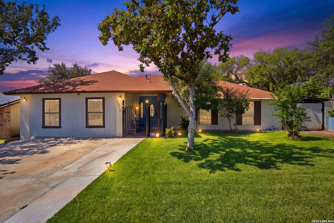
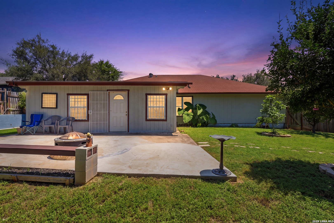
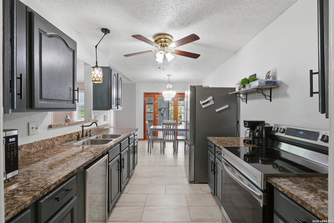
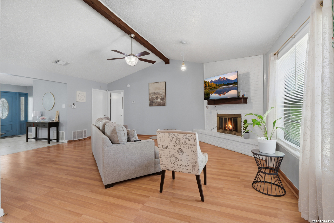
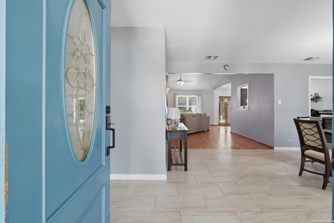
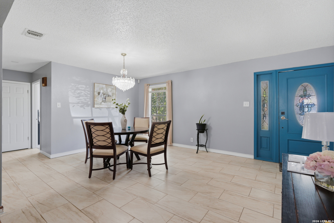
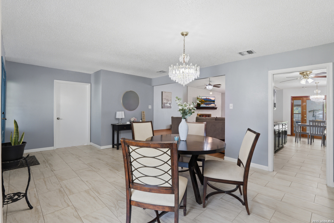
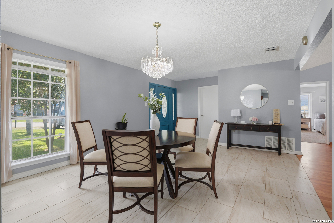
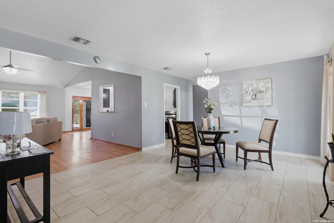
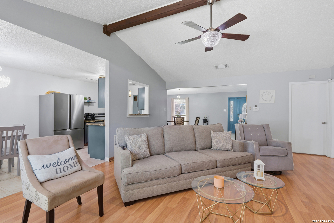
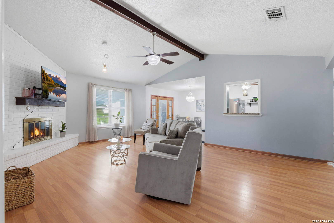
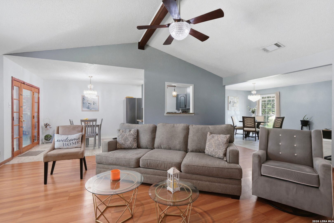
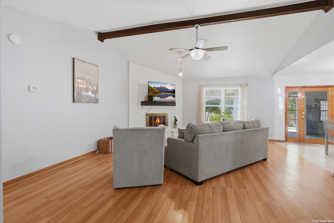
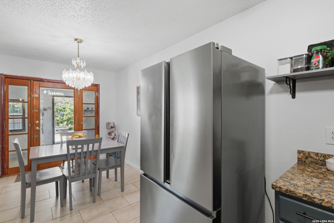
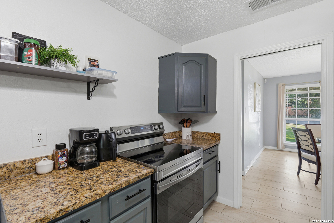
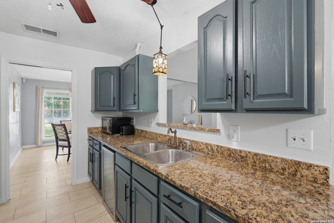
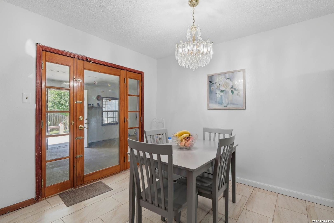
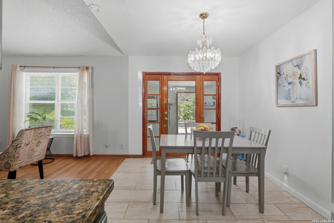
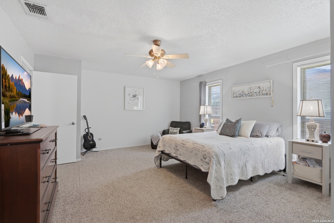
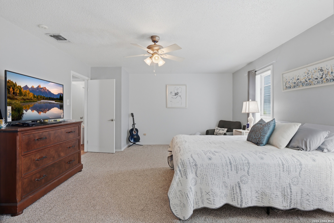
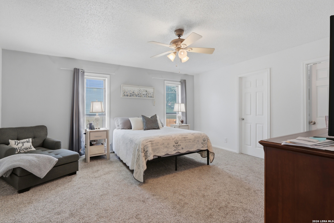
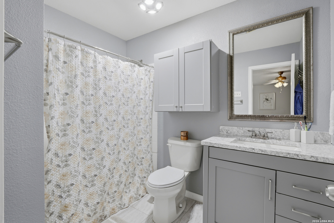
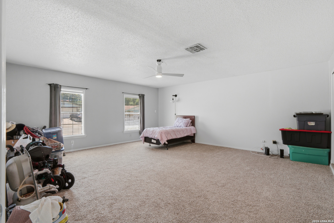
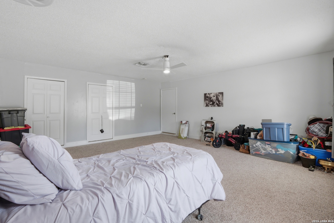
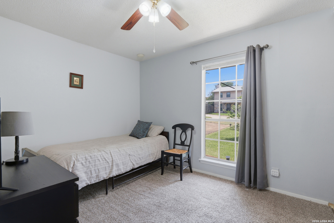
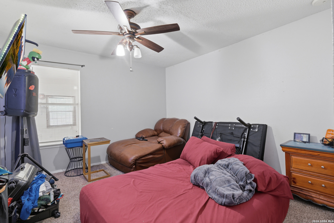
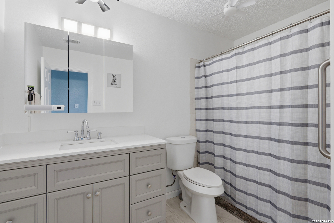
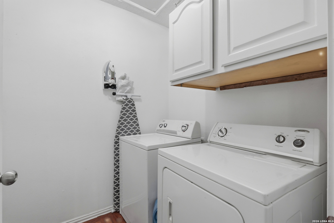
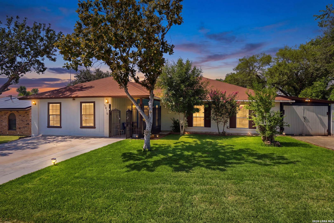
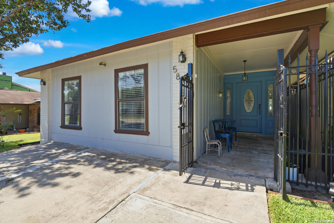
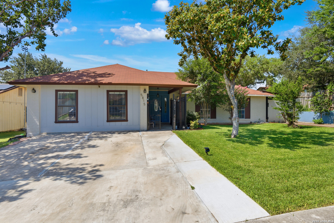
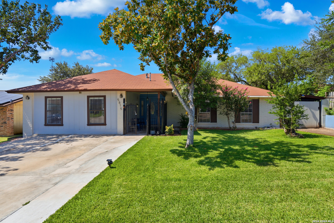
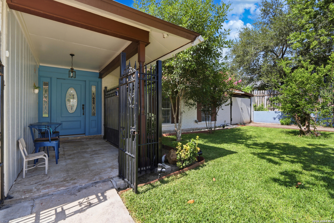
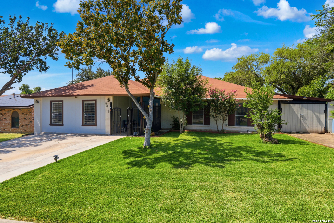
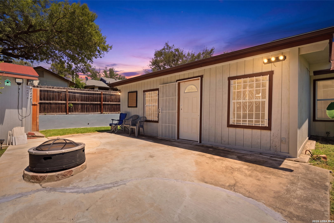
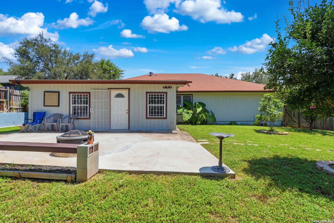
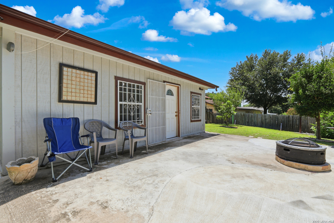
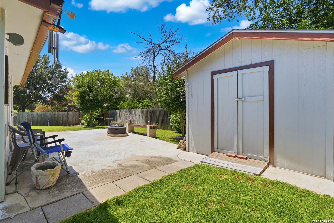
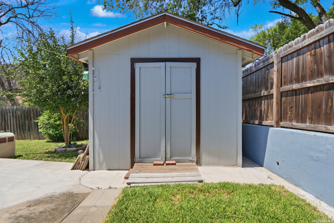
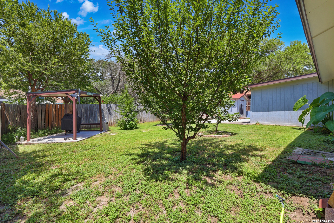
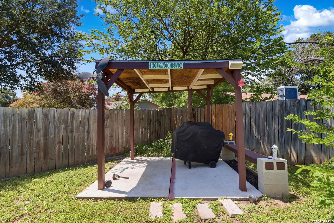
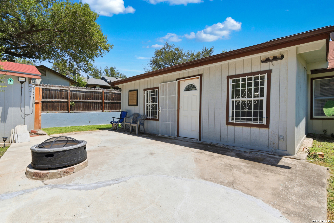
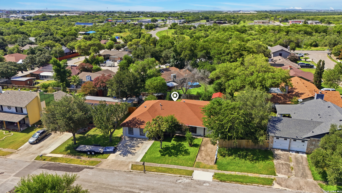
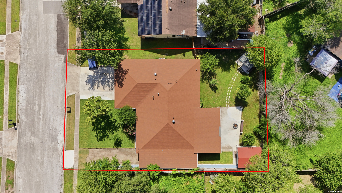
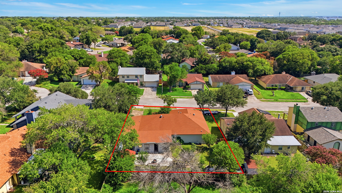
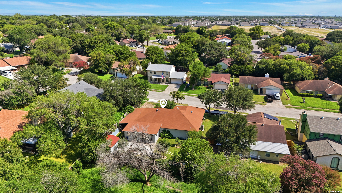
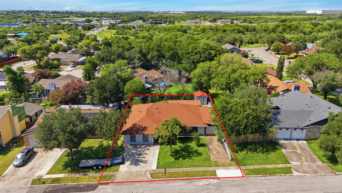
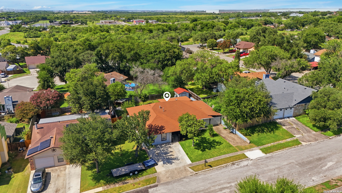
This single-story home in San Antonio features an open floor plan highlighted by high ceilings and rustic cedar beams, creating a warm and inviting main living space. A striking white brick fireplace stretches from floor to ceiling in the living area, adding a bold focal point to the room. Oversized rooms throughout provide plenty of space to spread out and personalize. The kitchen is equipped with stainless steel appliances, offering a clean, functional space for cooking and entertaining. Two living areas provide flexible options for relaxing, working, or gathering with guests. Outside, enjoy a private patio slab, ideal for outdoor dining or seating, along with a storage shed for extra tools, equipment, or hobby space. With its thoughtful layout, generous room sizes, and functional outdoor features.
Courtesy of Exquisite Properties, Llc
This real estate information comes in part from the Internet Data Exchange/Broker Reciprocity Program . Information is deemed reliable but is not guaranteed.
© 2017 San Antonio Board of Realtors. All rights reserved.
 Facebook login requires pop-ups to be enabled