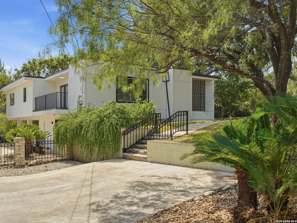
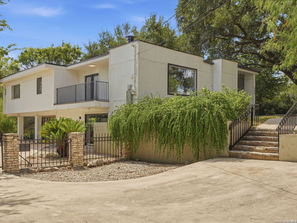
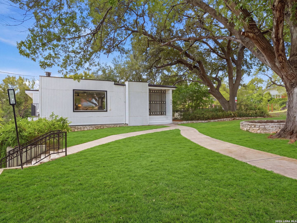
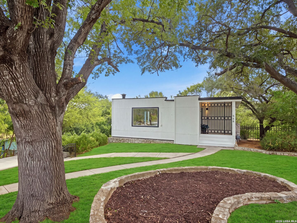
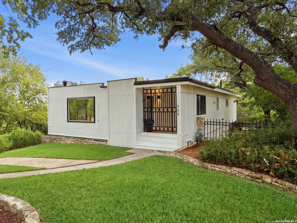
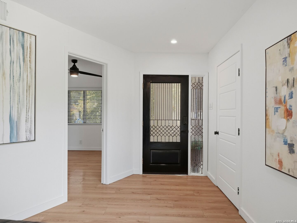
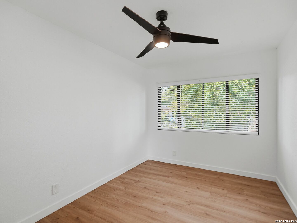
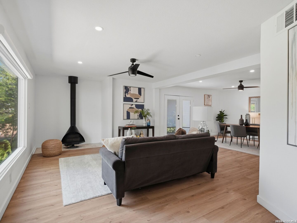
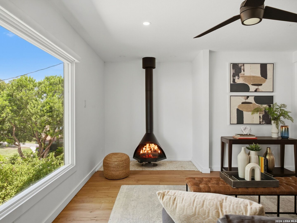
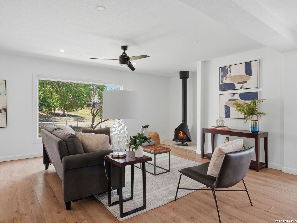
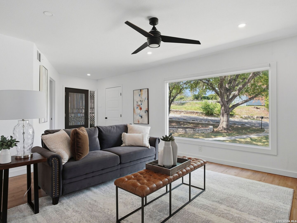
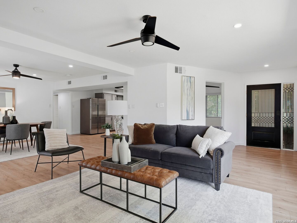
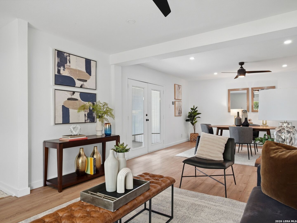
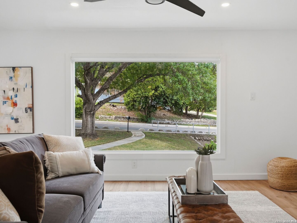
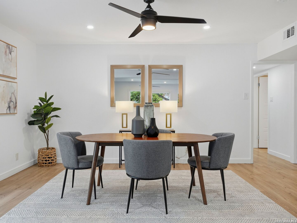
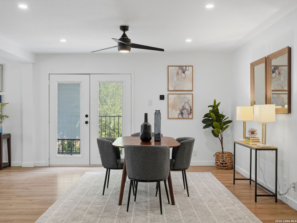
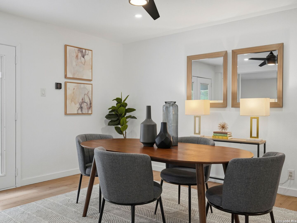
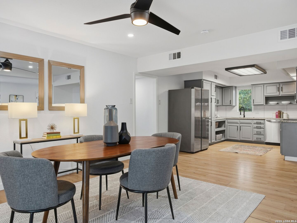
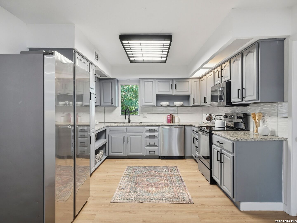
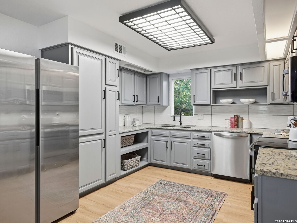
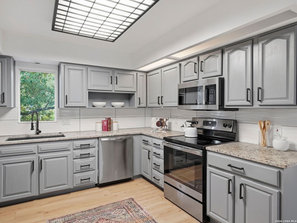
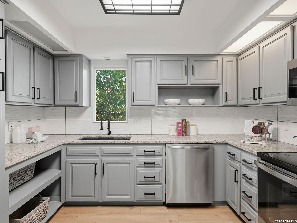
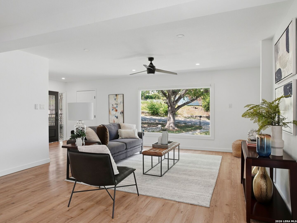
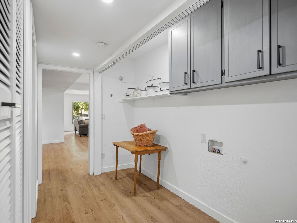
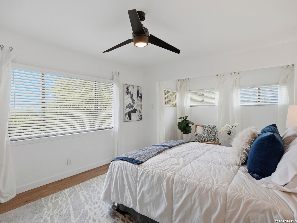
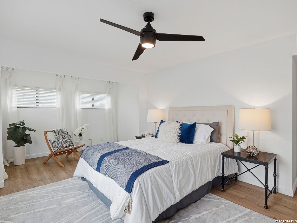
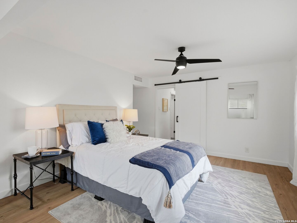
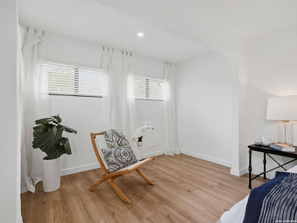
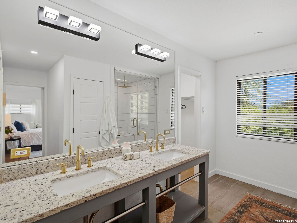
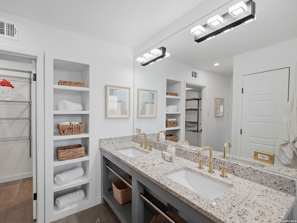
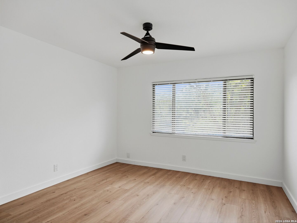
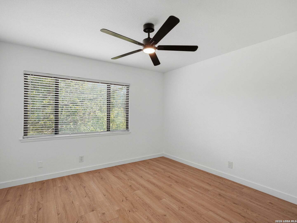
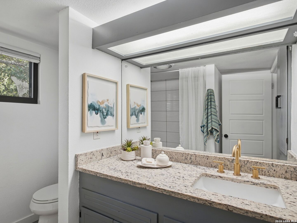
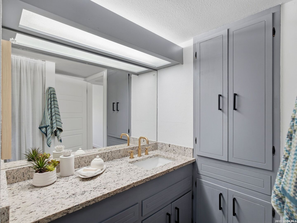
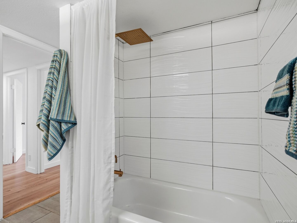
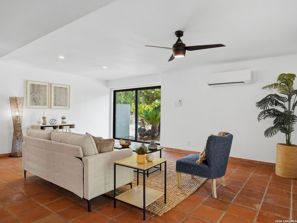
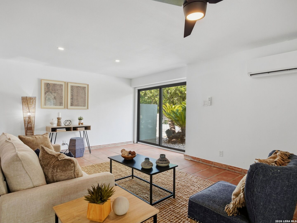
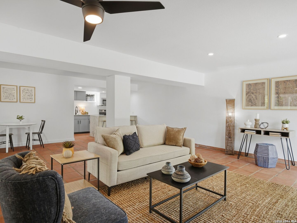
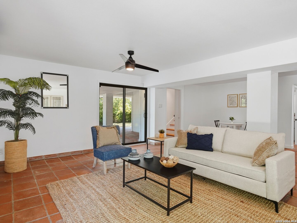
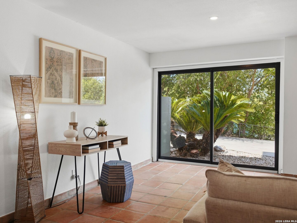
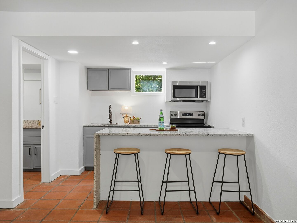
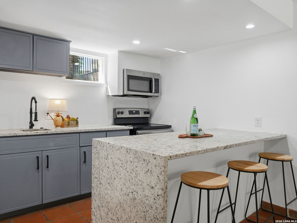
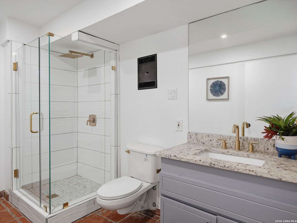
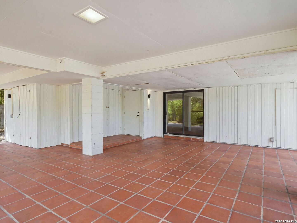
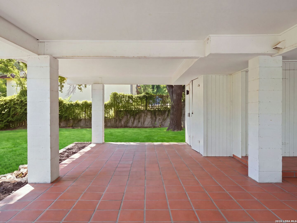
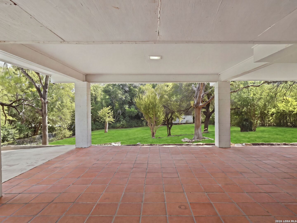
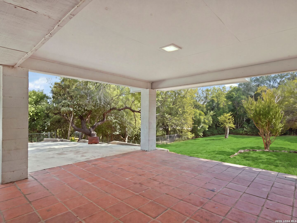
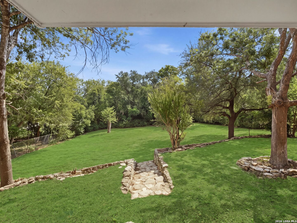
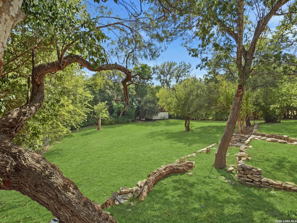
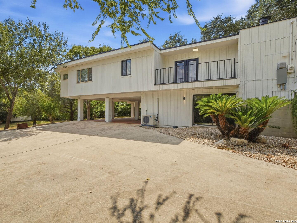
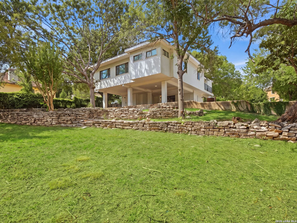
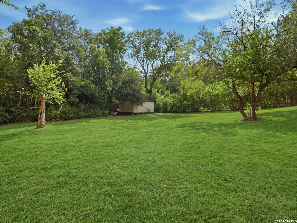
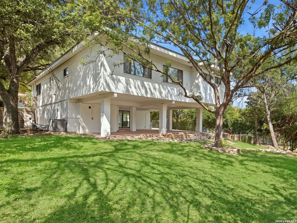
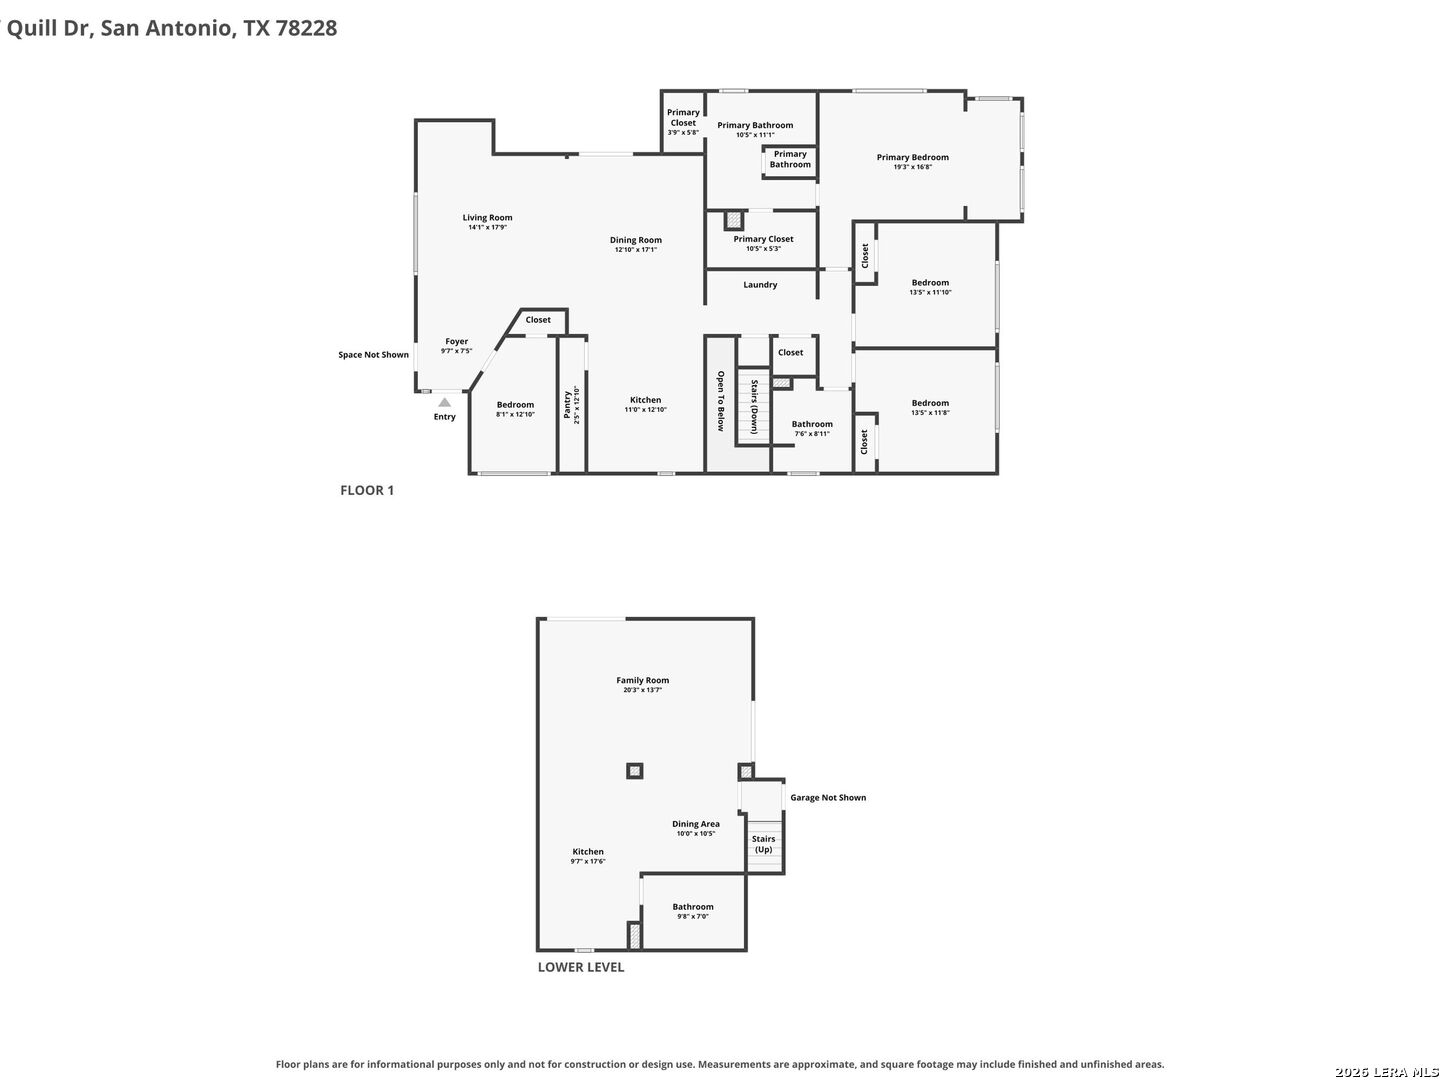
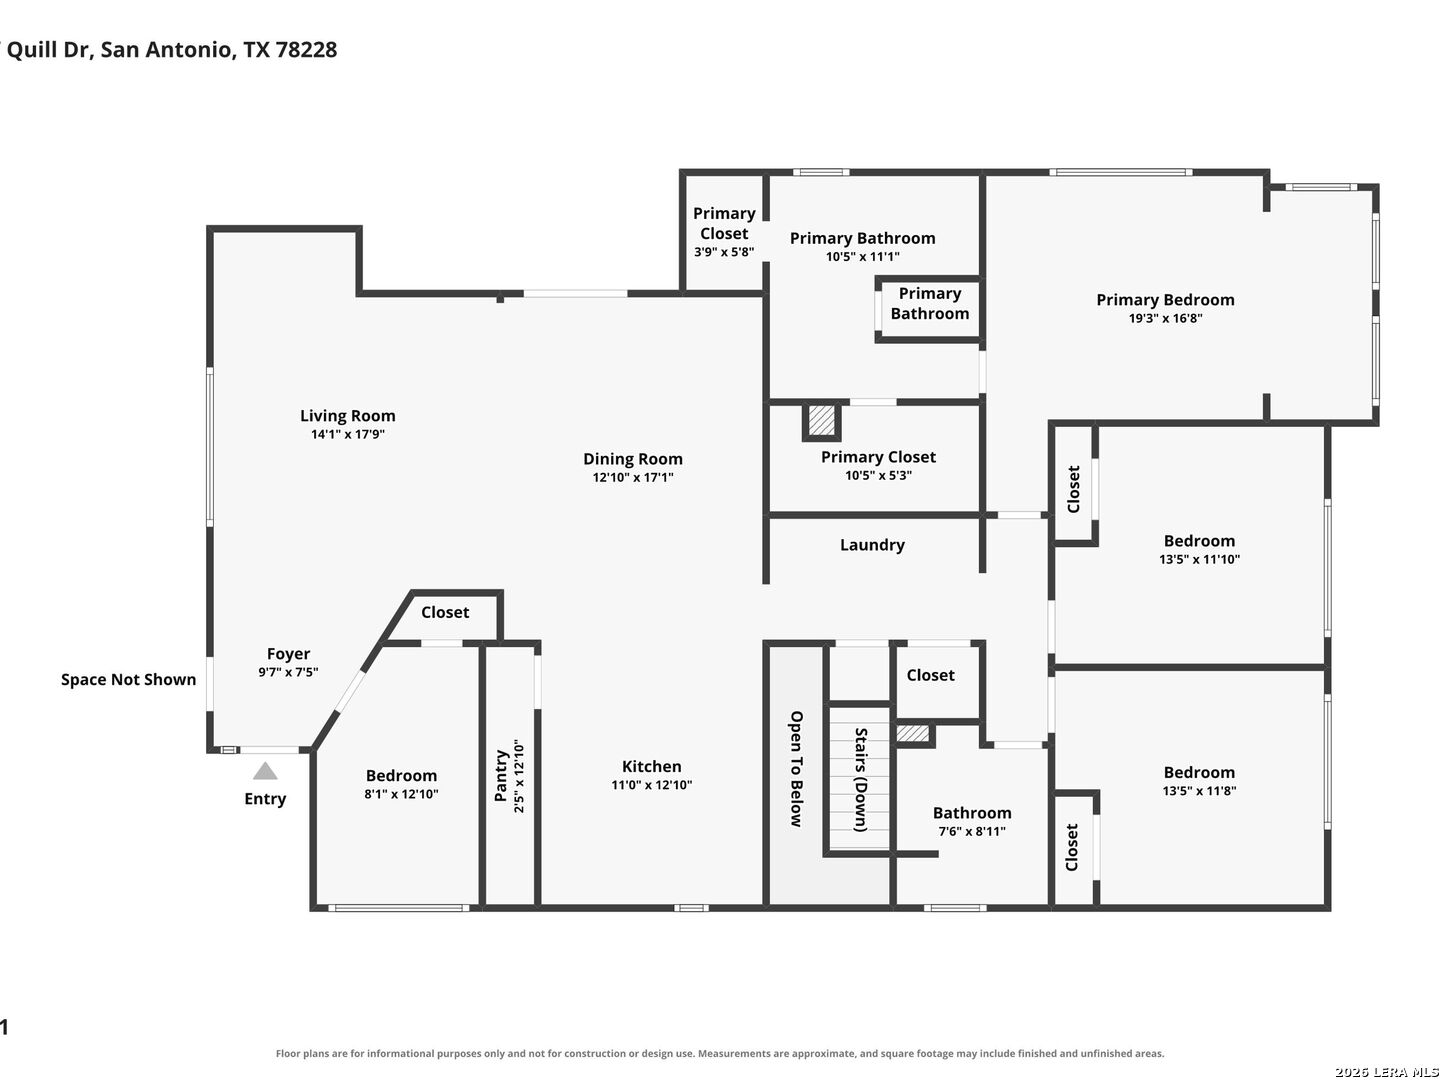
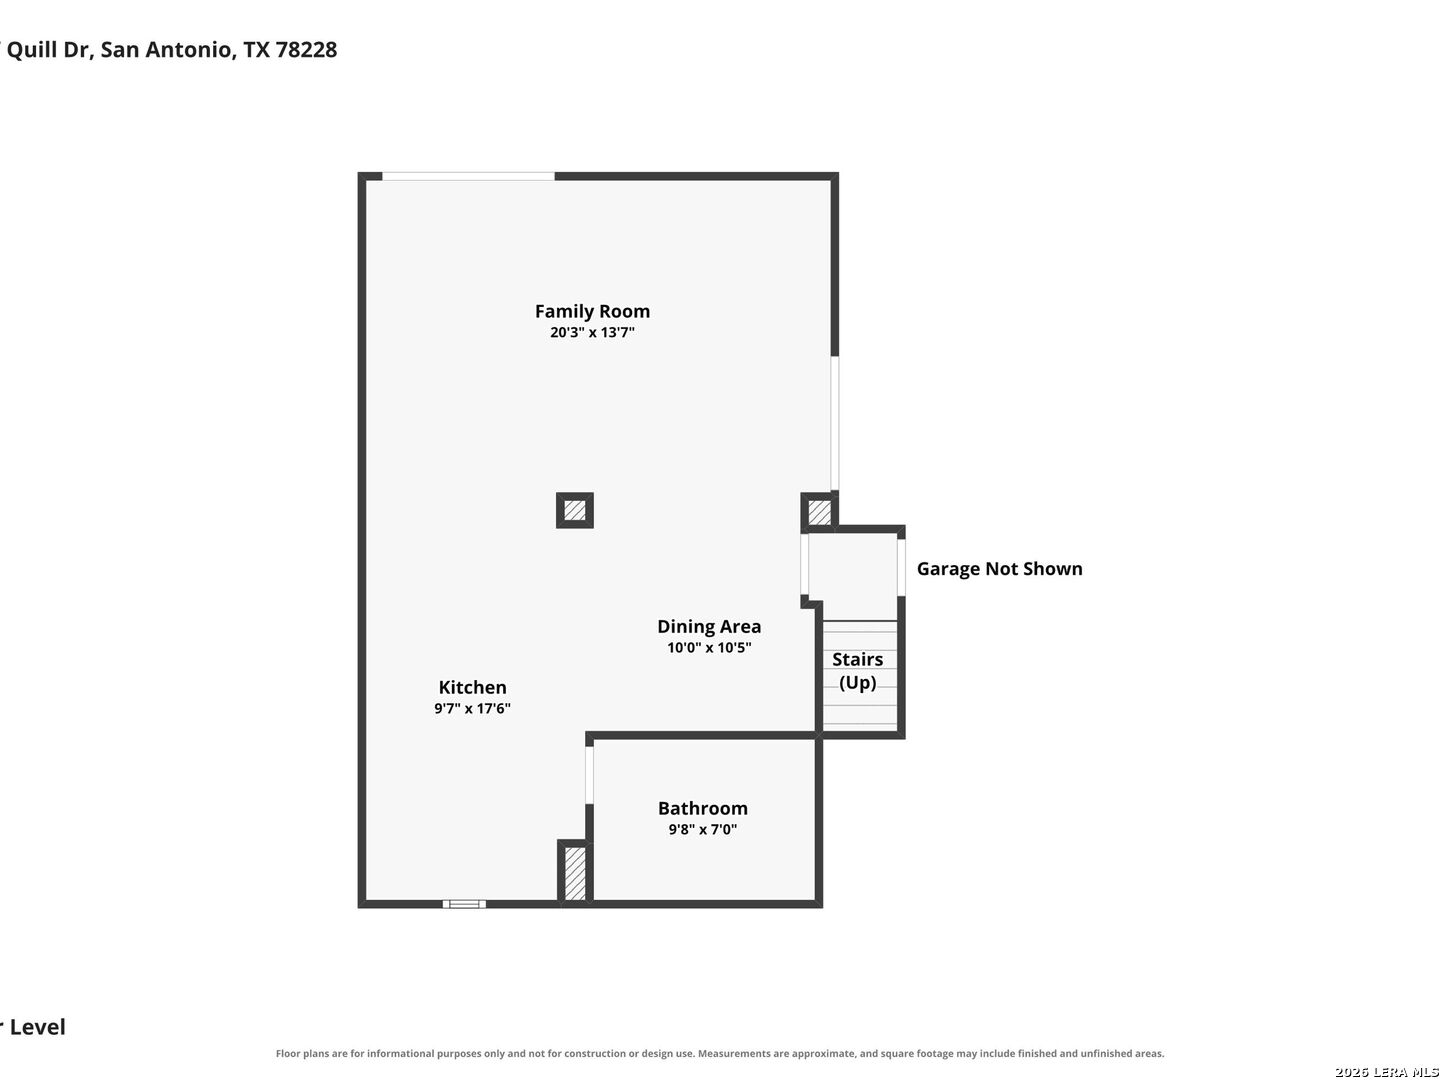
Mid-Century Modernist Retreat in Woodlawn Hills. Perched on a sloping .65-acre homesite in Woodlawn Hills, this distinctive 1951 Modernist residence embraces its natural surroundings with elevated architecture, clean geometric lines, and terraced grounds shaded by mature trees. The main living area welcomes you with a striking freestanding cone fireplace, laminate flooring, an expansive picture window, and access to a balcony overlooking the grounds. An adjoining private office offers a quiet workspace, while the open living and dining areas flow naturally into the kitchen, featuring granite countertops, abundant cabinetry, a window above the sink, and a walk-in pantry. The main level includes three bedrooms and two updated baths. The spacious primary suite offers a sitting area ideal for reading, relaxing, or a secondary workspace, along with two walk-in closets and an updated bath featuring an oversized tiled shower and dual vanities. Two additional bedrooms share an updated full bath. A flight of stairs leads to an unexpected lower-level retreat with Saltillo-style tile flooring, a kitchen, and a full bath. With its walkout-basement configuration, this versatile space offers outdoor access with possibilities as a fourth bedroom suite, guest quarters, creative studio, or private casita beneath the main residence. Elevated on structural columns, the home provides sheltered parking underneath, while the generous grounds feature natural stone terraces, stone pathways, and mature trees that complement the property's architectural character. Come see this cool home and make it yours. Close to St. Mary's University, Bandera corridor, Lackland and Downtown.
Courtesy of Kuper Sotheby's Int'l Realty
This real estate information comes in part from the Internet Data Exchange/Broker Reciprocity Program . Information is deemed reliable but is not guaranteed.
© 2017 San Antonio Board of Realtors. All rights reserved.
 Facebook login requires pop-ups to be enabled