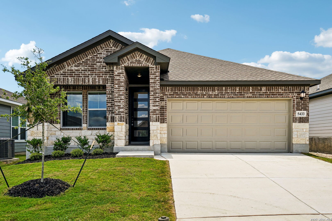
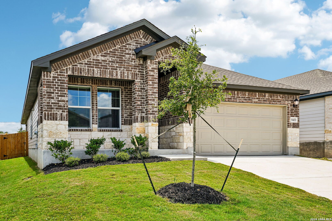
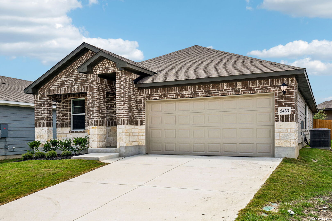
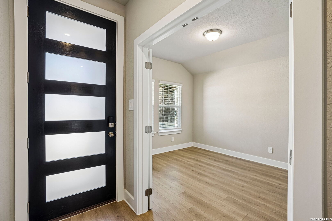
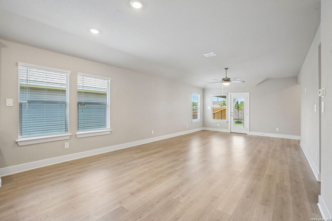
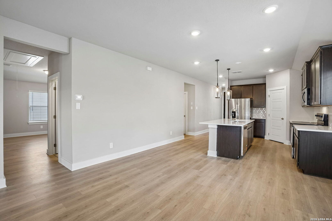
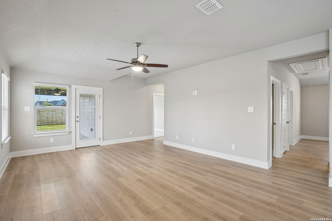
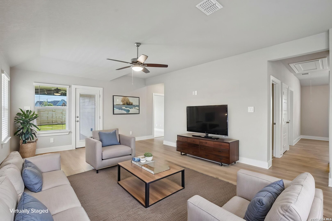
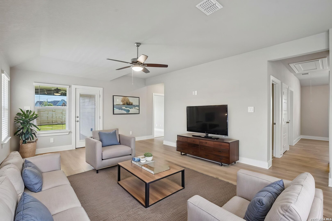
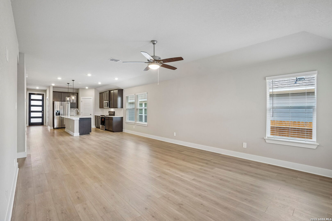
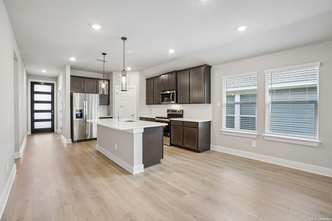
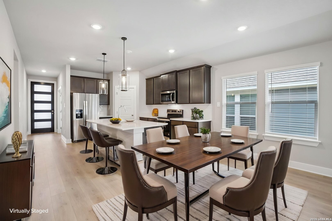
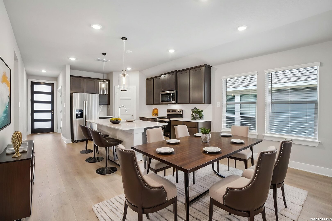
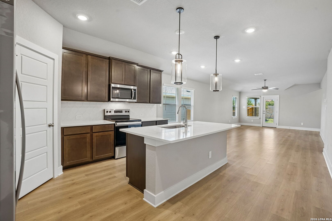
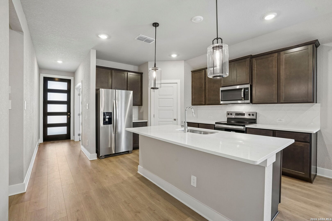
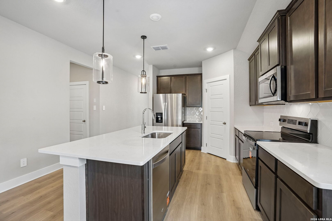
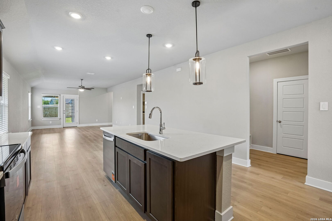
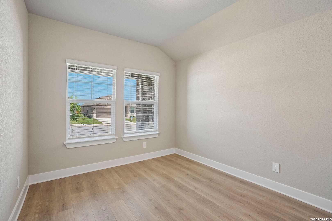
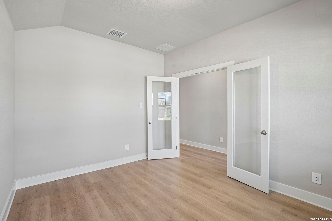
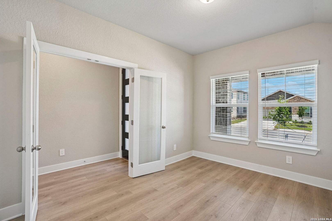
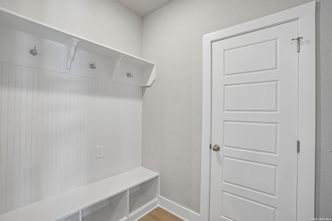
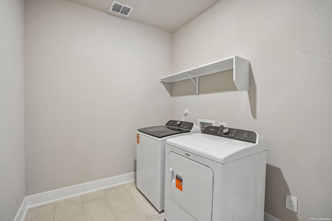
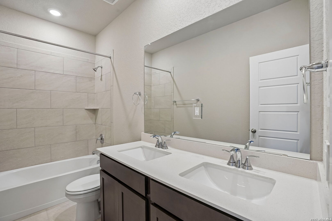
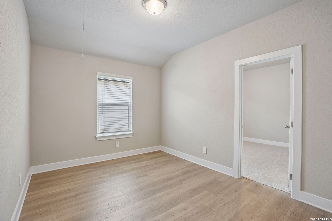
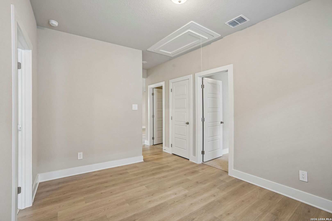
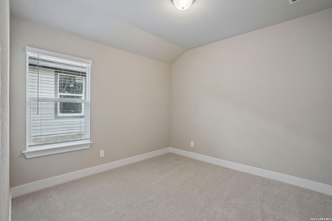
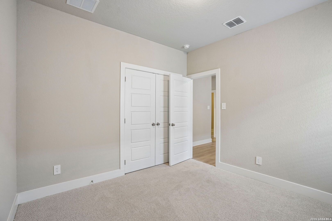
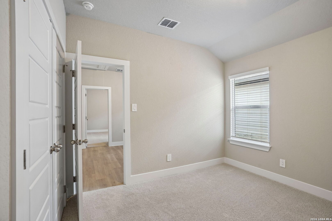
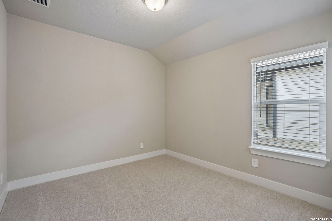
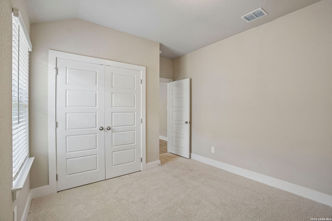
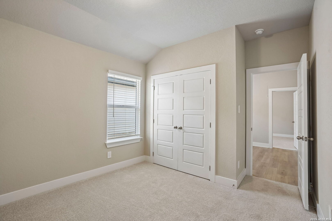
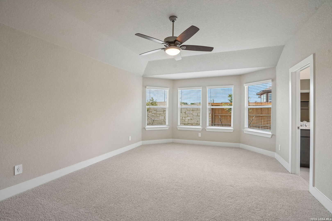
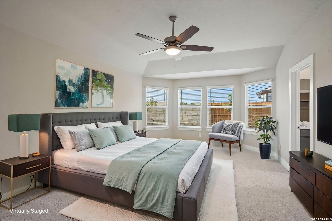
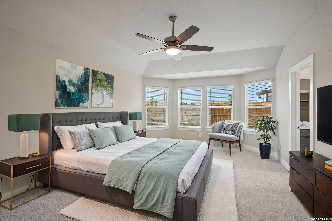
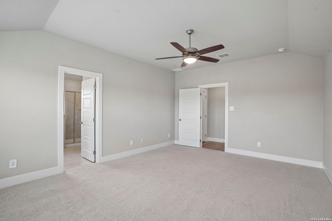
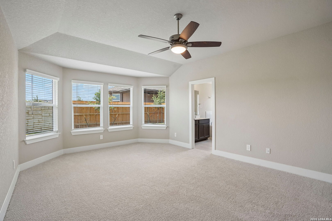
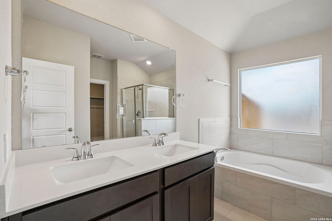
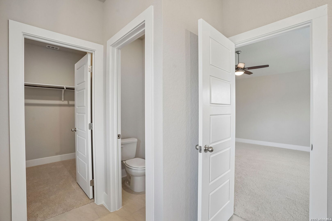
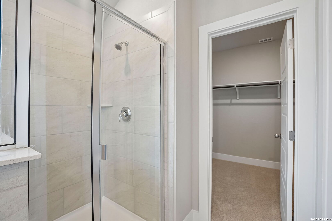
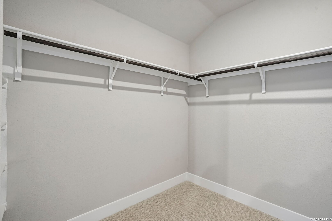
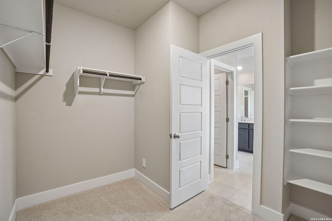
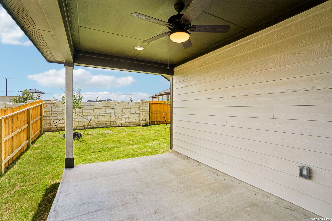
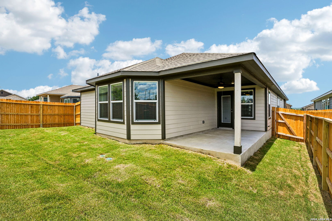
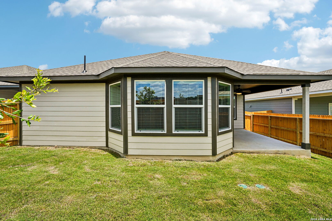
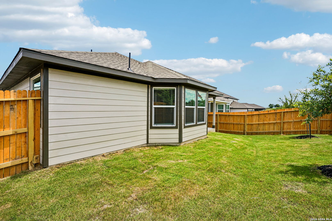
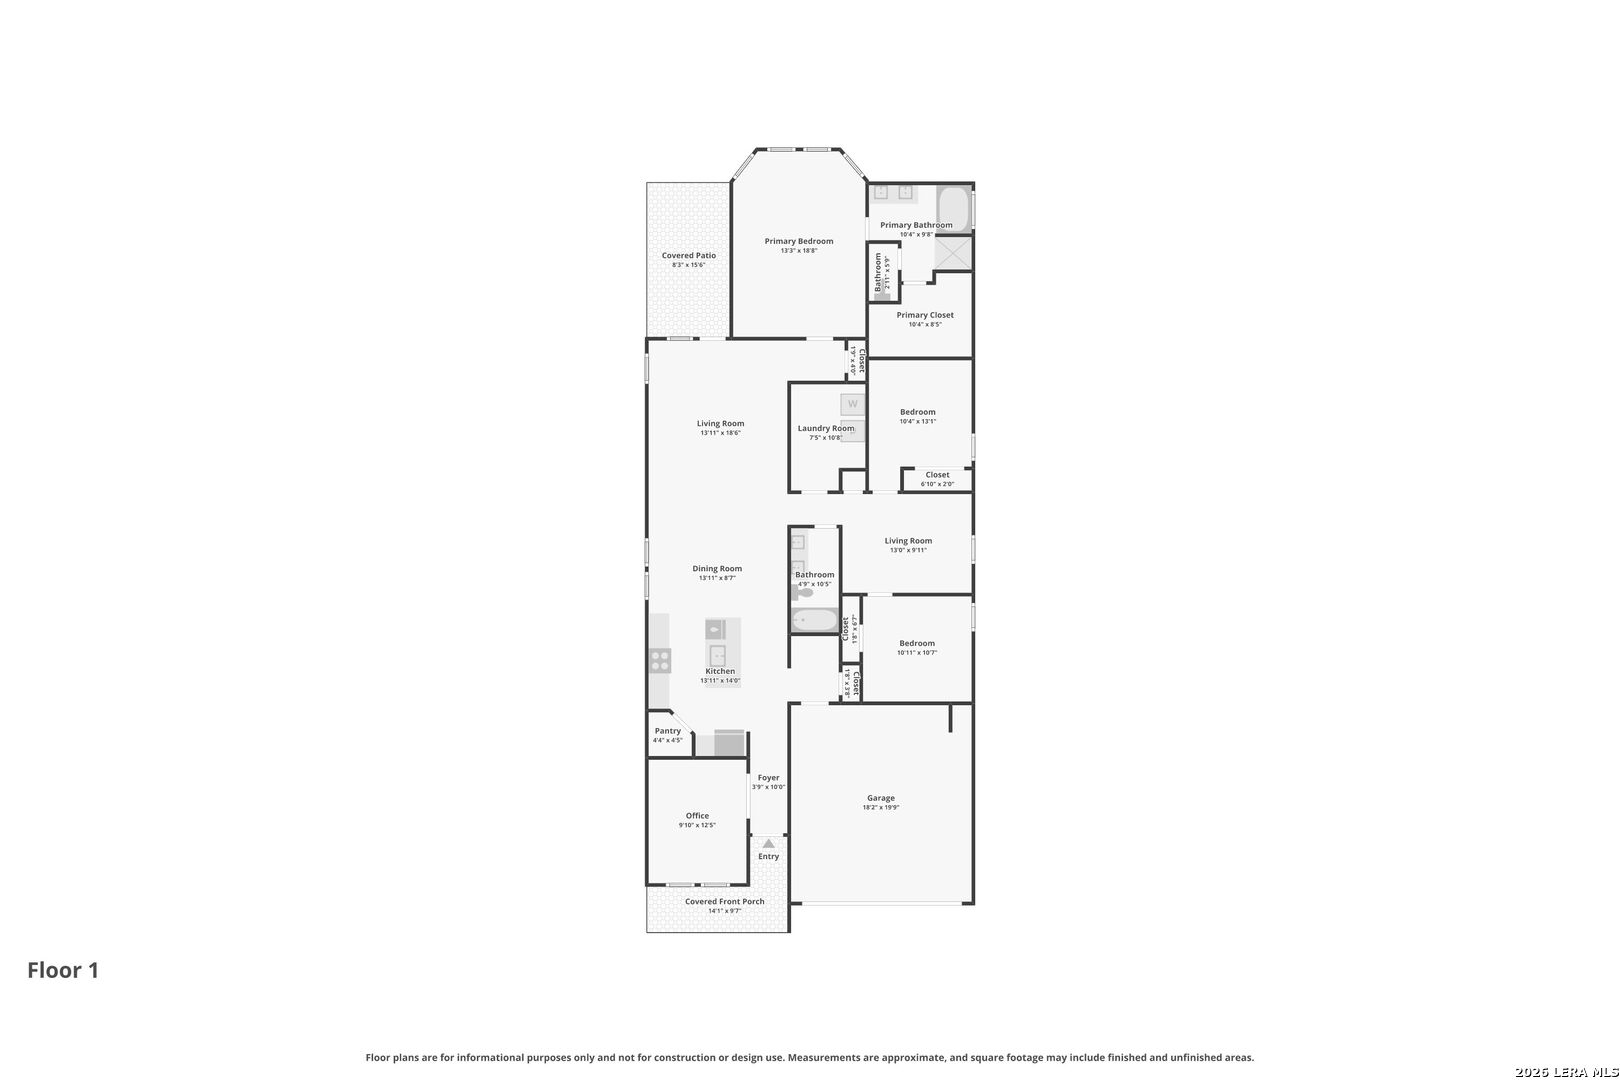
Welcome home to Stetson Ridge! This beautiful, newly constructed home offers privacy with no backyard neighbors and the versatile Allen floor plan designed to fit your lifestyle. Featuring 3 bedrooms, 2 full bathrooms, a dedicated office with French doors, and an additional flex space perfect for a game room, home gym, playroom, media room, or second living area, there's room for everyone to spread out and make it their own. The open-concept design is filled with natural light and showcases modern finishes, a stylish tile backsplash, and a spacious kitchen that flows seamlessly into the living and dining areas. Unwind in the private primary suite featuring a soaking tub, dual quartz vanities, and a generous walk-in closet. Quartz countertops continue throughout the secondary bathrooms for a cohesive, modern look. Additional features include a mudroom off the garage, sprinkler system, plumbing for a water softener, and a refrigerator, washer, and dryer that convey with the home. Conveniently located with easy access to I-10, commuting to San Antonio, New Braunfels, and Seguin is a breeze. Interested in builder incentives? Contact me for the latest available offers and details! Don't miss your opportunity to make this brand-new home yours!
Courtesy of 1st Choice Realty Group
This real estate information comes in part from the Internet Data Exchange/Broker Reciprocity Program . Information is deemed reliable but is not guaranteed.
© 2017 San Antonio Board of Realtors. All rights reserved.
 Facebook login requires pop-ups to be enabled